
CRAFTED HOME SOLUTIONS · PROJECT STORIES
The thinking behind the finished space
Explore how layouts, materials and installation details come together across decking, garden rooms and conservatory roofs. Choose a story below to explore the project brief and approach.
Decking that works with the garden
Different gardens need different solutions. These stories explore changes in level, smaller footprints, hot-tub integration and the details that make an entertaining area practical rather than simply attractive.
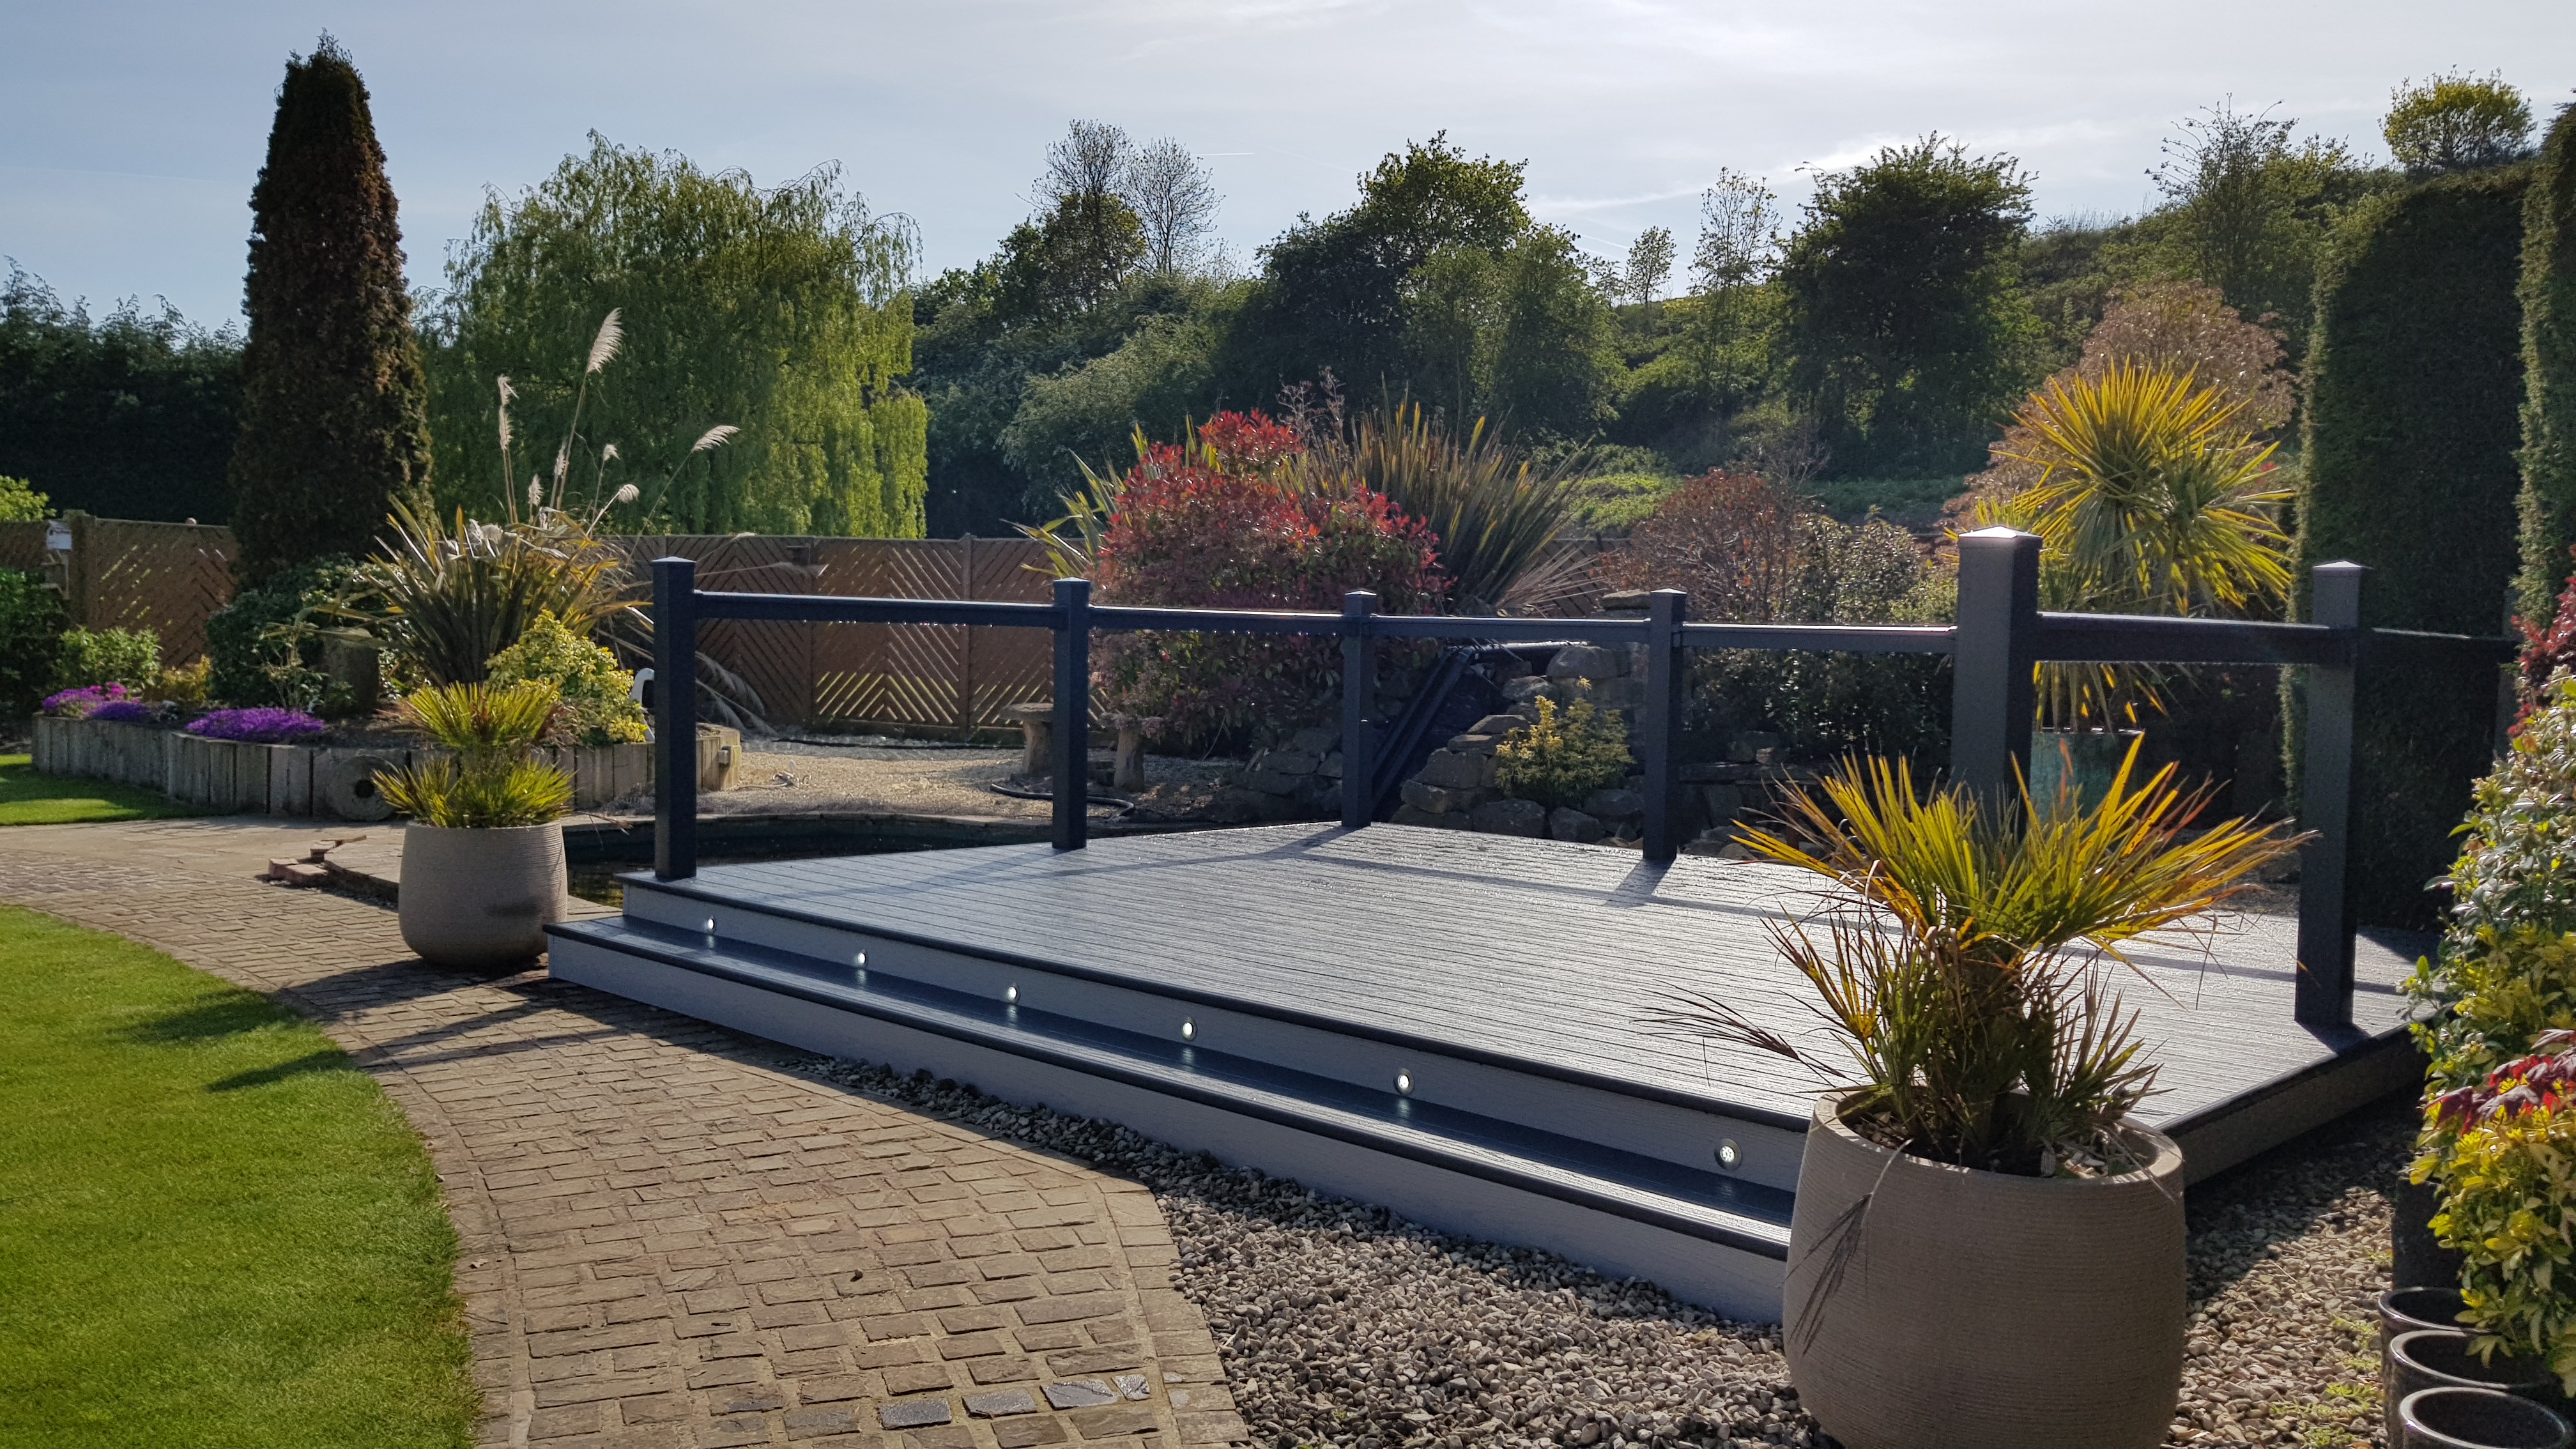
A split-level terrace in Wetherby
Two terraces connect outdoor dining and a quieter lounge area, with broad steps and a considered relationship to the kitchen.
Composite decking · Levels and circulation
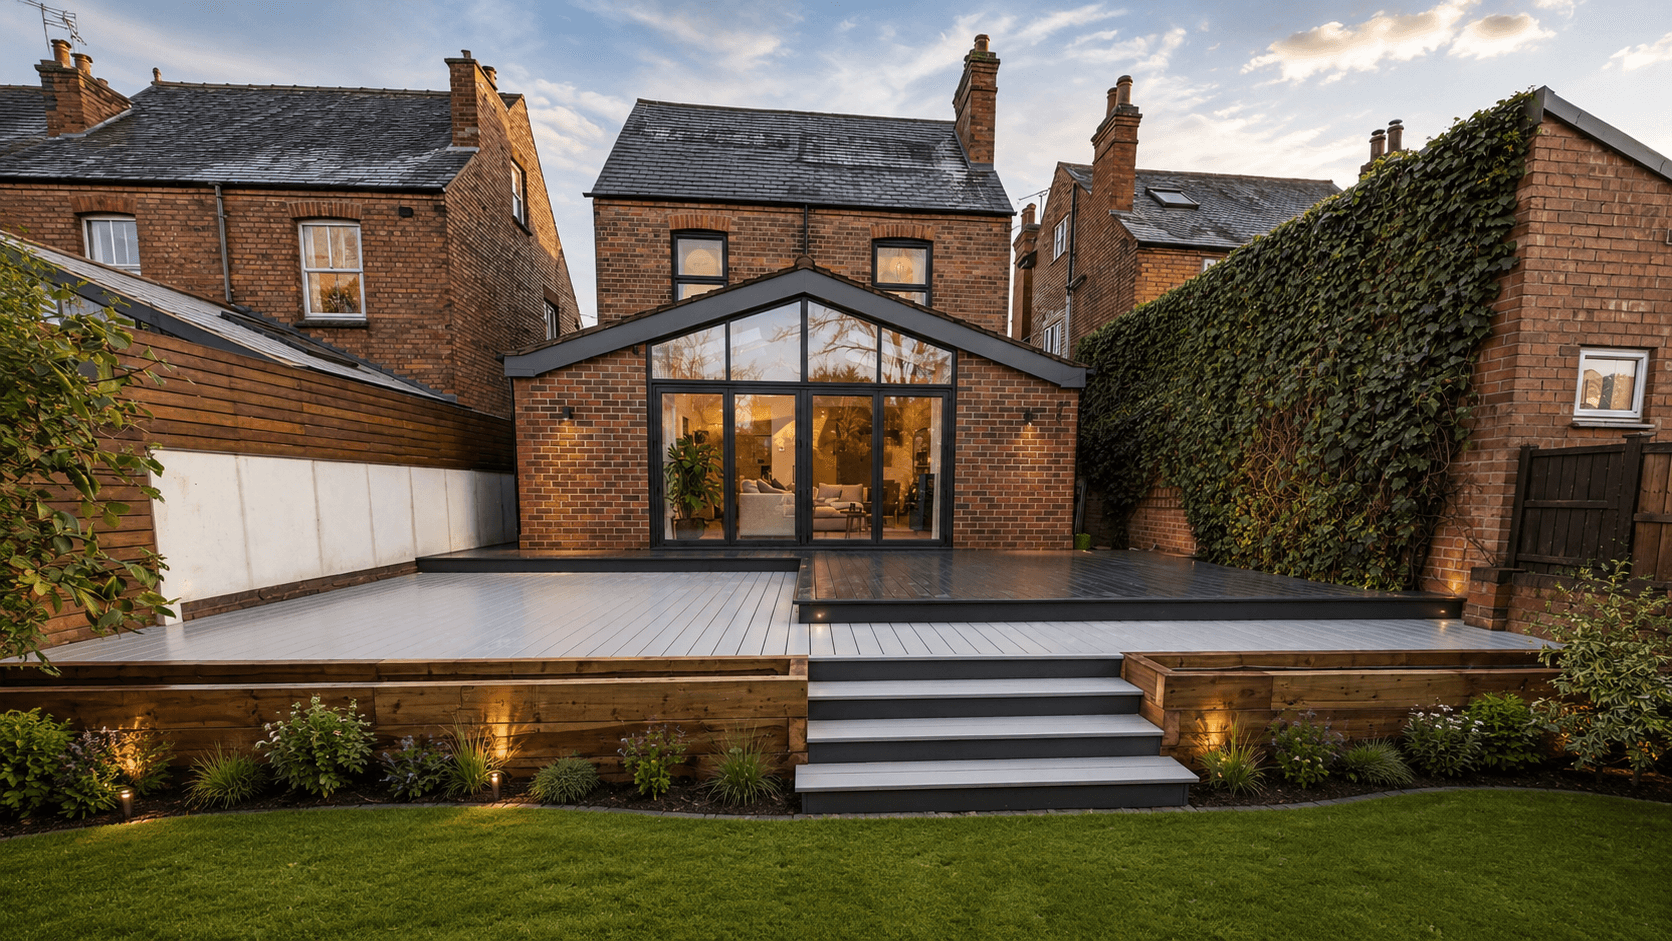
A raised deck for a Huddersfield garden
A difficult slope becomes a usable seating platform with a generous stair and planting retained around the edges.
Premium decking · Sloping site
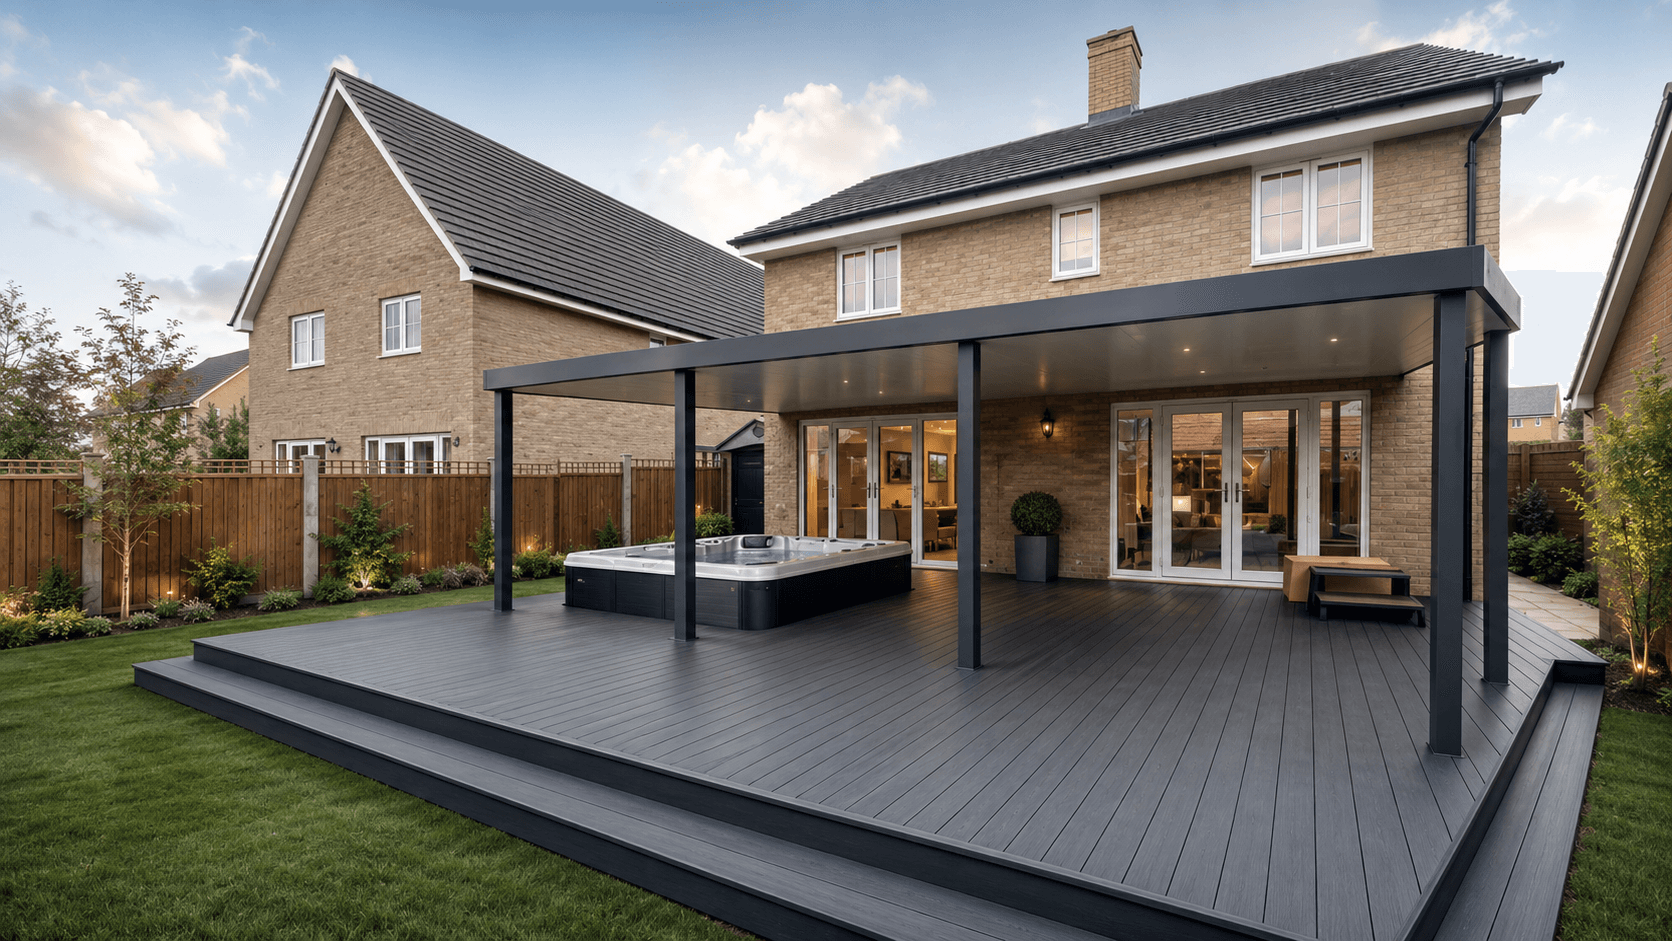
A hot-tub retreat in York
A warm-toned terrace brings the spa and seating together, with support and service access designed into the scheme.
Outdoor leisure · Access and support

A courtyard made for entertaining in Leeds
Clear dining and seating zones create more useful space without enlarging the garden or adding unnecessary partitions.
Composite decking · Compact outdoor living
Garden rooms with a clear purpose
Start with what you need the room to do. Desk positions, equipment, family activities and storage influence the footprint, glazing and service specification.
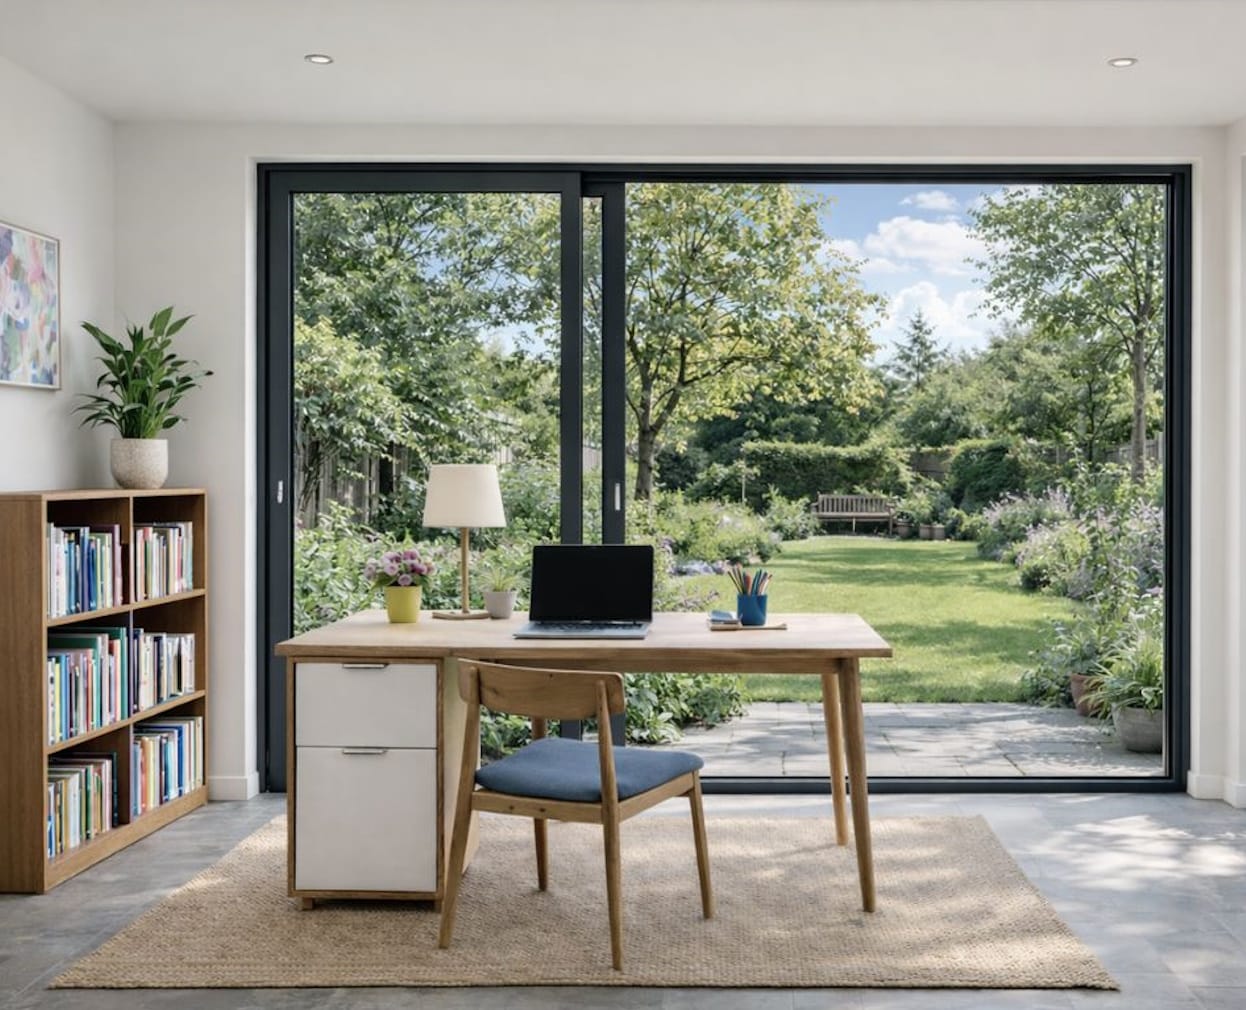
A compact office in Wakefield
A dedicated workspace with two desk positions, useful daylight and a footprint proportionate to the garden.
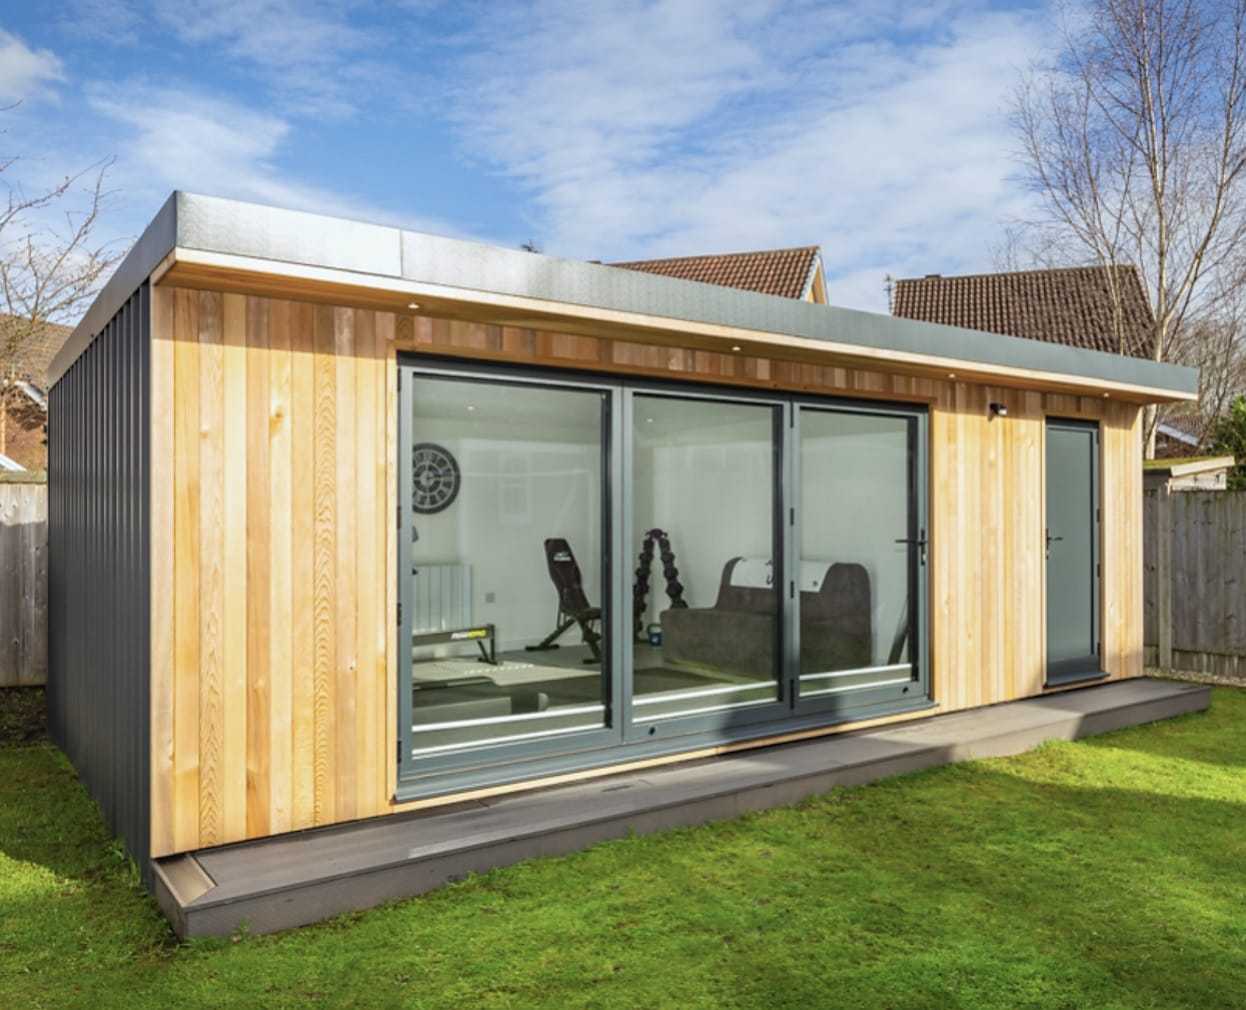
A garden gym in Harrogate
A training space planned around equipment, floor requirements and ventilation, with room left for relaxation.
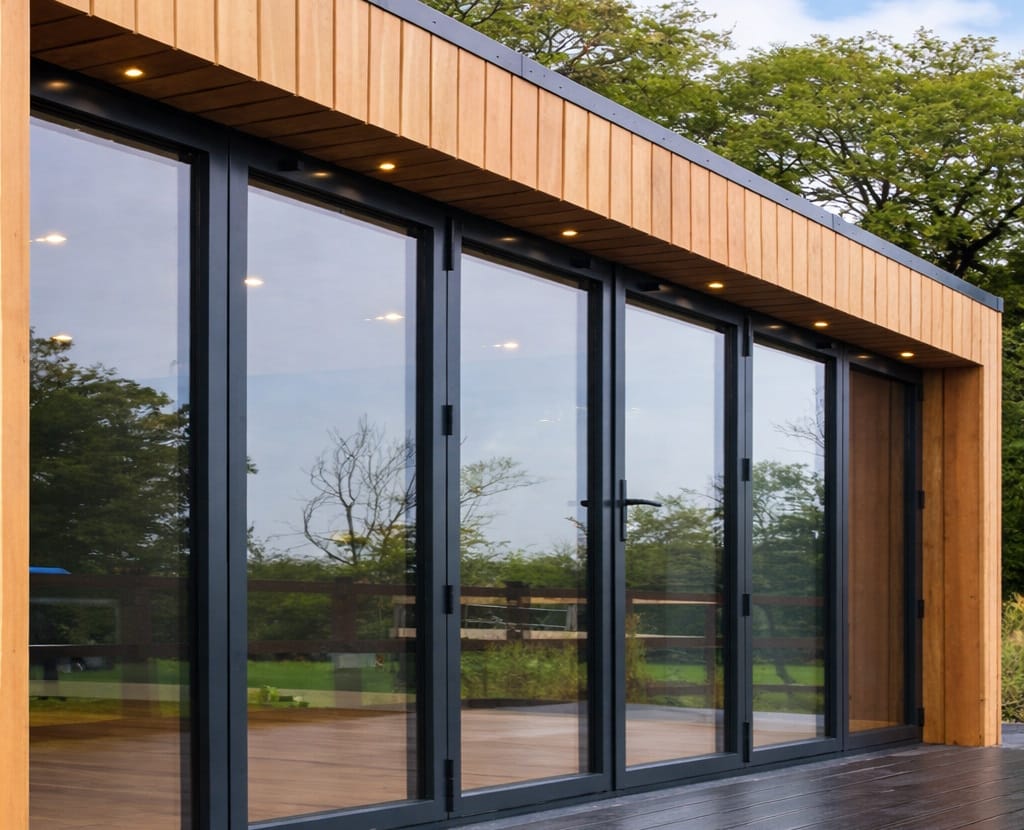
A family studio in Wetherby
A larger open room for hobbies, family evenings and occasional work, designed to adapt as the household changes.
A new chapter for an existing conservatory
These stories focus on retaining a useful footprint while reconsidering the roof, daylight and internal finish. Suitability checks and site-specific design come before selecting a replacement system.

An Edwardian roof upgrade in Leeds
An insulated roof and finished ceiling give an underused room a calmer character while retaining its garden outlook.

A brighter lean-to in Wakefield
Selected roof glazing balances insulation with the daylight needed by the dining room and adjoining kitchen.

A gable-roof lounge in Harrogate
A bespoke conversion preserves the height and character of a larger conservatory, with a considered lounge interior.
What would make your home work better?
Bring the ideas you like to a design conversation. Photographs, rough dimensions and a clear description of how you want to use the space are a useful starting point.
PROJECT LIBRARY
Use the detail, not just the headline
Each project story explores the homeowner’s brief, the design decisions and the finished space, helping you compare approaches for your own home.
What the homeowner wanted the space to do and what made the site different.
How materials, layout, levels, glazing or shelter were resolved.
The finished space and the practical details that bring the project together.
BROWSE BY PROJECT TYPE
Start with the space that is closest to your own brief
Explore project stories by space, material and design challenge, then follow the related service links for more practical planning detail.
Levels, access, balustrade and finishing detail.
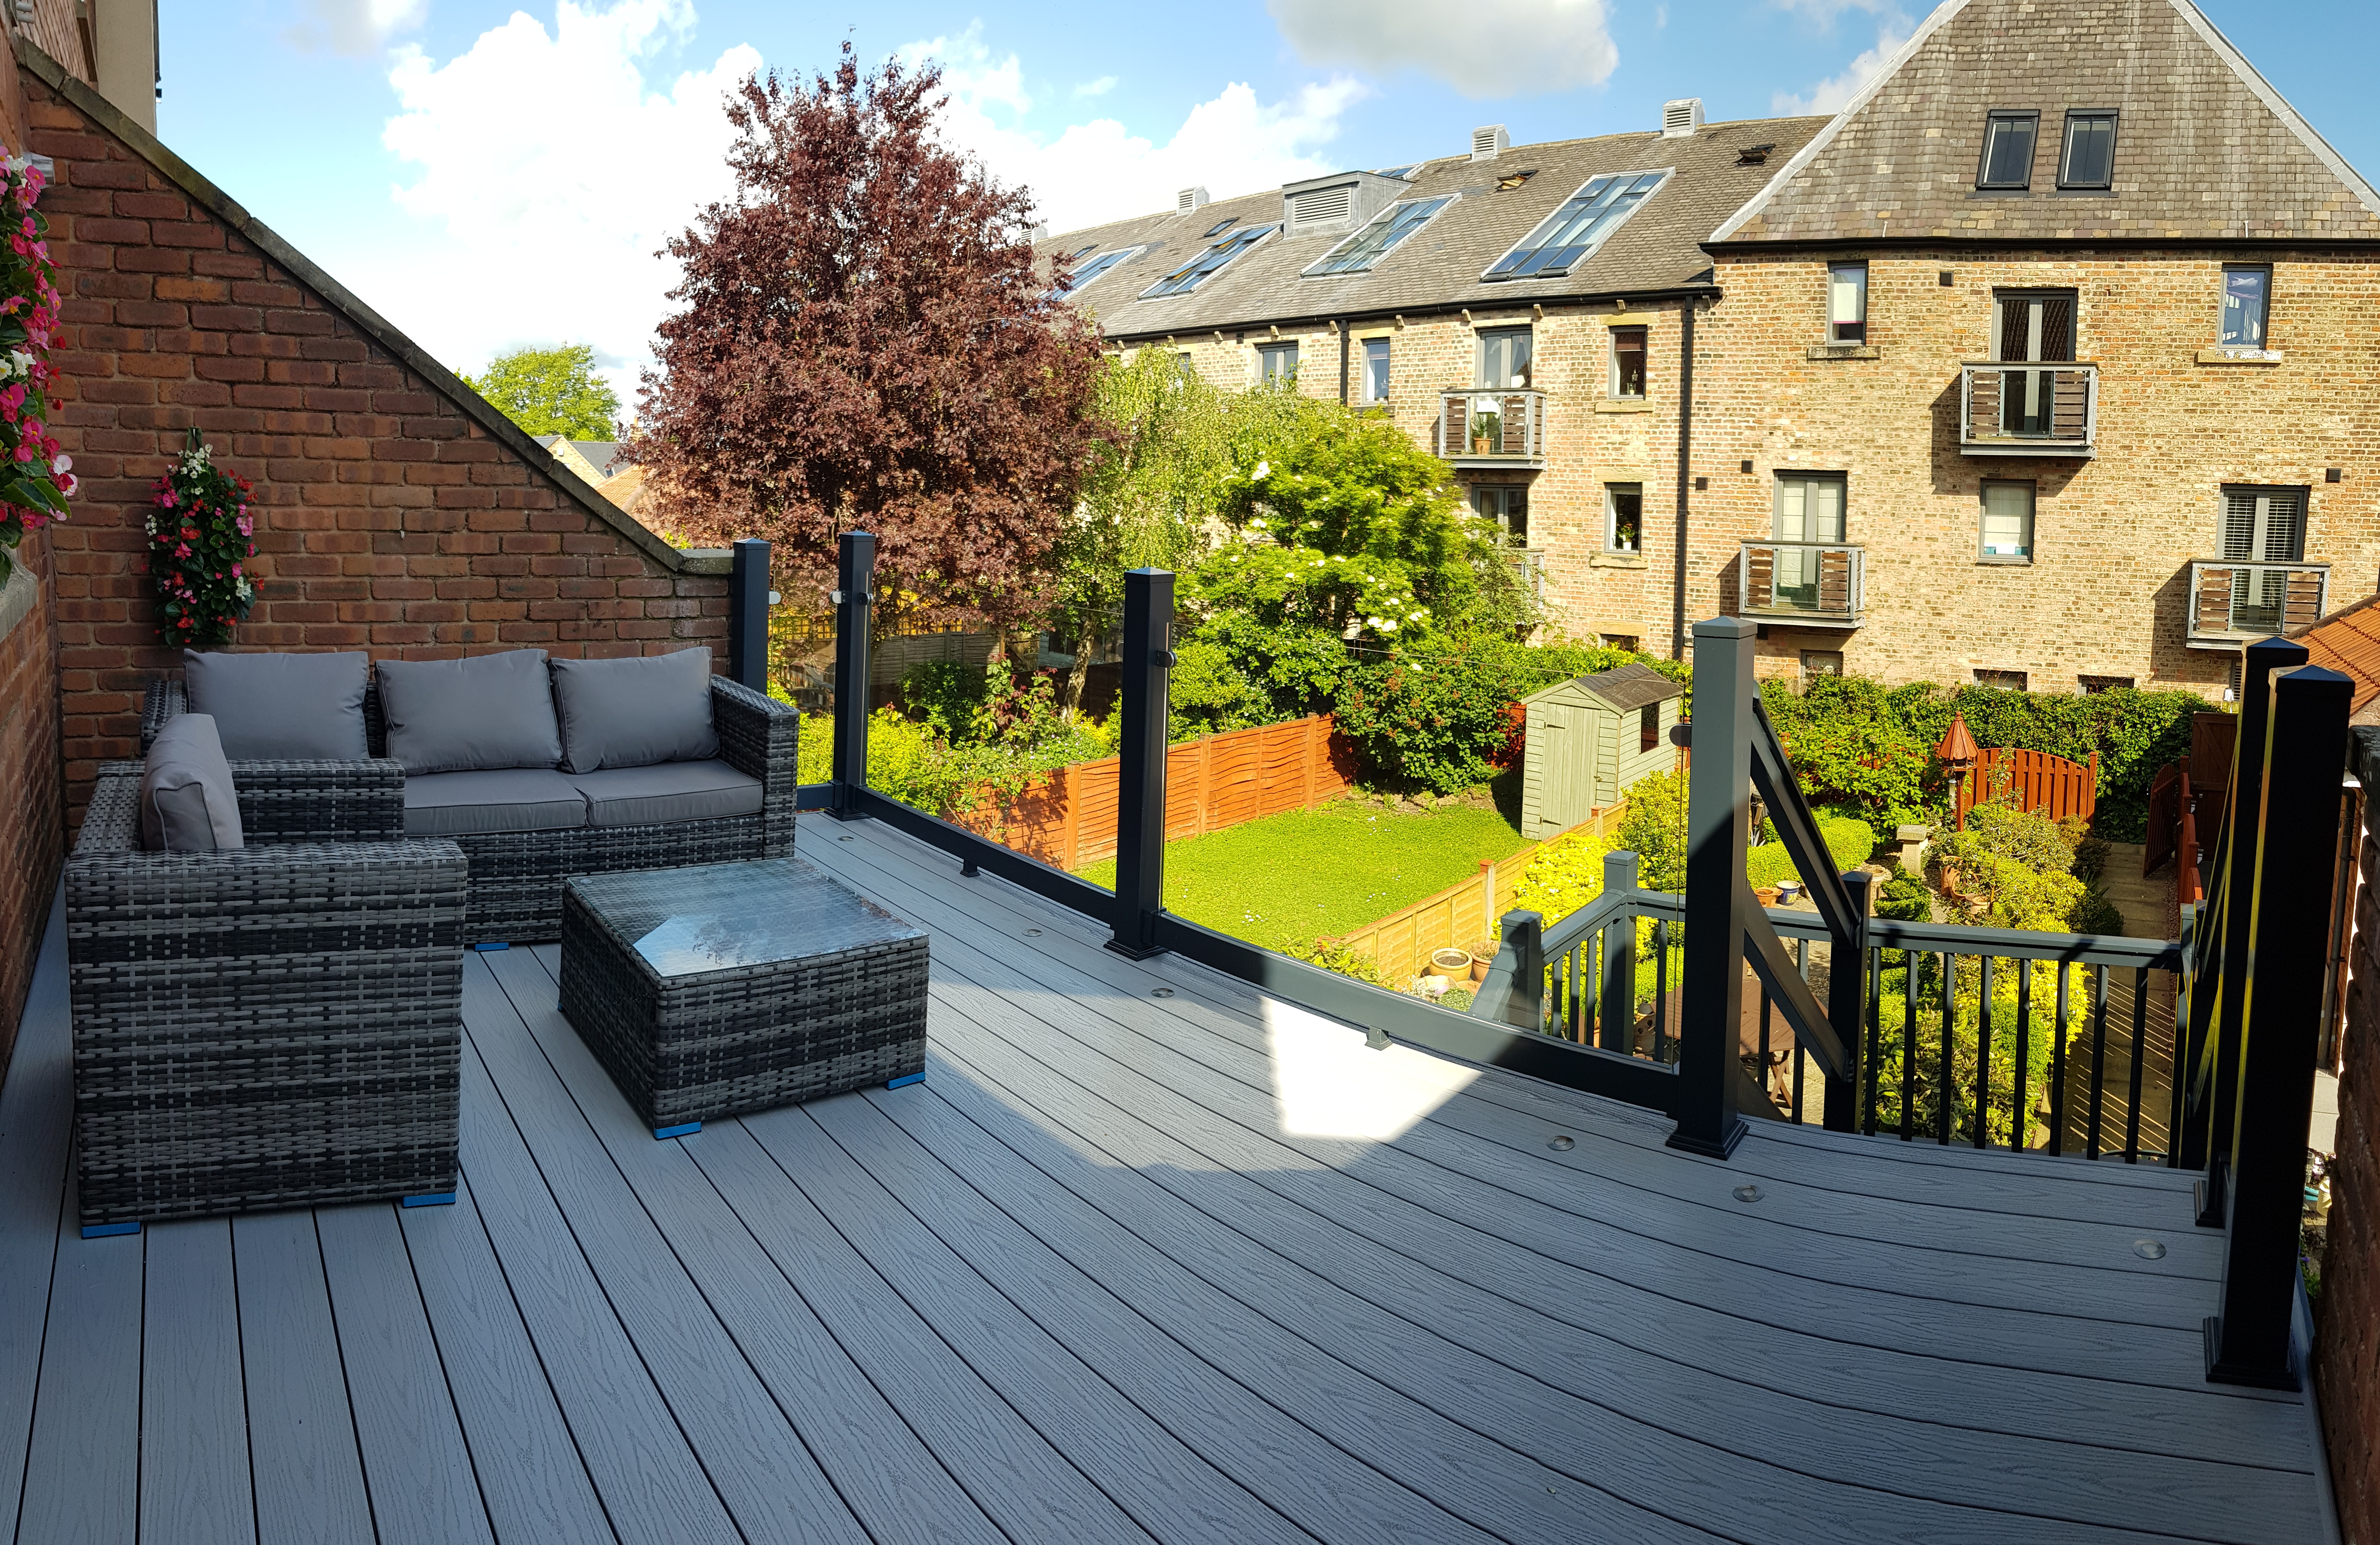
Structure, edge protection and garden connection.
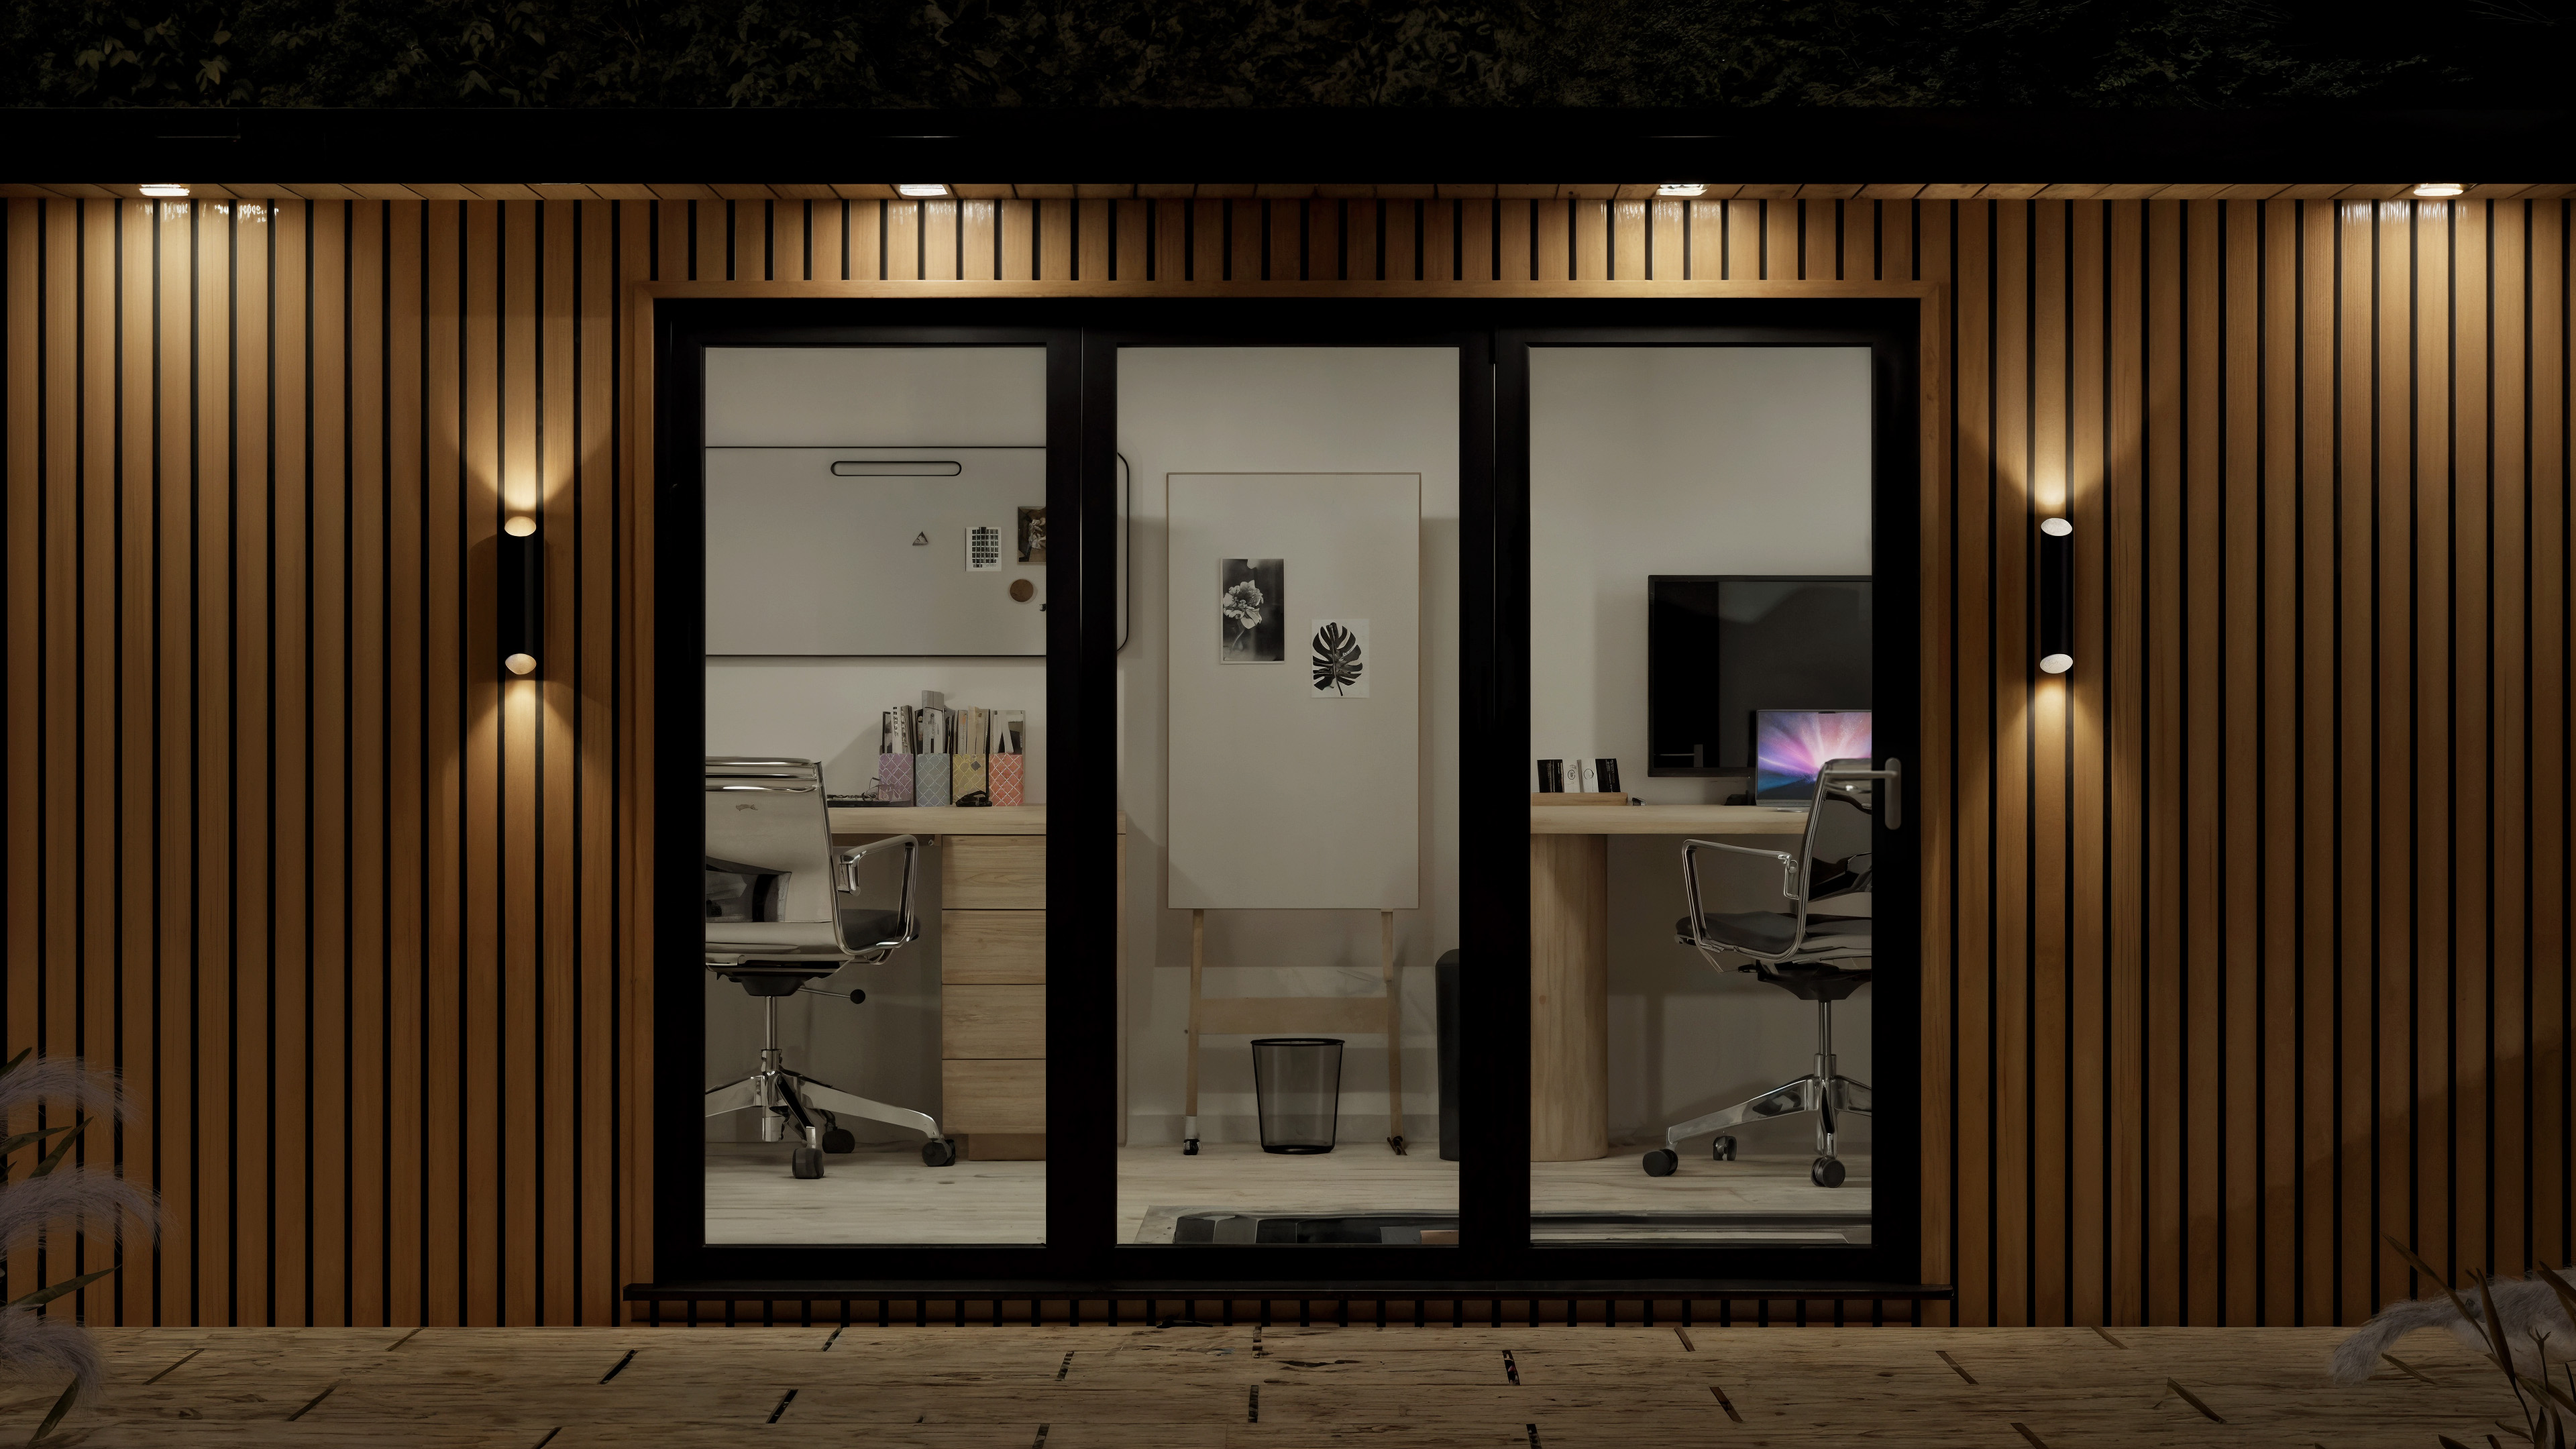
Daylight, services and a focused layout.
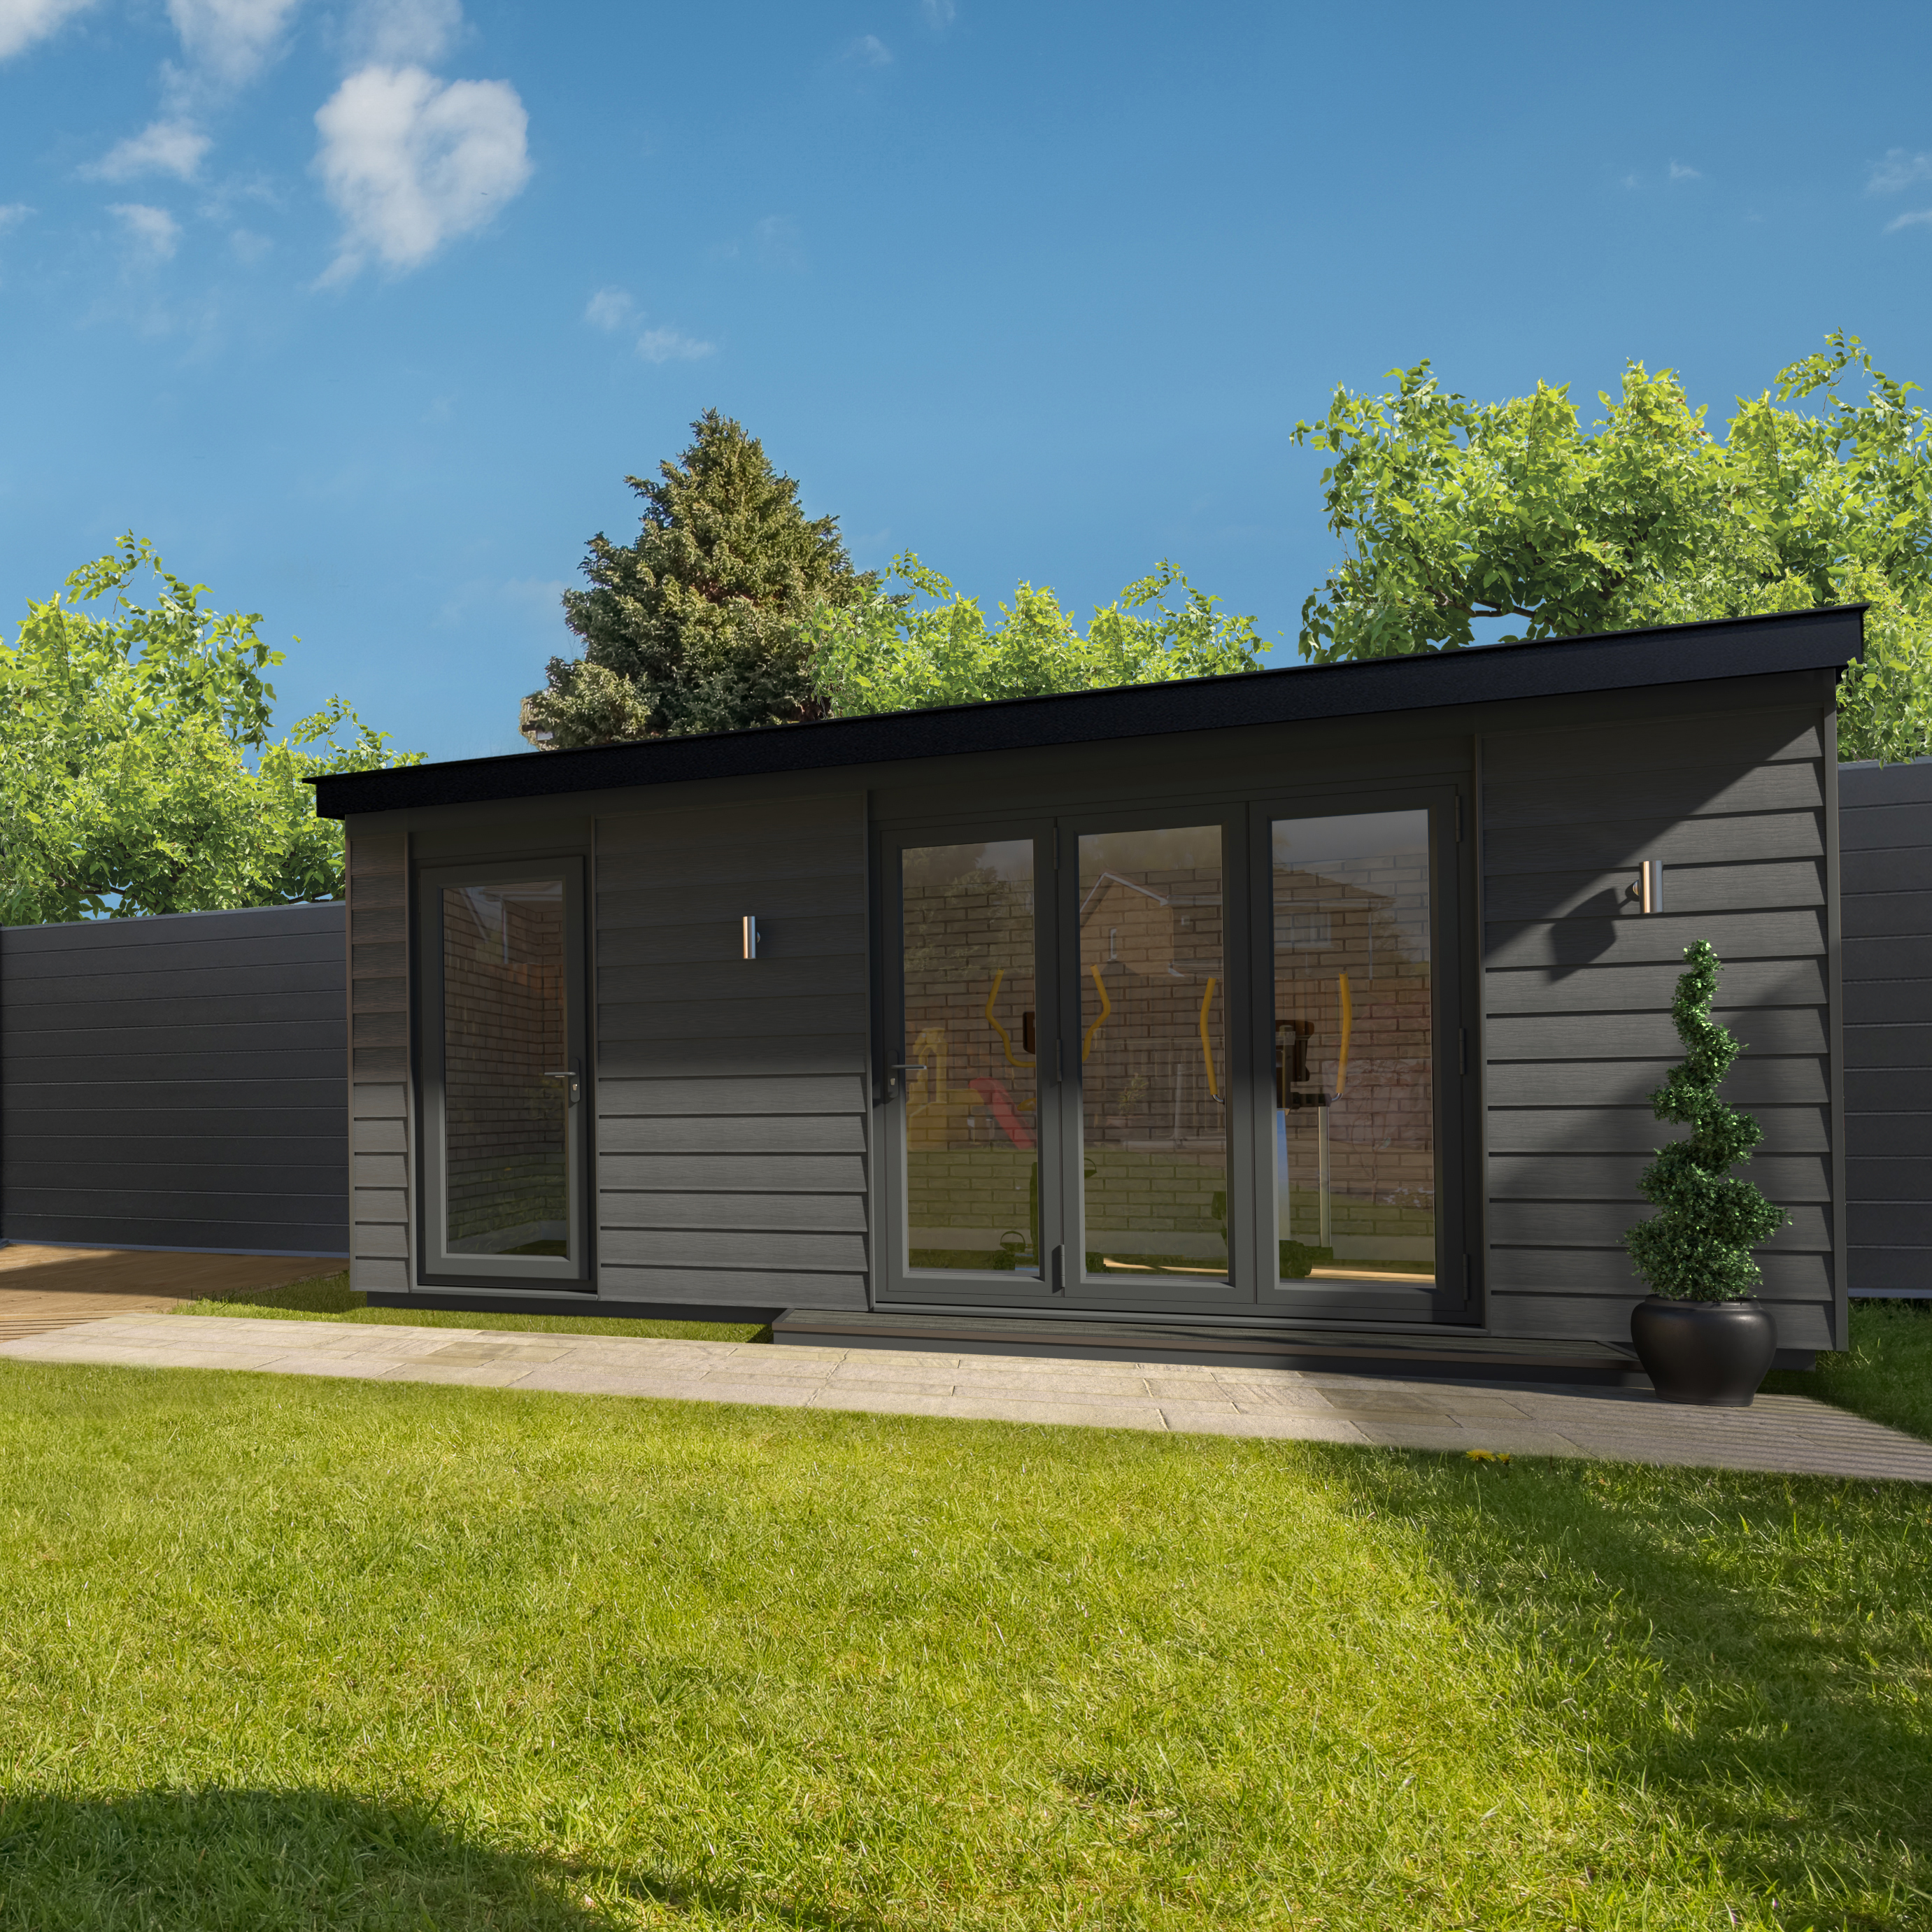
Exercise space, storage and year-round use.
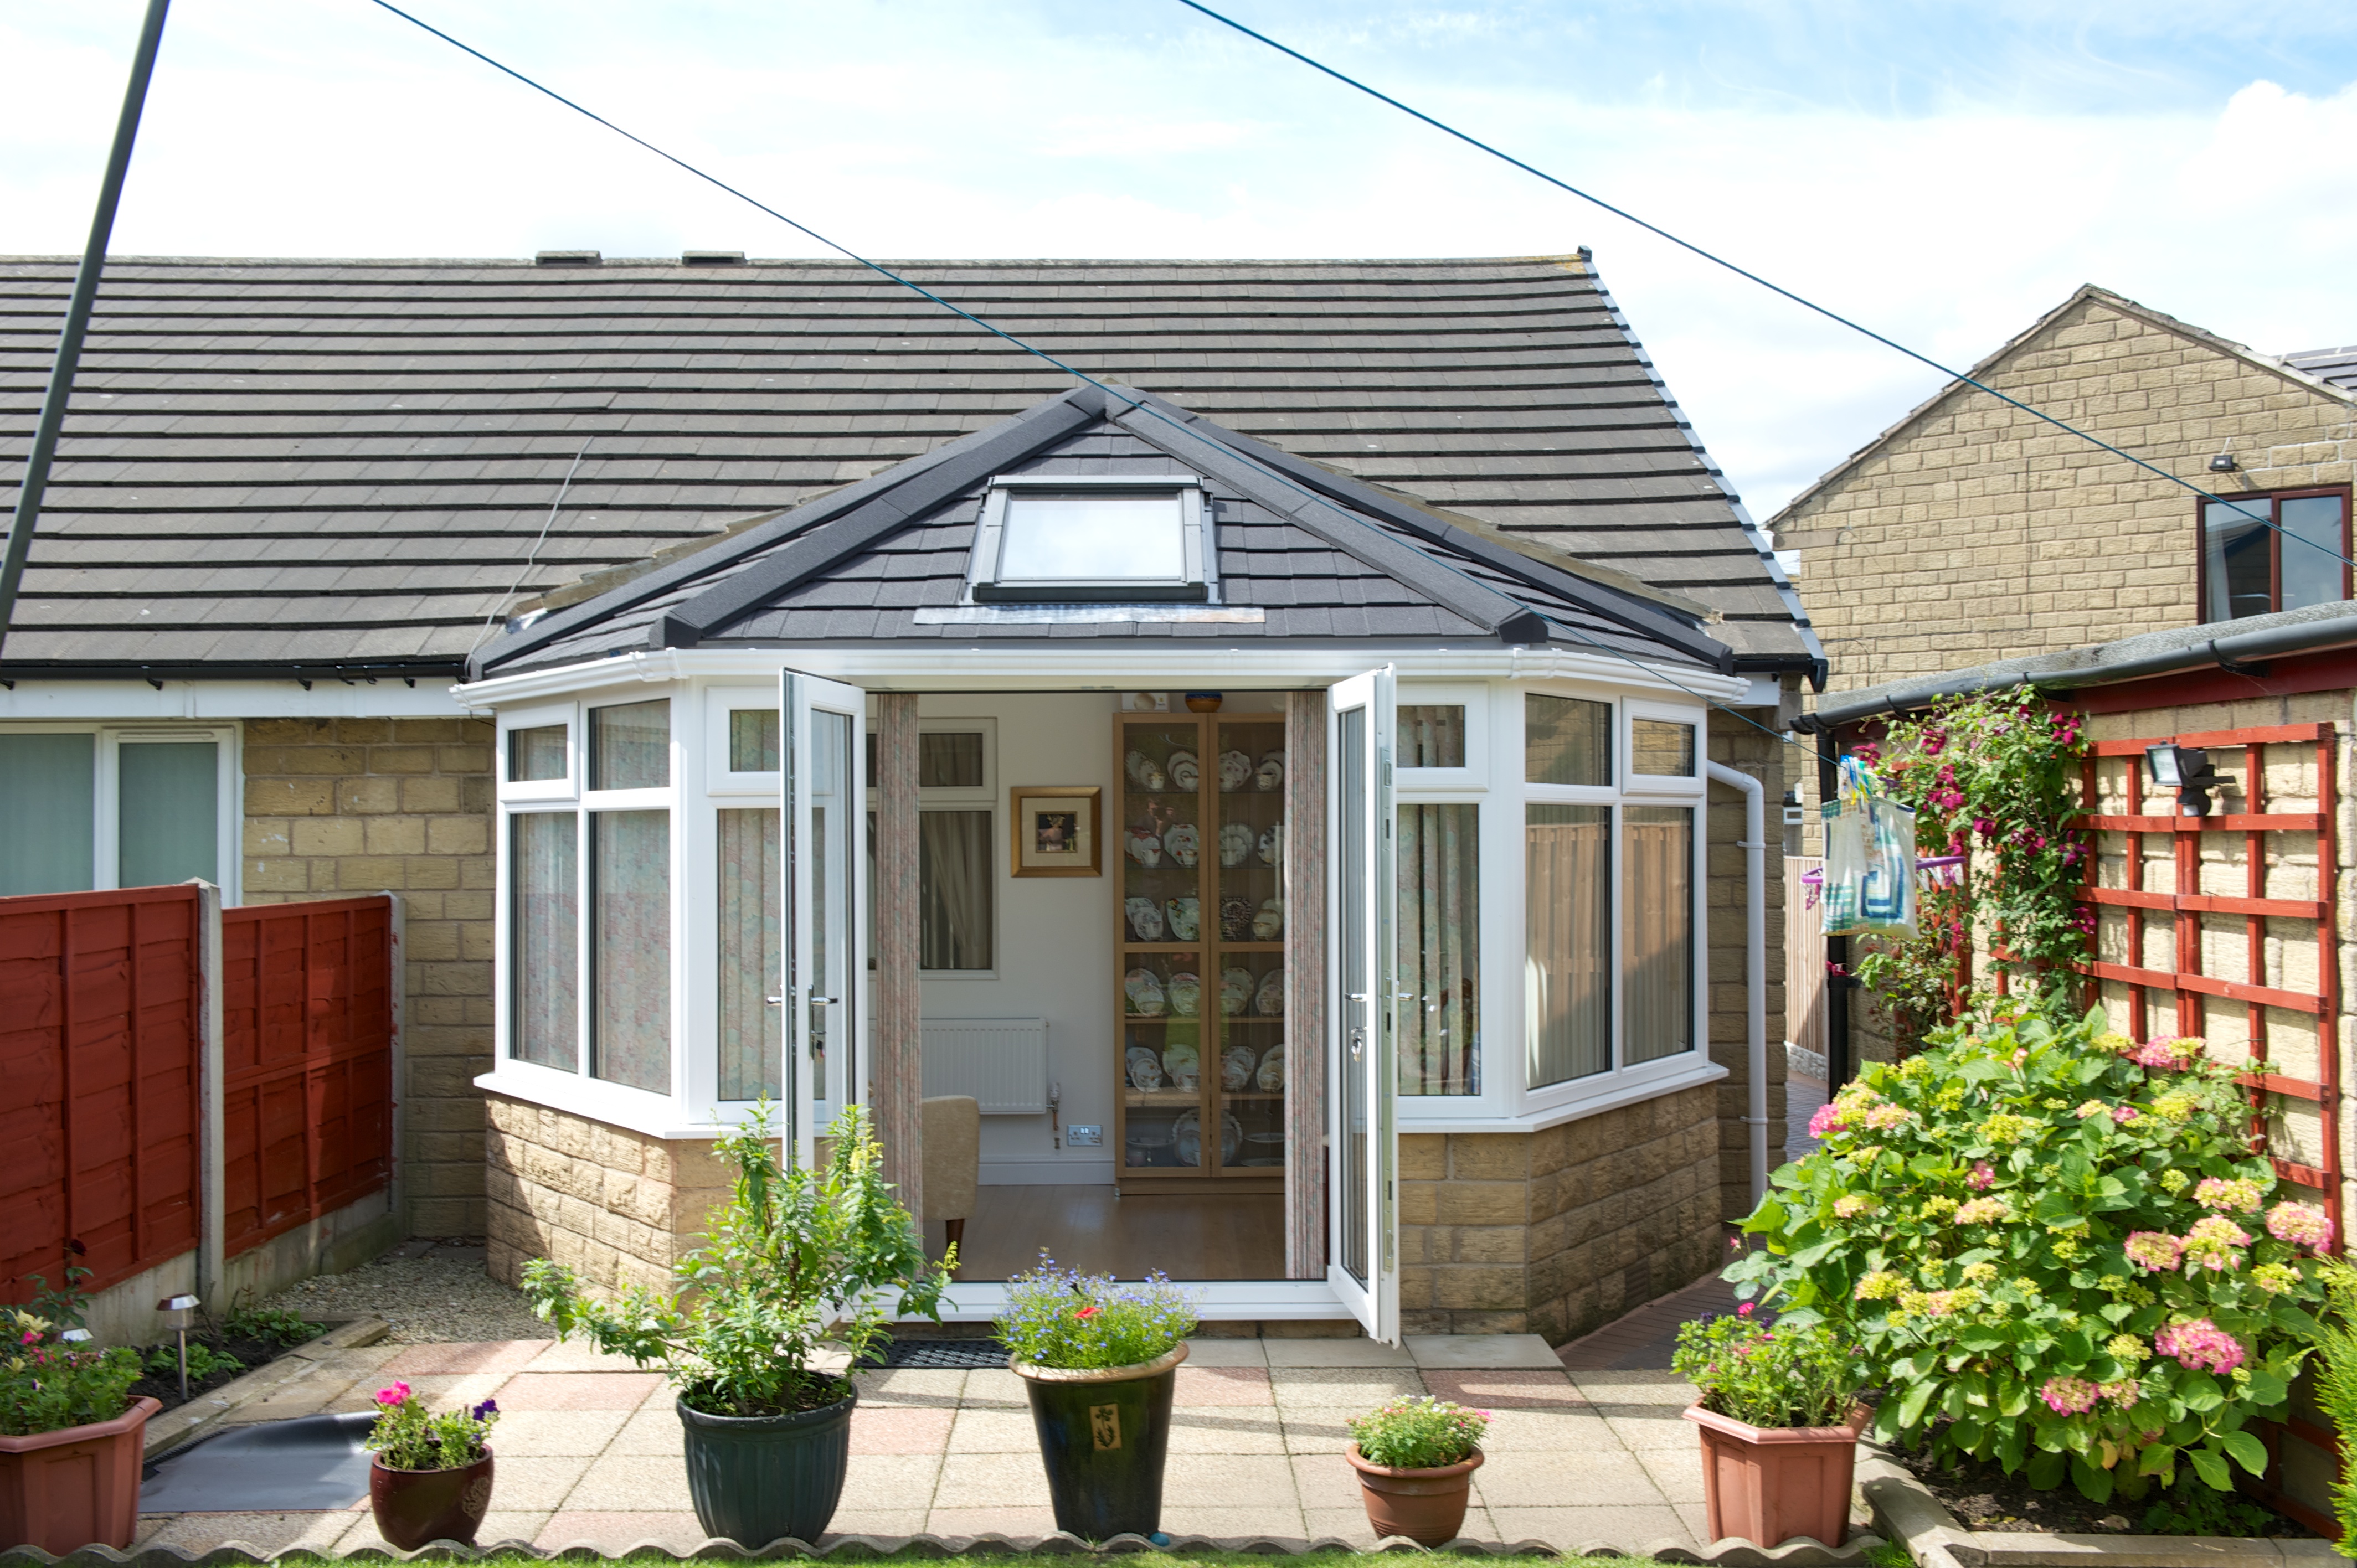
Roof form, rooflight and the finished garden elevation.
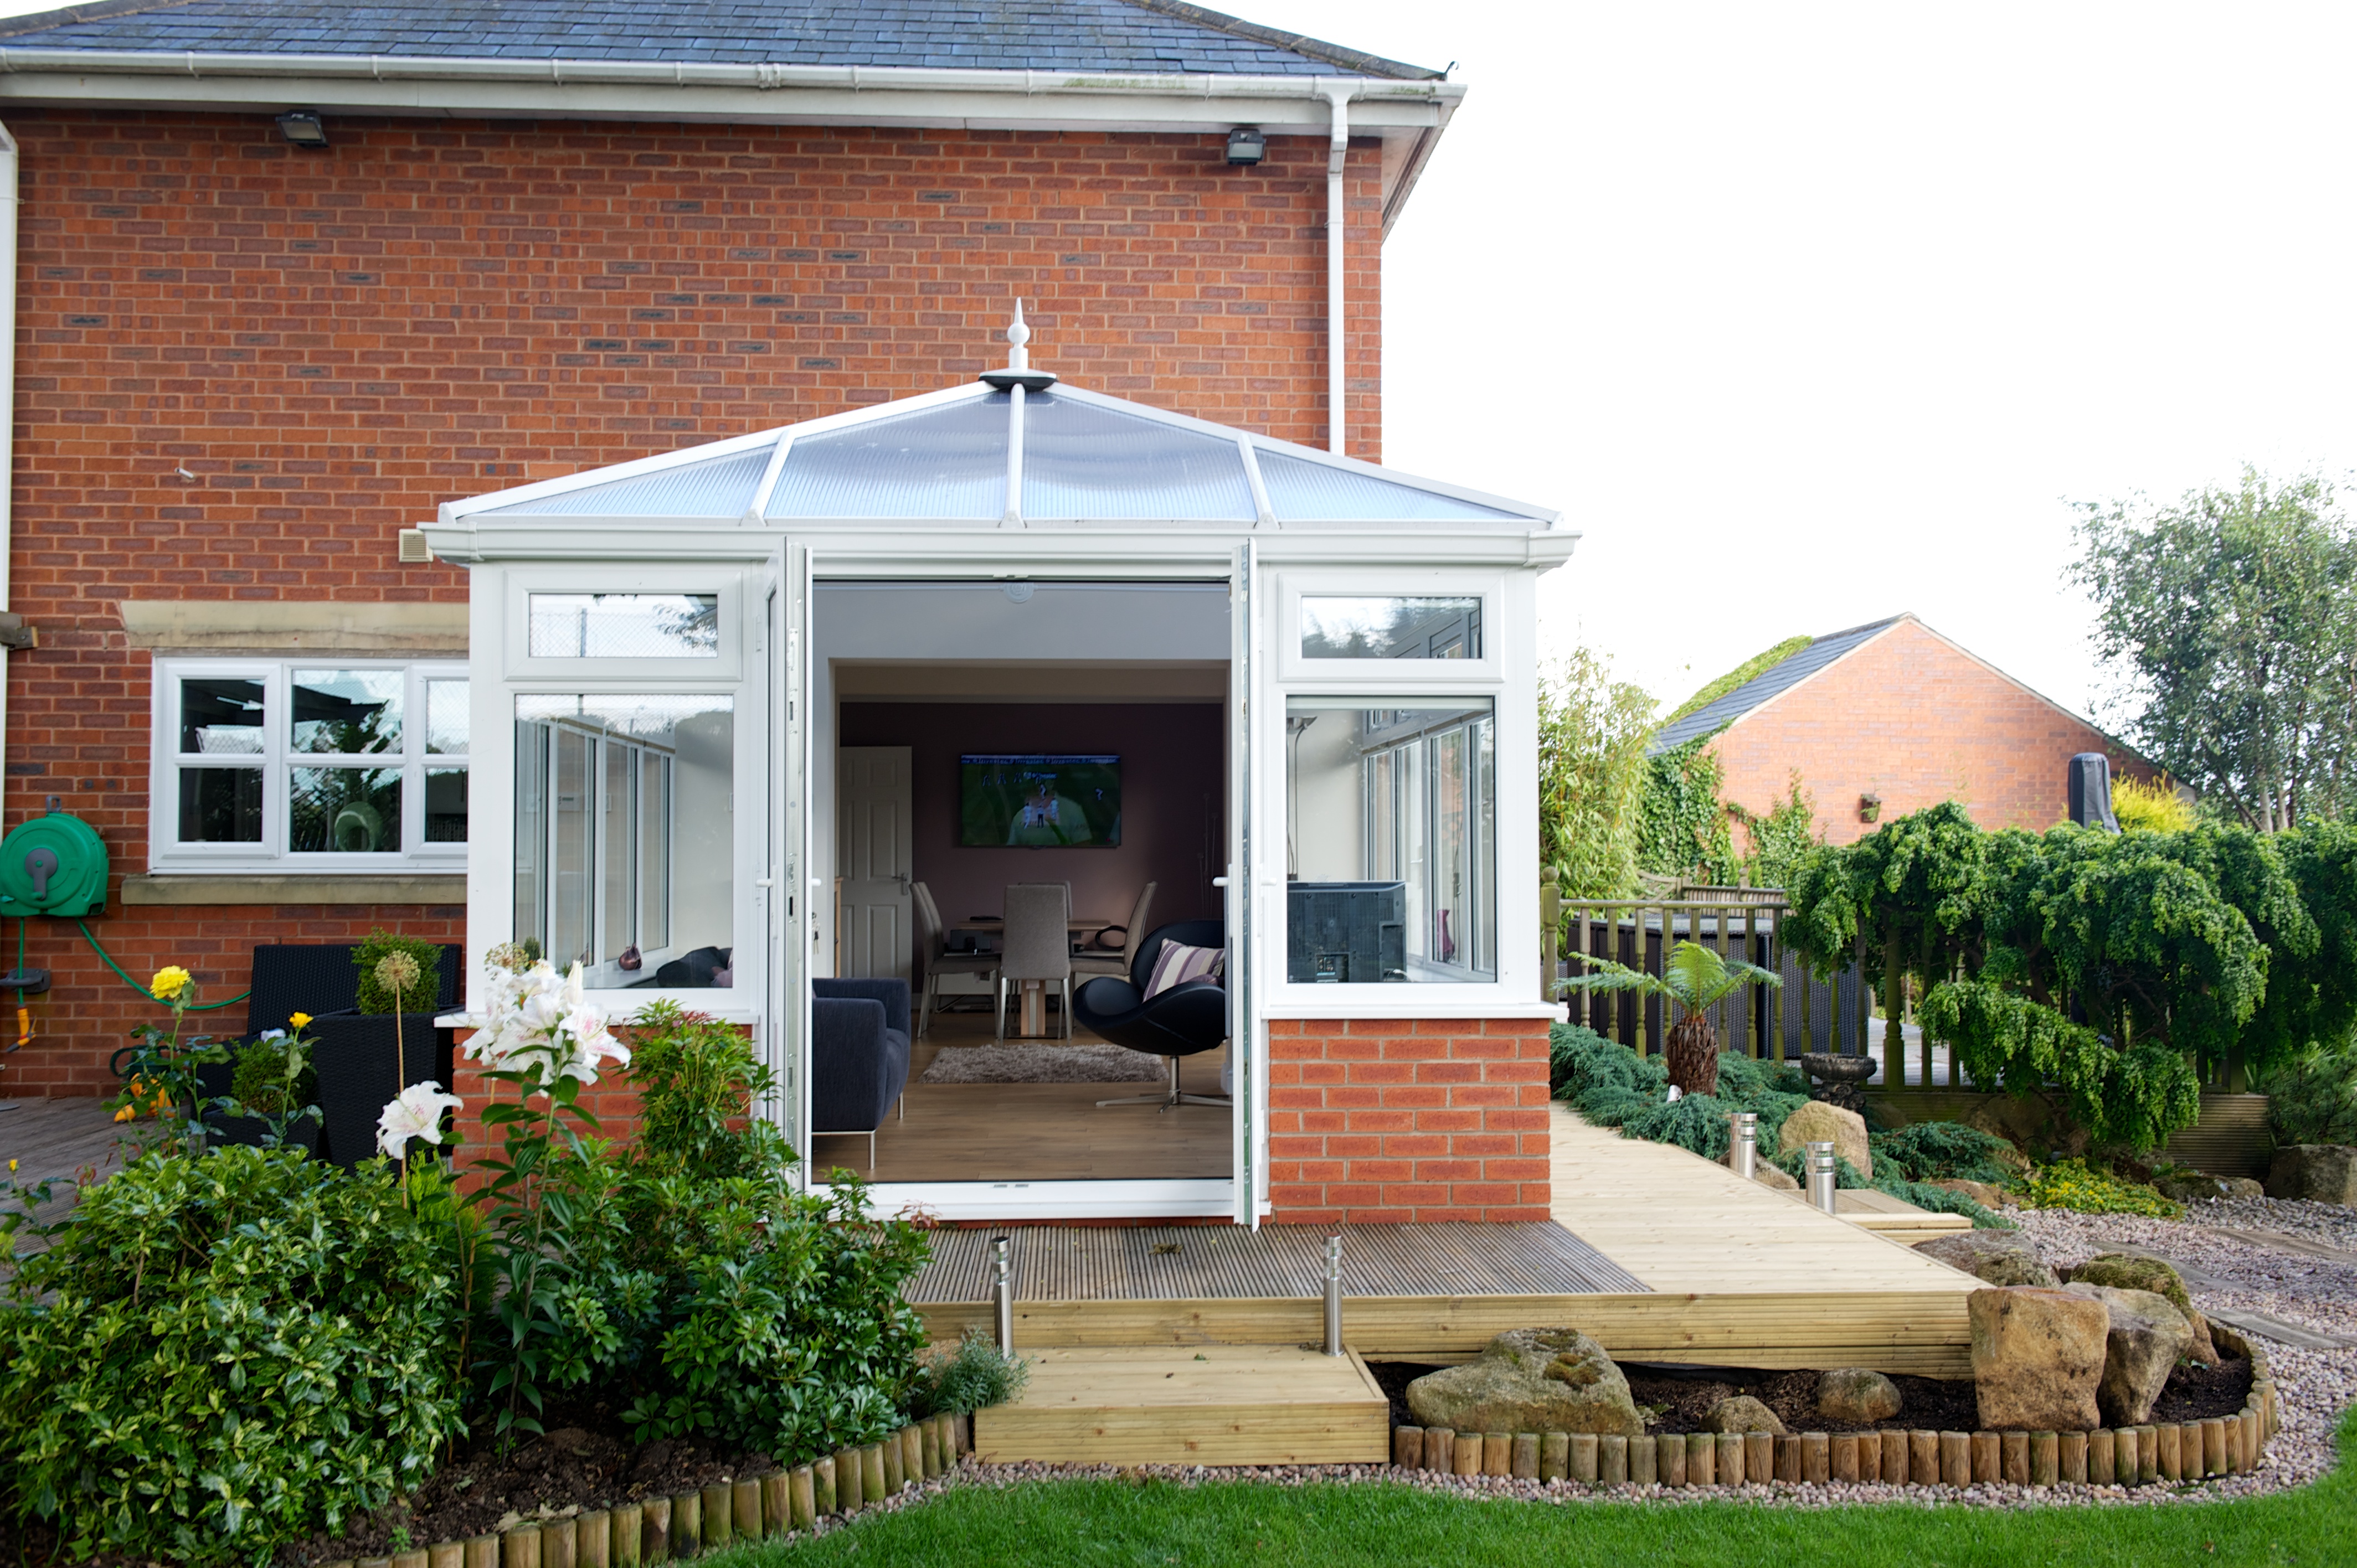
Glazing, circulation and indoor-outdoor connection.