
CONSERVATORY ROOFS · LEEDS
Giving an underused conservatory a new purpose
An insulated roof and a considered internal ceiling help an Edwardian conservatory feel more like part of the home, while retaining its familiar outlook.
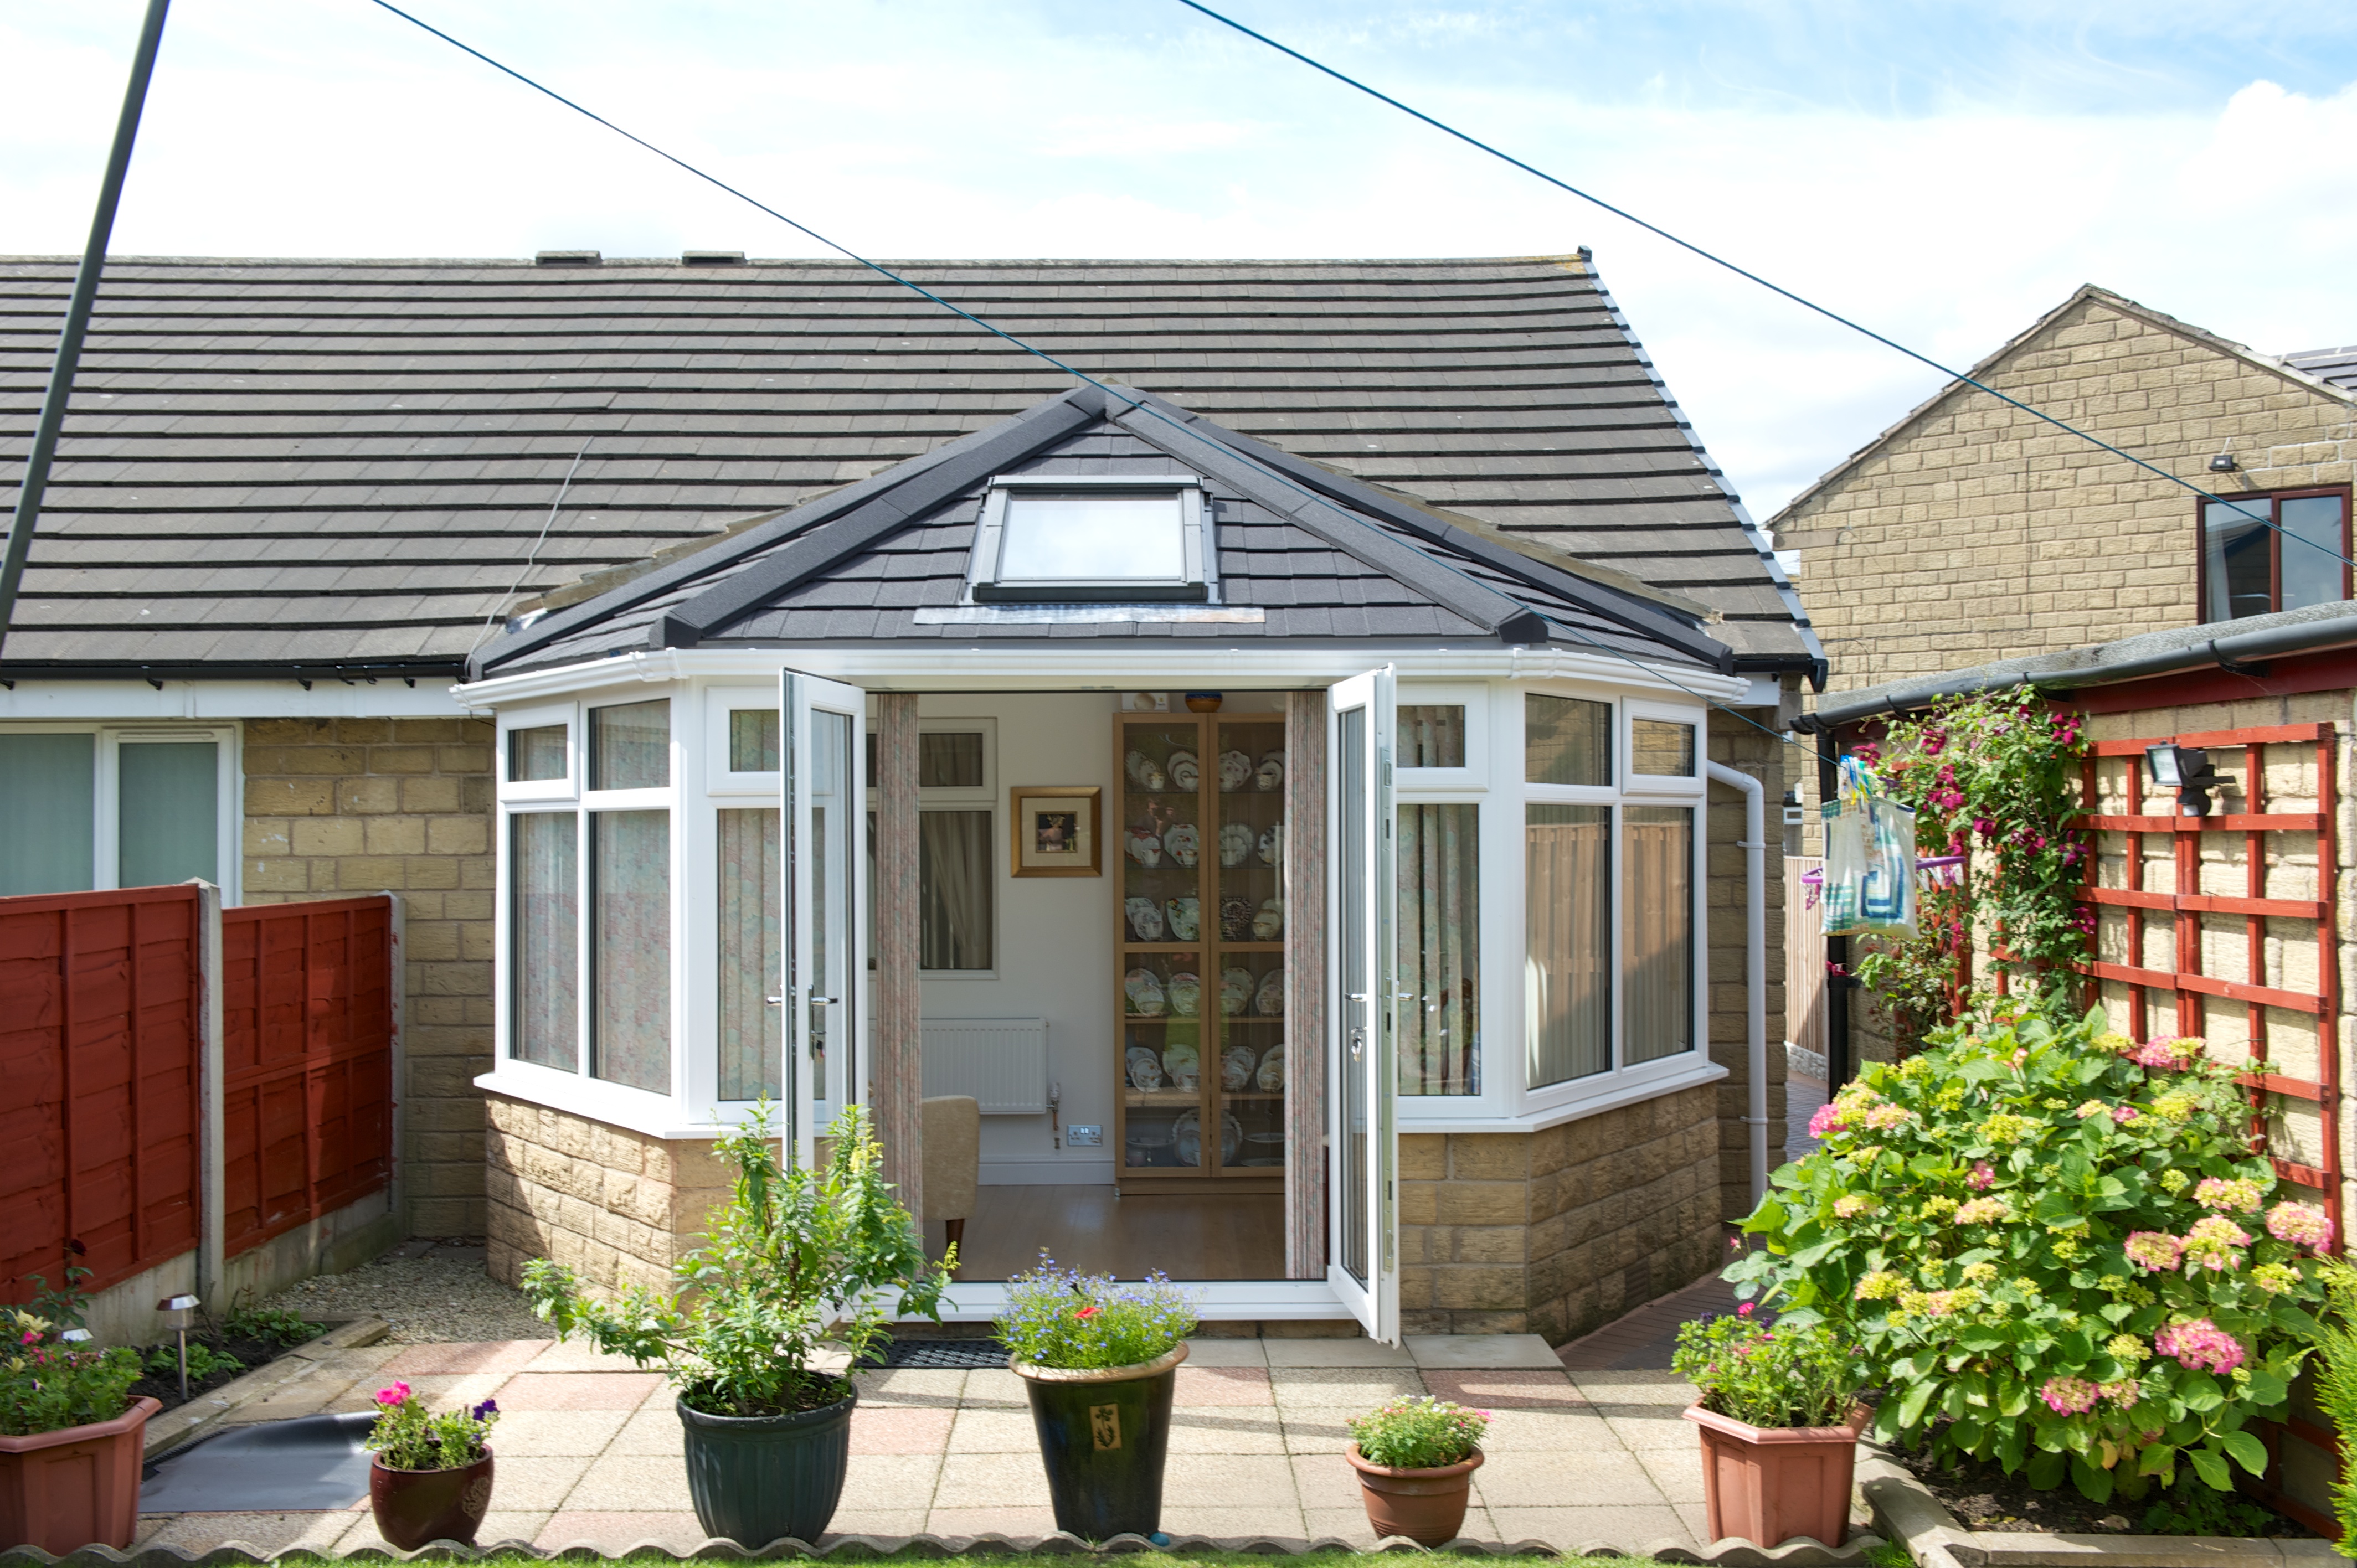
Location
Leeds, West Yorkshire
Conservatory shape
Edwardian
Roof specification
Insulated Icotherm-style system with lightweight tiles
Interior
Finished ceiling and recessed lighting
Roof installation
Approximately 3 working days, plus finishing
Project value
£10,450
The room was there, but it was rarely used
The existing conservatory had a useful footprint and a pleasant view of the garden, yet it was often avoided when the weather changed. Strong summer sun made it uncomfortable for reading, while colder evenings discouraged the family from settling there. Heavy rain added another reason to move back into the house.
The brief was not to build a larger room. It was to improve the room already available, retaining the existing glazing and footprint where suitable while giving the interior a more settled, furnished character.
Suitability came before the roof design
The first stage was an assessment of the existing conservatory, including the frames, supports and relevant information about the base and foundations. Retaining the footprint did not mean assuming that every part of the structure was suitable for the proposed loading.
The Edwardian roof geometry was measured so the replacement could be designed around the actual building. Junctions with the house, rainwater disposal, ventilation and the required approval route were considered as part of the specification, rather than left as finishing details.
A roof that relates to the rest of the house
The project used an insulated solid-roof system with lightweight external tiles and a finished internal ceiling. The external colour was selected to sit comfortably alongside the main property, while the internal lighting arrangement was planned around the intended seating.
Insulation, glazing, heating and ventilation were considered together. The proposal did not treat a roof U-value as a guarantee of the temperature or running cost of the whole room. Retained windows continued to provide the garden outlook and daylight that made the original conservatory appealing.
The conversion sequence
- Comfort brief: establish how the room should be used and what currently limits it.
- Measured assessment: inspect the existing structure and identify any necessary remedial or specialist work.
- Roof specification: agree geometry, tile finish, insulation build-up, ventilation and internal details.
- Controlled removal: protect the retained structure and remove the original roof in a planned sequence.
- Replacement installation: fit the specified roof, weatherproofing, rainwater details and internal ceiling components.
- Finishing and handover: complete lighting and decoration to the agreed scope, then review documentation and care requirements.
The £10,450 project scope included the roof conversion and agreed standard internal finish. The three-day roof-installation allowance was separate from drying, decoration and any additional remedial work identified by survey. Furnishings and replacement window frames were excluded.
A calmer place to spend time
The finished room has the visual character of a conventional lounge, with a ceiling that supports lighting and furniture choices rather than an expanse of roof glazing. The garden remains visible through the retained windows, while the new exterior looks more connected to the main house.
Explore conservatory roof conversions · Compare a daylight-led lean-to conversion
PROJECT REFERENCES
Roof conversion details
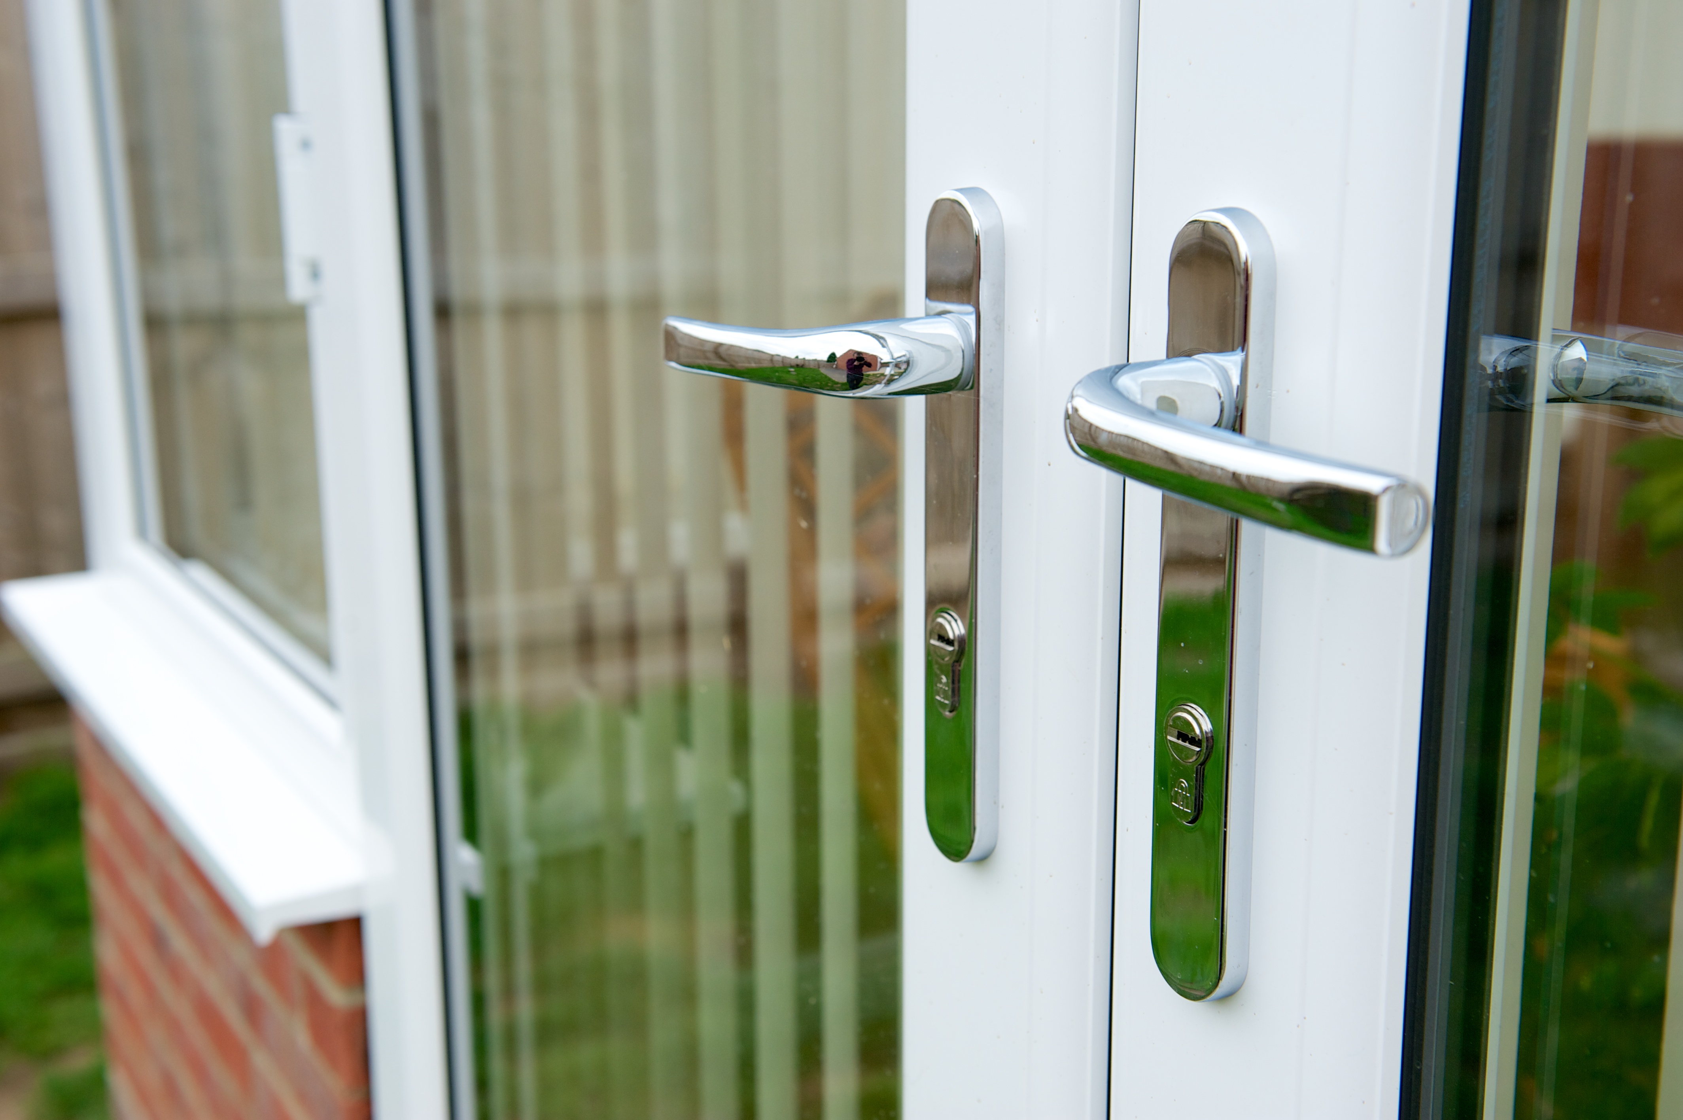
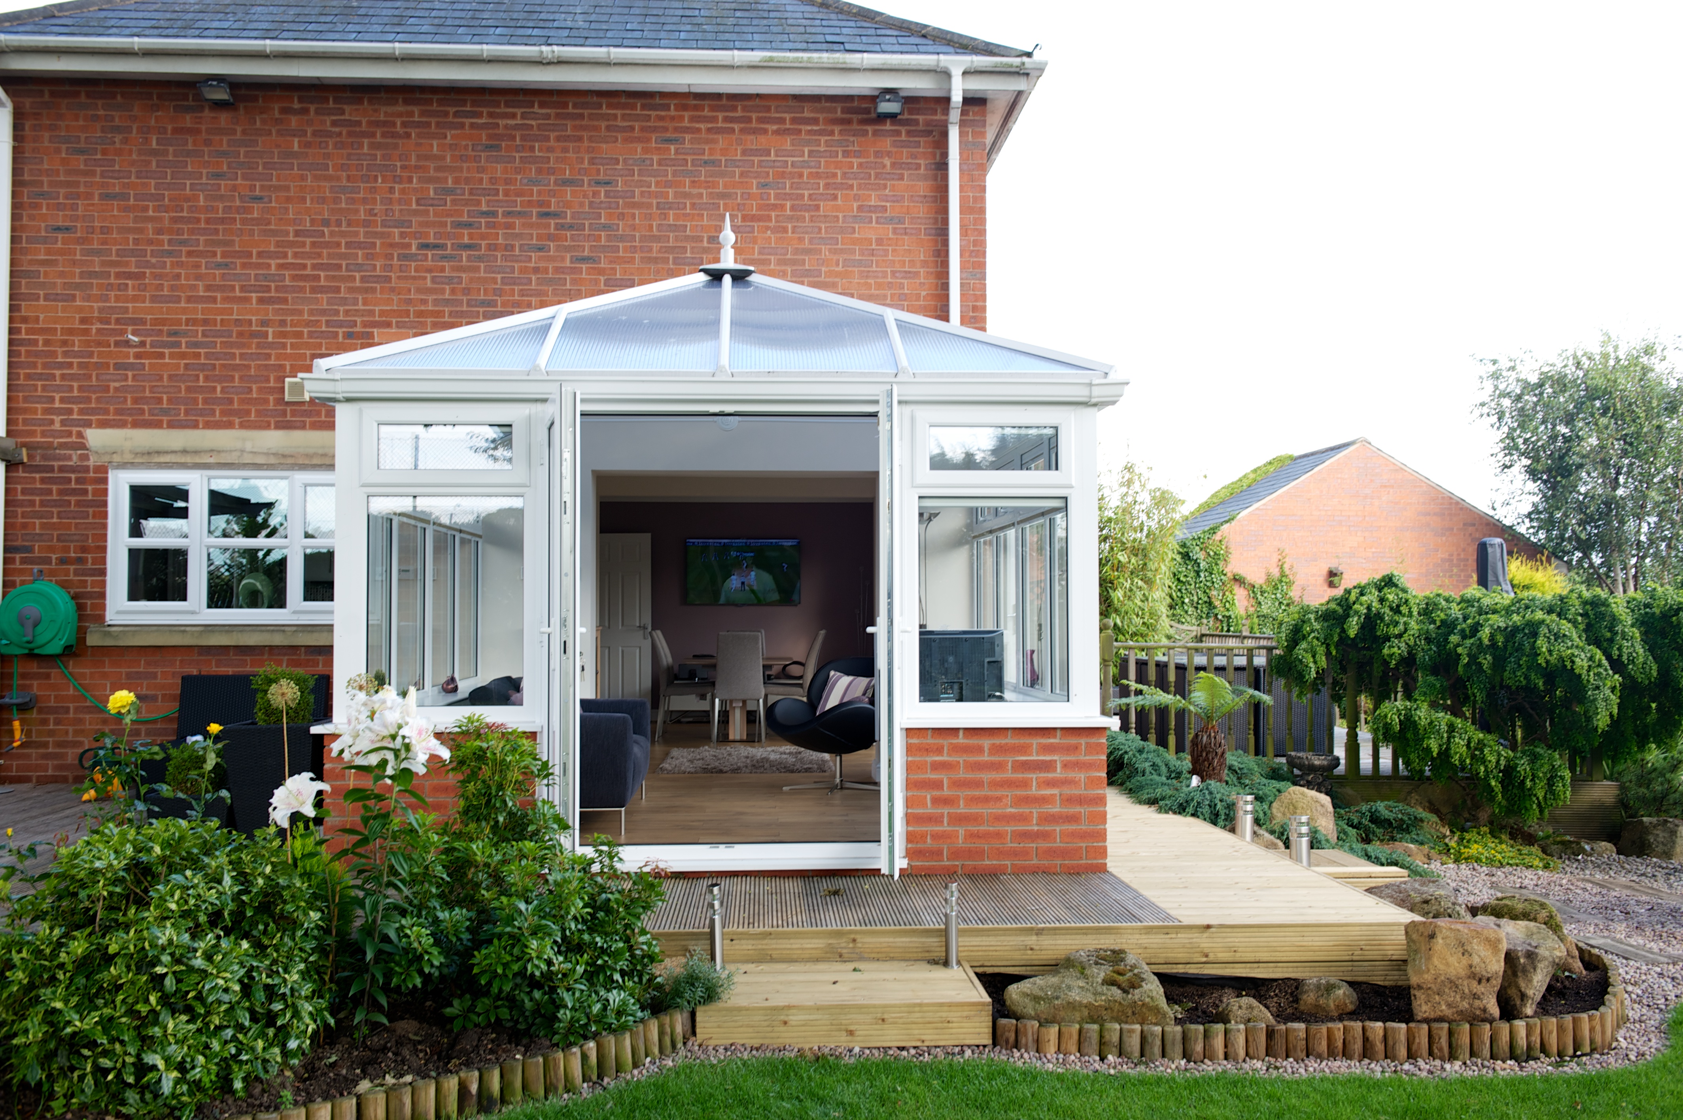
These TWS installation references show roof form, hardware and garden connection; confirm project ownership before final publication.
KEEP EXPLORING