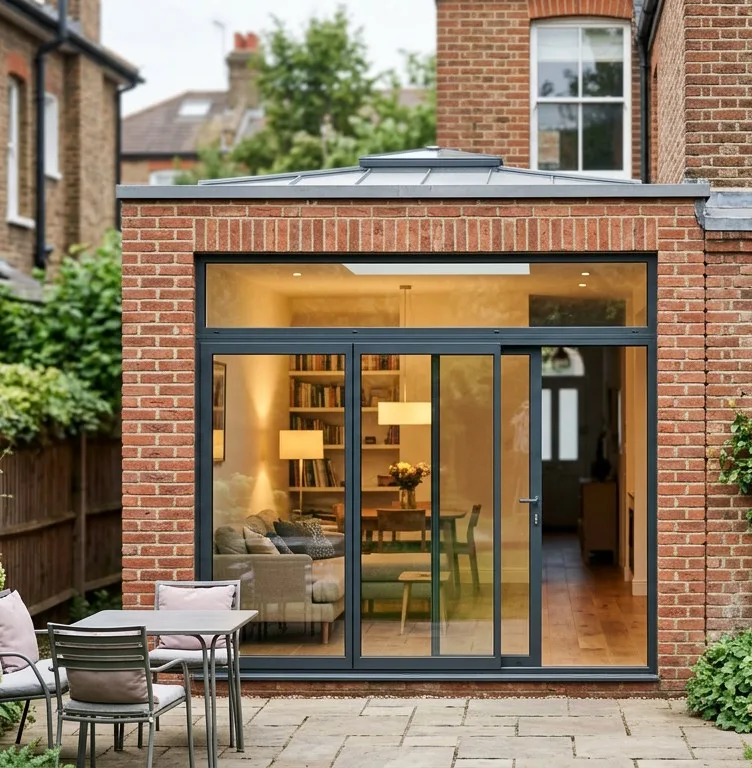
Begin with how you want to live
Perhaps the kitchen feels disconnected from the garden, the dining area is too small or the family needs a second place to relax. Those practical needs should guide the design before the external appearance is settled.
We look at furniture, circulation and the relationship with existing rooms. The position of a doorway, the amount of wall space and the way light reaches the original house can be as important as the extension’s footprint.
Arran provides a personal point of contact through the process, helping keep design decisions, the agreed scope and installation planning aligned.

DESIGN THE WHOLE ROOM
Use daylight, circulation and the garden connection together
 Everyday layout
 Light + garden connection
 Materials + finish
Choose an approach that suits the property
A natural continuation
Coordinate brickwork, roof details and glazing so the new space feels closely related to the original house. Matching proportions can matter as much as matching a material.
A contemporary contrast
Timber-style cladding, modern frames and a restrained roofline can give the addition a distinct character while still respecting the scale of the existing property.
Light-led living
Consider rooflights, wide garden doors and the balance of glazed and solid areas. Daylight should reach useful places without leaving the room difficult to furnish or shade.
Resolve the practical work early
Ground conditions, drains, access and the connection to the existing structure influence the design and cost. Enlarging an opening into the house, changing services or working around boundaries may need specialist input.
The approval route and the roles of designers, engineers and inspectors should be established before work starts. We help coordinate the discussion and make clear what is included in the agreed service.
Materials, insulation, weathering and internal finishes are specified as a complete assembly. A finished exterior should not hide uncertainty about the floor, roof, glazing or ventilation.
For suitable single-storey projects, engineered insulated roof systems such as Icotherm can also be considered. The roof structure, insulation, rooflights or lanterns and glazing are then coordinated as part of the same brief, with the final specification and Building Control route confirmed for the property.
Plan a comfortable, usable interior
Heating, lighting, sockets and floor finishes belong in the design brief. The kitchen or furniture layout can affect their positions, so it is worth resolving key decisions before the construction reaches its finishing stages.
Door configuration changes how the room opens to the garden. Sliding and bifold systems offer different advantages; compare the view when closed as well as the maximum opening.
Thresholds, steps and adjoining paving or decking should be designed together so the inside-outside transition is both attractive and practical.
Compare the right options
Extension: useful where the priority is additional space directly connected to everyday life inside the house.
Conservatory or orangery: a light-led addition where glazing and the connection to the garden are central to the brief.
Garden room: a separate building where distance from household activity is part of the benefit.
Roof conversion: worth assessing where an existing conservatory has useful space but is uncomfortable or underused.
A clear scope protects the budget
Compare preparation, foundations, structure, glazing, services and finishes, along with professional input and any work to the existing house. A shell price and a fully finished proposal are not equivalent.
The programme should distinguish design and approvals from on-site work. Product lead times, weather, access and specialist trades can all affect the sequence.
We agree the proposal and the process for changes before installation begins, so new decisions can be considered against their effect on cost and timing.
Home extension questions
Do I need drawings before getting in touch?
No. Explain what you want to change and share any photographs or sketches you have. We can discuss the next design and survey steps before the detail is fixed.
Can you match the existing house?
We can consider matching or complementary finishes. Availability, weathering and the existing construction affect how closely materials can be coordinated.
Can the project include new garden doors?
Yes. The opening and glazing should be coordinated with the extension structure and interior layout, with the selected system clearly identified in the proposal.
What happens about permissions?
The requirements are established for the specific design and property. The proposal should make the responsibilities for drawings, structural input, applications and completion documents clear.
Compare conservatories, garden rooms and roof conversions, or explore glazing options.
Start with the way you want your home to work
DESIGN THE WHOLE CONNECTION
Make the new space feel like part of the house
An extension works best when structure, glazing, circulation, daylight and the garden connection are resolved as one brief. That means looking beyond the extra square metres.
“Start with how you want to move through the room, then design the openings and finishes around it.”
Use the survey to resolve existing levels, drainage, services and the junction between old and new before the visual details are finalised.