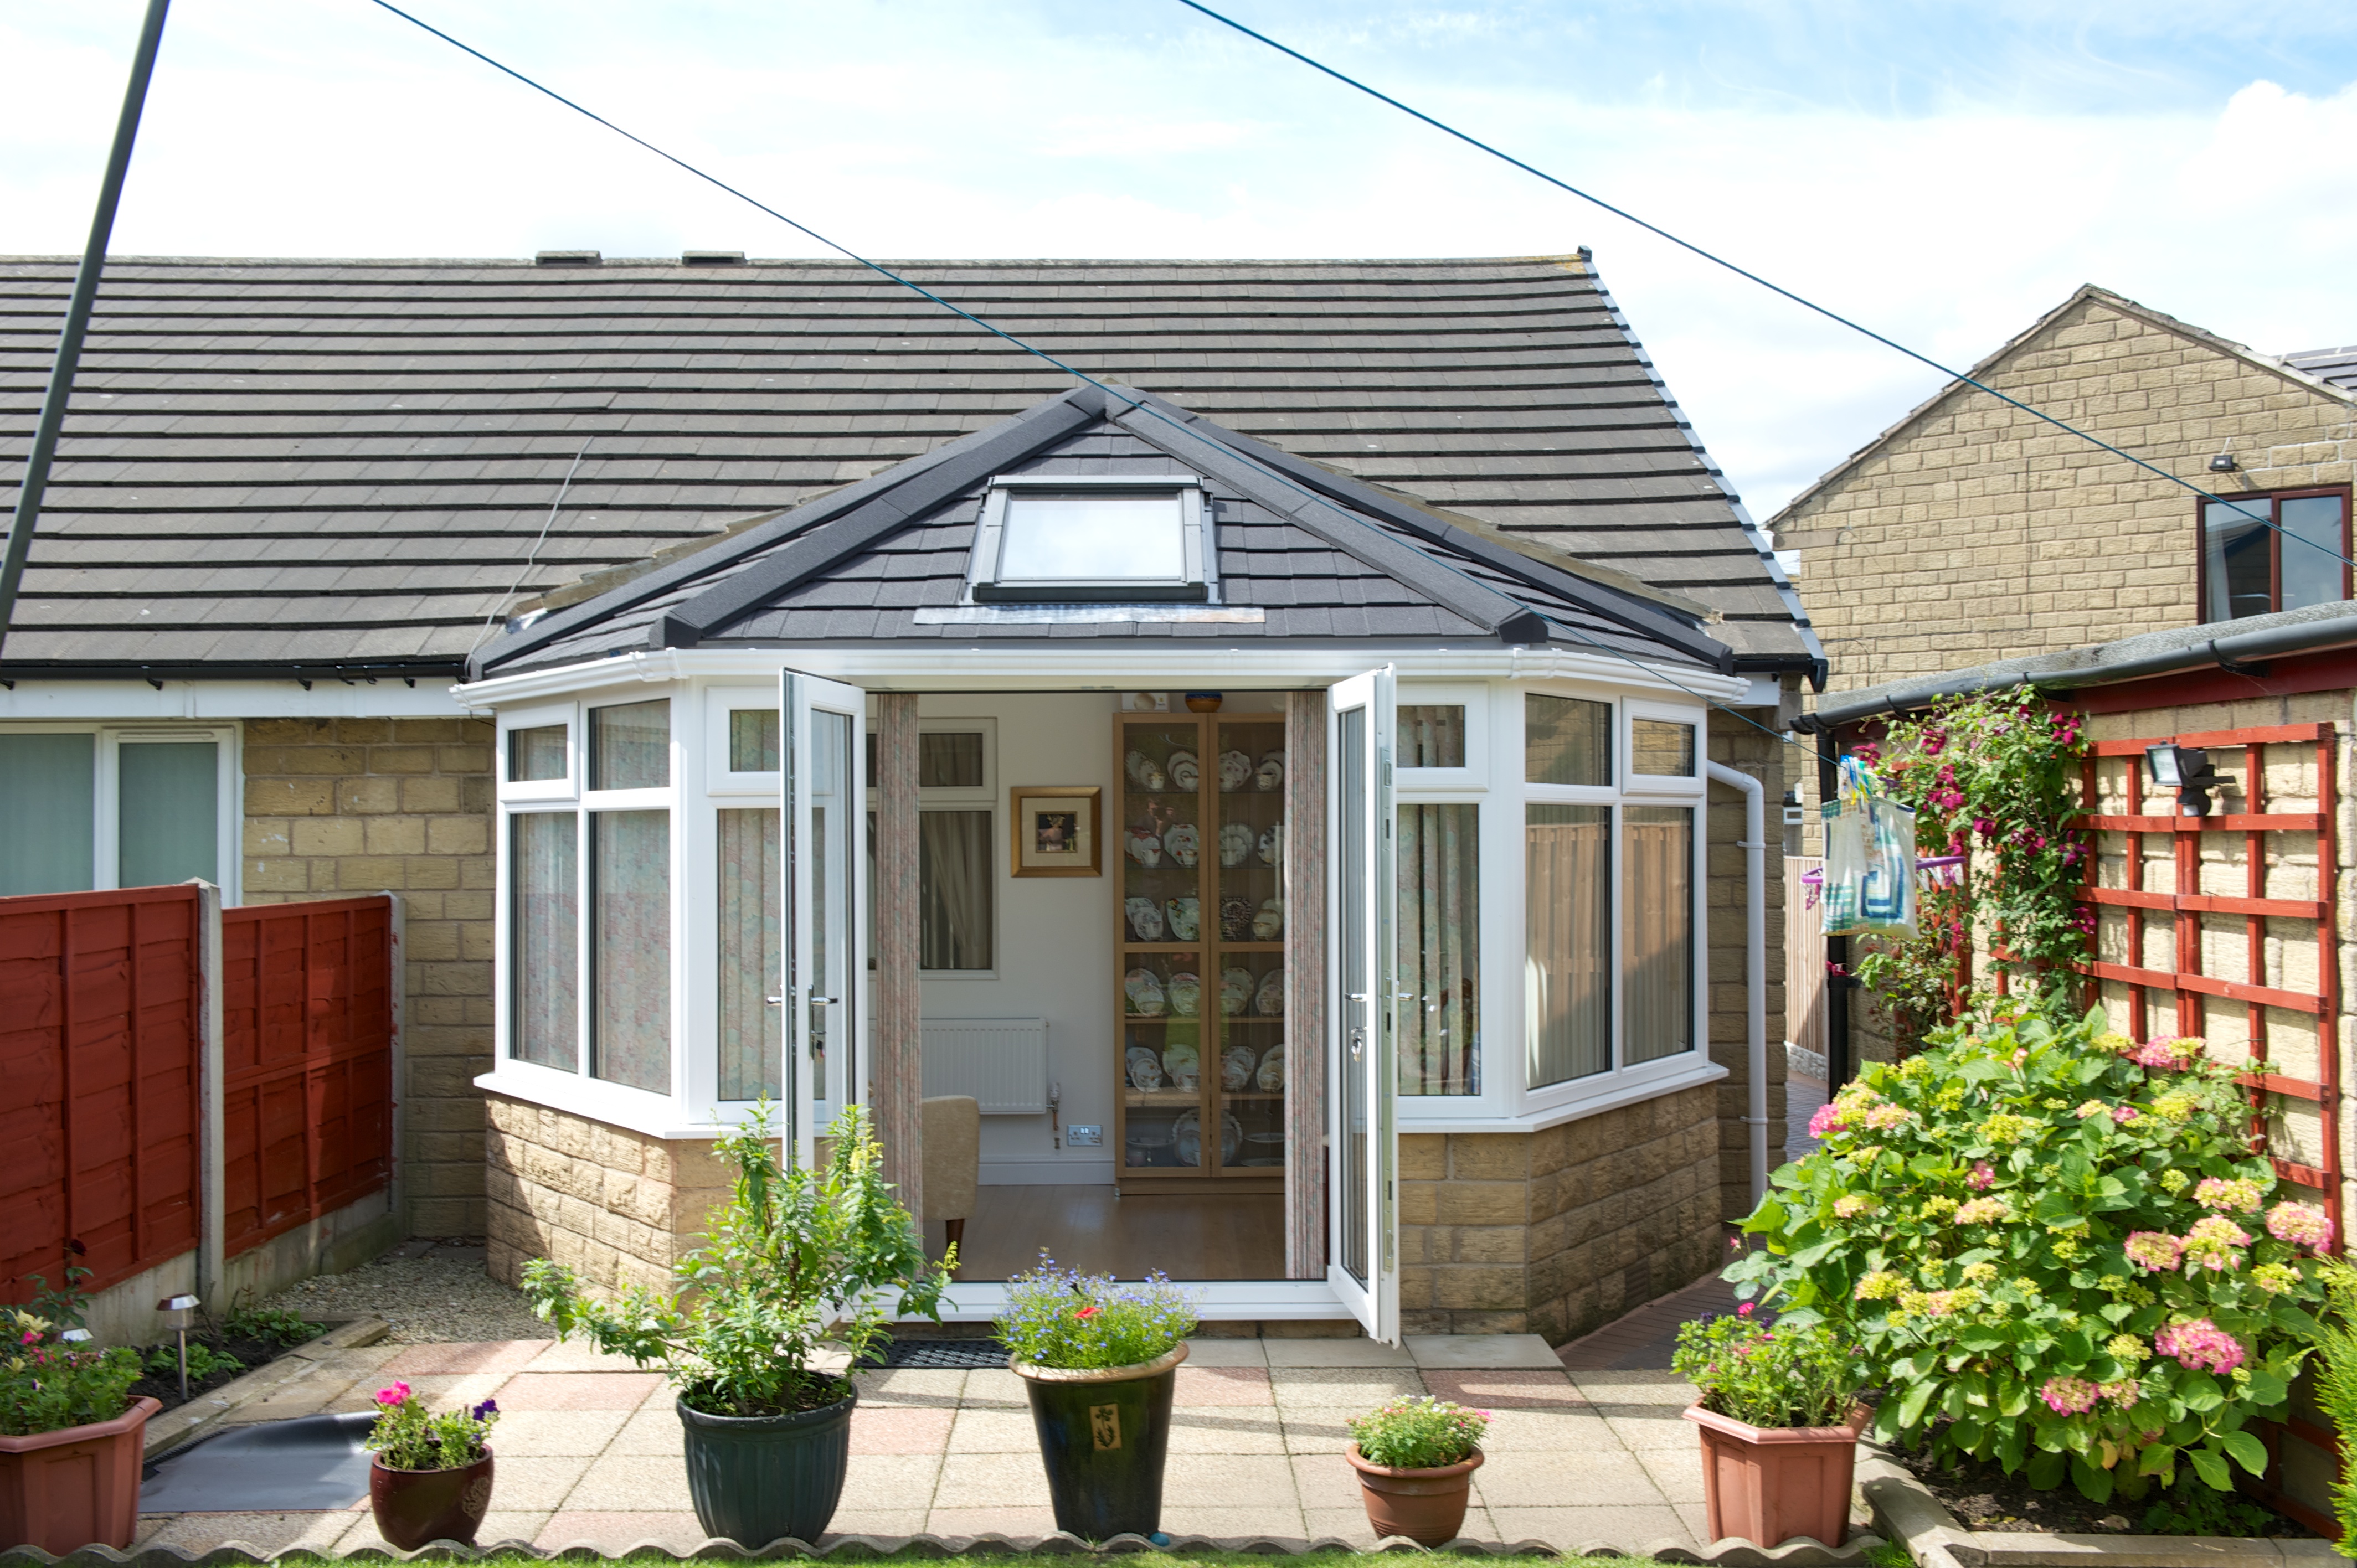
Solid and tiled roofs, designed as a complete system
A lightweight tiled finish can give a conservatory a more integrated appearance. What matters underneath is the coordinated roof structure, insulation, ventilation and internal finish.
We help you compare the roof assembly and the completed room, not simply a colour swatch.
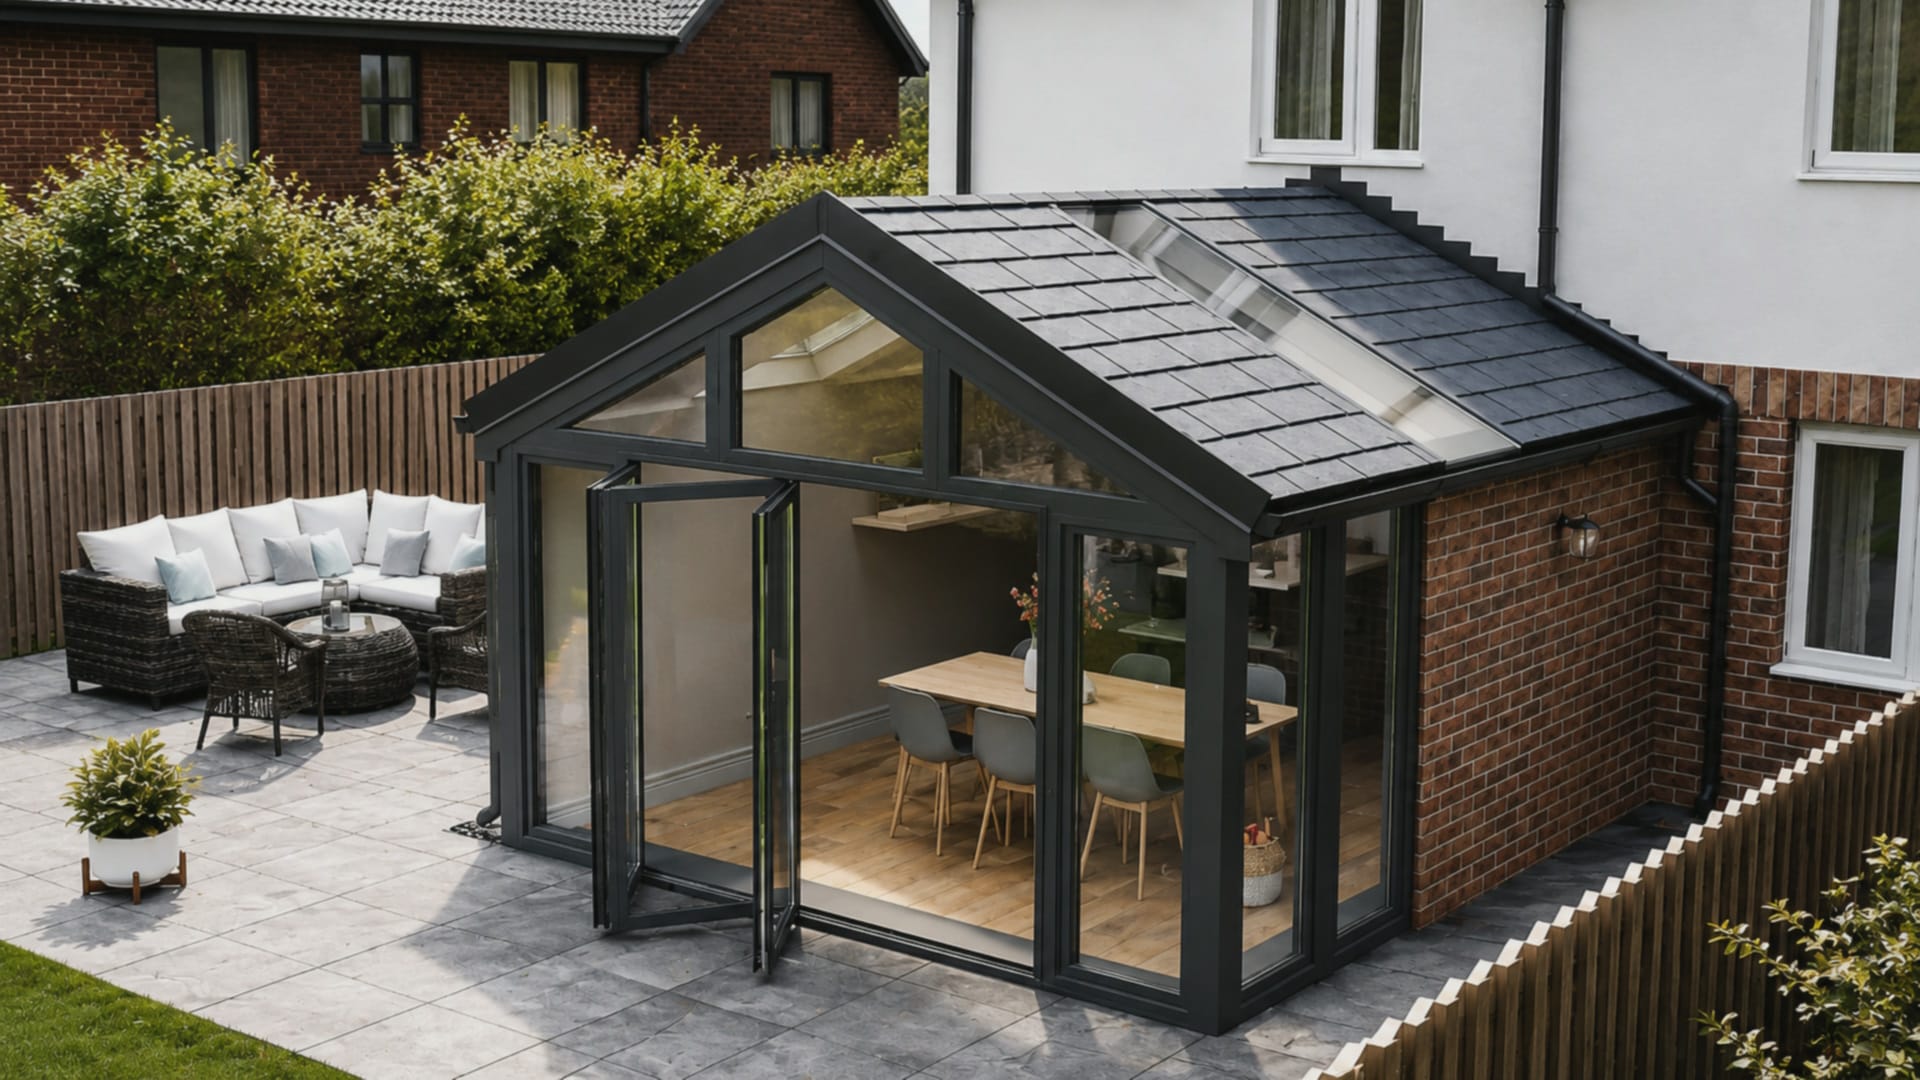
A roof replacement, not an internal cover-up
A complete roof conversion replaces the agreed existing roof with a new system. That is different from adding an internal lining beneath the old glass or polycarbonate.
The new assembly needs to manage structure, weather, heat and moisture together. The supporting conservatory also needs to be suitable, including its frames, walls and foundations.
We begin with that assessment, then discuss the roof profile and finish that best suit the house. Keeping the current footprint does not remove the need for a proper survey.
Look at each part of the build-up
The designed roof frame and its connection to the supporting building.
The specified layers and ventilation strategy, detailed for the chosen system.
Roof covering, flashings, junctions, gutters and rainwater disposal.
Ceiling, roof glazing, lighting and any decoration included in the scope.
The final build-up and supporting documentation must relate to the specified system and the actual property.

Choose a finish that belongs to the property
Slate-inspired greys, warmer tile tones and other available finishes create different relationships with existing roofs and brickwork. Compare a physical sample and the supplier’s current range before a colour is agreed.
Roof pitch and shape affect what can be used. The tile covering must form part of a compatible system rather than be selected independently of the structure below.
Consider fascias, gutters and visible junctions at the same time. Consistent detailing makes the roof feel finished from the garden and from the upper floors of the house.
Keep useful daylight where it matters
Roof glazing can preserve daylight over a table or seating area, but its position should reflect the room layout and orientation. The space behind the conservatory also needs to be considered.
More glass is not automatically better. Glare, privacy and summer conditions need to be balanced with daylight, while a clean internal ceiling can make lighting and furnishing more straightforward.
Where new doors or windows are part of the refurbishment, their specification and structural implications are coordinated with the roof.
Compare systems with evidence
Crafted’s existing range includes Icotherm references. The appropriate system, thermal specification and structural information should be confirmed for your installation, not assumed from a generic product image.
Ask what the quoted thermal figure describes and what documentation supports the build-up. Room comfort also depends on the remaining glazing, heating and ventilation.
Product literature is useful for discussion, but the final proposal and applicable current documentation govern the project specification.
Solid roof questions
Will the roof be too heavy for the conservatory?
That is assessed against the chosen roof and the existing structure. The term lightweight is not a substitute for checking frames, walls, supports and foundations.
Can it suit an Edwardian or lean-to shape?
Different shapes can be considered within suitable systems. Pitch, junctions and structural details are developed from the measured survey.
Does the price include plastering and lighting?
Those items should be identified in the quotation. Roof structure, ceiling finish, electrical work and decoration are not automatically the same scope.
How should the roof be maintained?
Follow the supplier’s care guidance and arrange safe access for cleaning and inspection. Do not assume the roof is a walking surface.
Read the full roof conversion overview, the buying guide or the gable-roof project story.
Find the right roof for the room you want
SOLID + TILED ROOF DETAIL
Understand what sits behind the finished ceiling
The external tile is only one part of the system. Structure, insulation strategy, ventilation, weathering and internal finish must work together.