
BUYING GUIDE · CONSERVATORY ROOFS
What to check before replacing a conservatory roof
A new roof can change how an underused conservatory feels, but the right decision starts with the existing building. Understand the survey, the proposed system and the complete scope before comparing prices.
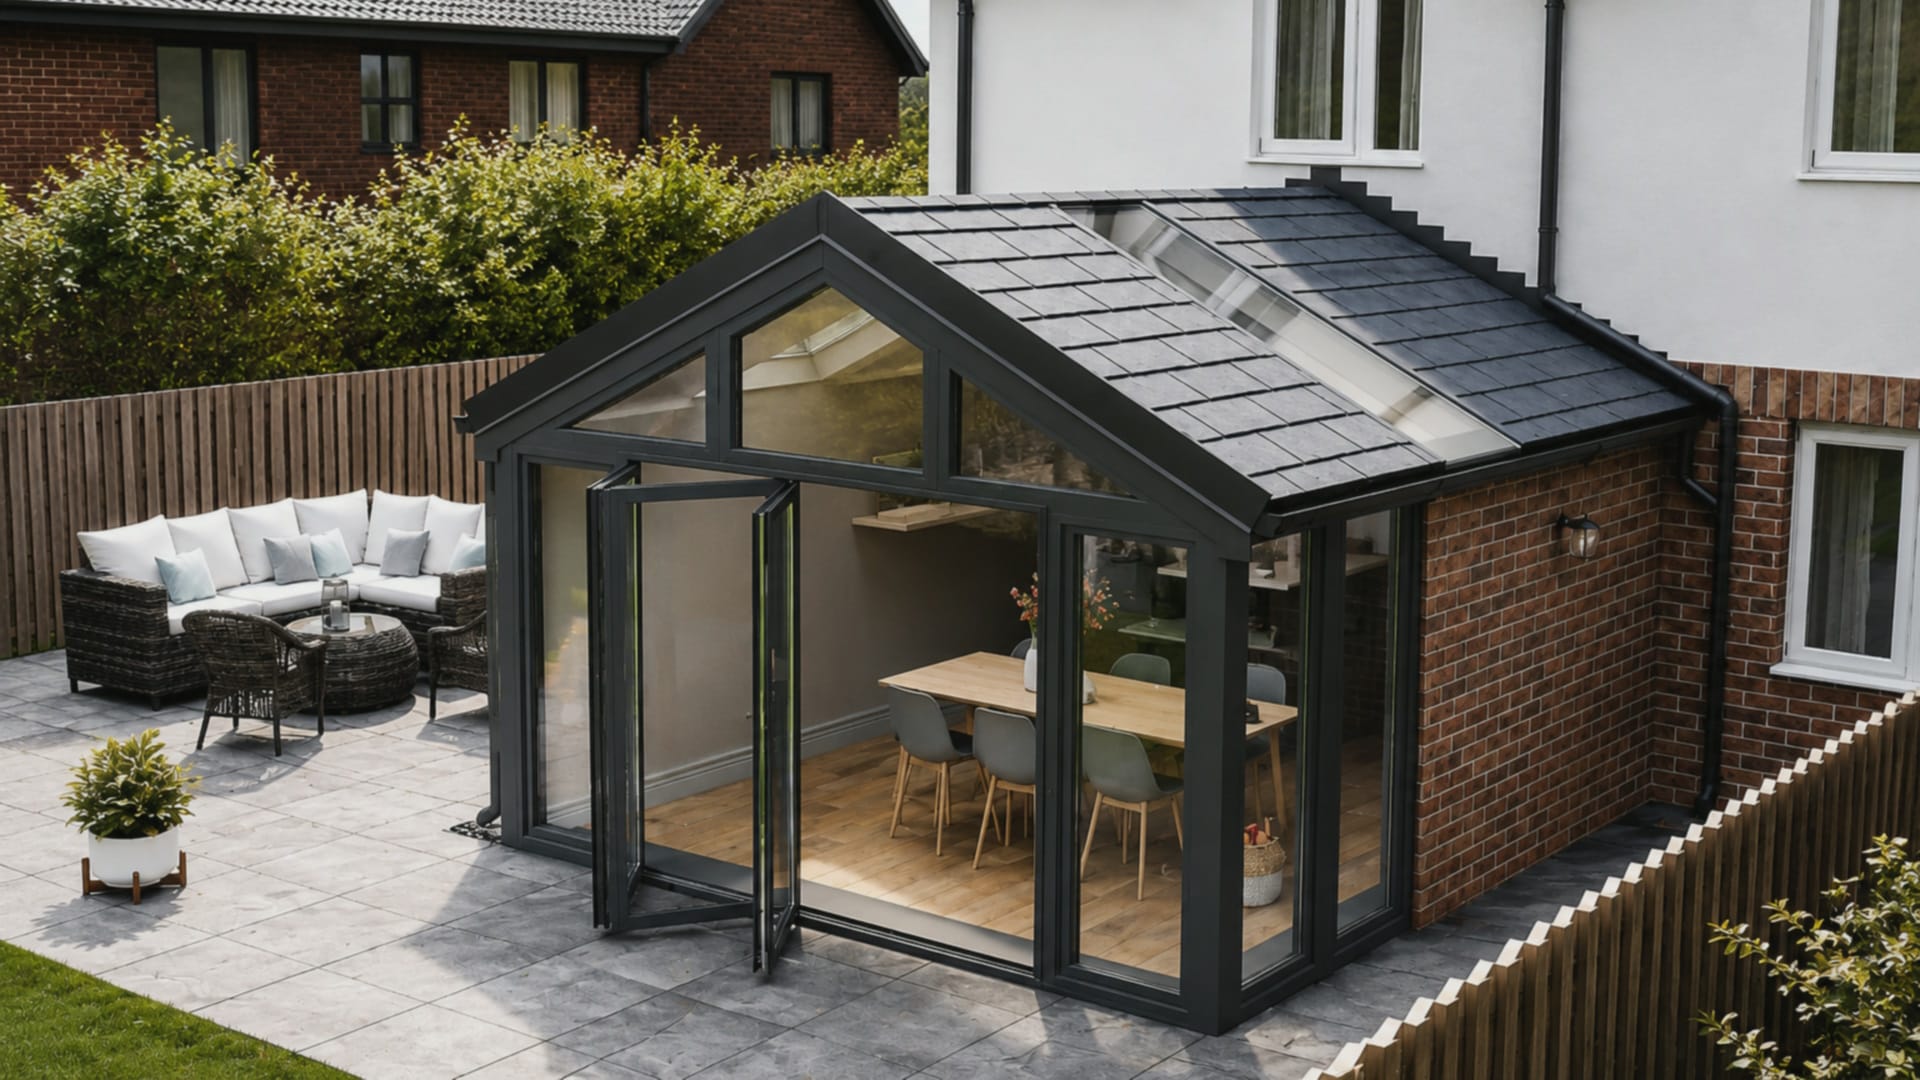
1. Identify why the room is underused
Is the problem winter comfort, summer glare, rain noise, poor layout or the condition of the building? A roof conversion addresses a particular part of the conservatory; it does not automatically resolve ageing frames, an awkward footprint or inadequate heating.
Write down how you want to use the finished room. A family lounge, dining area and home office may need different lighting, glazing and furniture arrangements.
2. Establish what can be retained
The condition and suitability of foundations, walls and frames need assessment against the proposed roof. Visible movement, leaks or worn components should be discussed before they are hidden by new work.
The description lightweight is not a structural assessment. Ask who checks suitability, whether specialist input is needed and what remedial work is included in the proposal.
If you are considering wider doors or different glazing, make that part of the initial brief. Changed openings can affect the roof design and supporting structure.
3. Compare complete roof systems
A complete replacement system is different from an internal lining beneath an old glass or polycarbonate roof. Clarify what is removed, what remains and how the new roof manages weather, insulation and moisture.
Ask for the named system, structure, insulation build-up, covering, ventilation strategy, flashings and rainwater detail. Thermal figures should relate to the specified assembly and have appropriate supporting documentation.
Crafted’s solid and tiled roof guide explains the component decisions in more detail.
4. Design daylight, not just insulation
Consider roof glazing alongside the remaining windows and the rooms behind the conservatory. A solid roof may change how light reaches the existing house, so its effect should be considered before the layout is fixed.
Position glazing around useful activities and furniture. Too much overhead glass can reintroduce glare where you are trying to create a calmer room.
Agree the internal ceiling, lighting and decoration at the same time. Those choices have a substantial effect on whether the finished space feels like part of the home.
5. Check the quotation line by line
| Survey and preparation | Suitability checks, protection, removal and waste disposal. |
|---|---|
| Supporting work | Frame changes, reinforcement and any specialist structural input. |
| Roof assembly | Named system, covering, insulation, glazing and weathering details. |
| Interior | Ceiling finish, plastering, electrics, lighting and decoration. |
| Documentation | Relevant approval responsibilities, completion documents and warranties. |
Floors, replacement doors, heating and wider refurbishment should be identified separately. Do not assume a roof-only price includes a complete room makeover.
6. Agree a realistic programme
Separate the main roof installation from survey, manufacture, approvals and internal finishing. A simple roof and a project involving structural changes or new glazing are not equivalent.
Discuss access, protection and weather planning, then agree what happens if an unexpected condition is found. Changes to scope should be explained before they are carried out.
7. Know what you receive at handover
Review the completed scope and keep the product specification, care guidance, applicable warranty terms and relevant completion documents. Clarify the contact route for aftercare.
Room comfort still depends on the remaining building, ventilation and heating. Avoid relying on a universal percentage improvement that is not supported for your home.
Explore the Edwardian, lean-to and gable-roof project stories, then compare a conversion with a new conservatory.
KEEP EXPLORING