
Studio Medium Garden Room
Studio can become a lounge. A gym with room to stretch. An office with a comfortable place to step away from the screen. A medium garden room gives you more flexibility without losing sight of the garden around it.
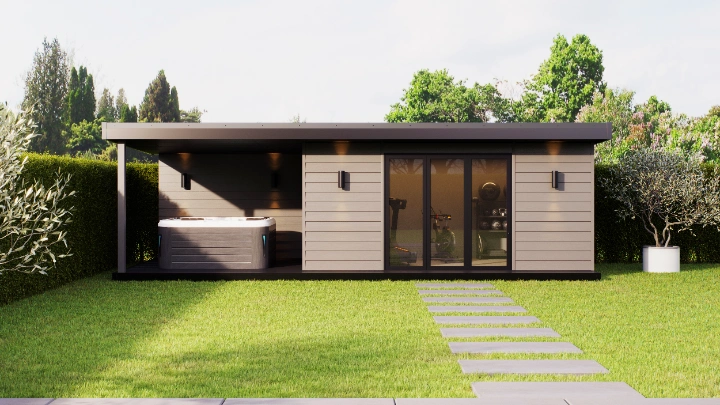
Give each activity enough space
The advantage of a medium room is not simply extra floor area. It is the ability to keep complementary activities organised, with furniture and circulation planned from the start.
An office and reading corner can share daylight without competing for the same wall. A gym needs equipment clearances and a floor suited to the intended loading. A creative studio may need uninterrupted storage and task lighting.
We develop the layout around the most demanding use first, then test the secondary use. That prevents a flexible room becoming one in which furniture has to be moved before anything can happen.
Light, privacy and outlook
Pavilion glazed doors can connect the interior to the garden, but solid wall space is valuable for screens, mirrors and storage. We balance those needs rather than assume more glass always creates a better room.
Window positions should reflect the way the sun moves, the view from the house and neighbouring gardens. Blinds or shading can be considered where useful, with room for the relevant fittings.
The building’s external finish can coordinate with existing glazing or planting. A simple palette often creates a calmer result than combining too many cladding colours.
Working and relaxing
Plan a desk with good lighting, enough sockets and data, then a separate chair or sofa without blocking the route to the doors.
Exercise and recovery
Agree equipment loads, floor protection, ventilation and clearances before choosing the room size. Leave useful space for movement.
Creative and social space
Use storage and flexible furniture to keep the room adaptable, with task lighting for work and a softer lighting arrangement for downtime.
Specify comfort as a whole
The foundation, structure, insulated floor, walls and roof should be appropriate to the building. Heating, ventilation and glazing then complete the comfort strategy for the way it is used.
Confirm the roof covering, gutters and rainwater route, along with access for cleaning and maintenance. Electrical work, data and any plumbing need clear responsibilities and a defined scope.
Sound insulation can be discussed, but ordinary insulated construction should not be sold as a soundproof studio. Music, exercise and neighbouring properties may need specialist consideration.
A complete project, not just a shell
Budget for site preparation, the base, the building and the finished interior. Long cable routes, difficult access, upgraded glazing and extensive landscaping can change the overall cost.
After survey we agree the design, material choices and any approval requirements, then an itemised proposal and installation programme. At handover, we review the finish, operating guidance and relevant documentation.
An adjoining deck can extend the social space in suitable weather. Its structure, thresholds and drainage should be coordinated with the building rather than arranged as an unrelated extra.
Before choosing your layout
Can one room work as both a gym and an office?
It can, if the equipment, circulation and storage are planned carefully. We test the furniture layout and requirements of each use before agreeing the size.
Can I add internal partitions?
Partitions can be considered, but doors, ventilation and daylight need to work in both spaces. A larger footprint may be a better route if genuinely separate rooms are needed.
Does a larger room automatically require a different permission?
Size is only one consideration. Intended use, position and property constraints also matter. The appropriate advice and approval route should be established for your specific project.
Explore the garden gym story, compare compact rooms and larger layouts, or read the planning guide.
A room that works around your day
FLEXIBLE MEDIUM ROOMS
Plan for more than one part of the day
A medium room can move from office to hobby space, exercise area or family retreat, but only if services and furniture zones are considered together.
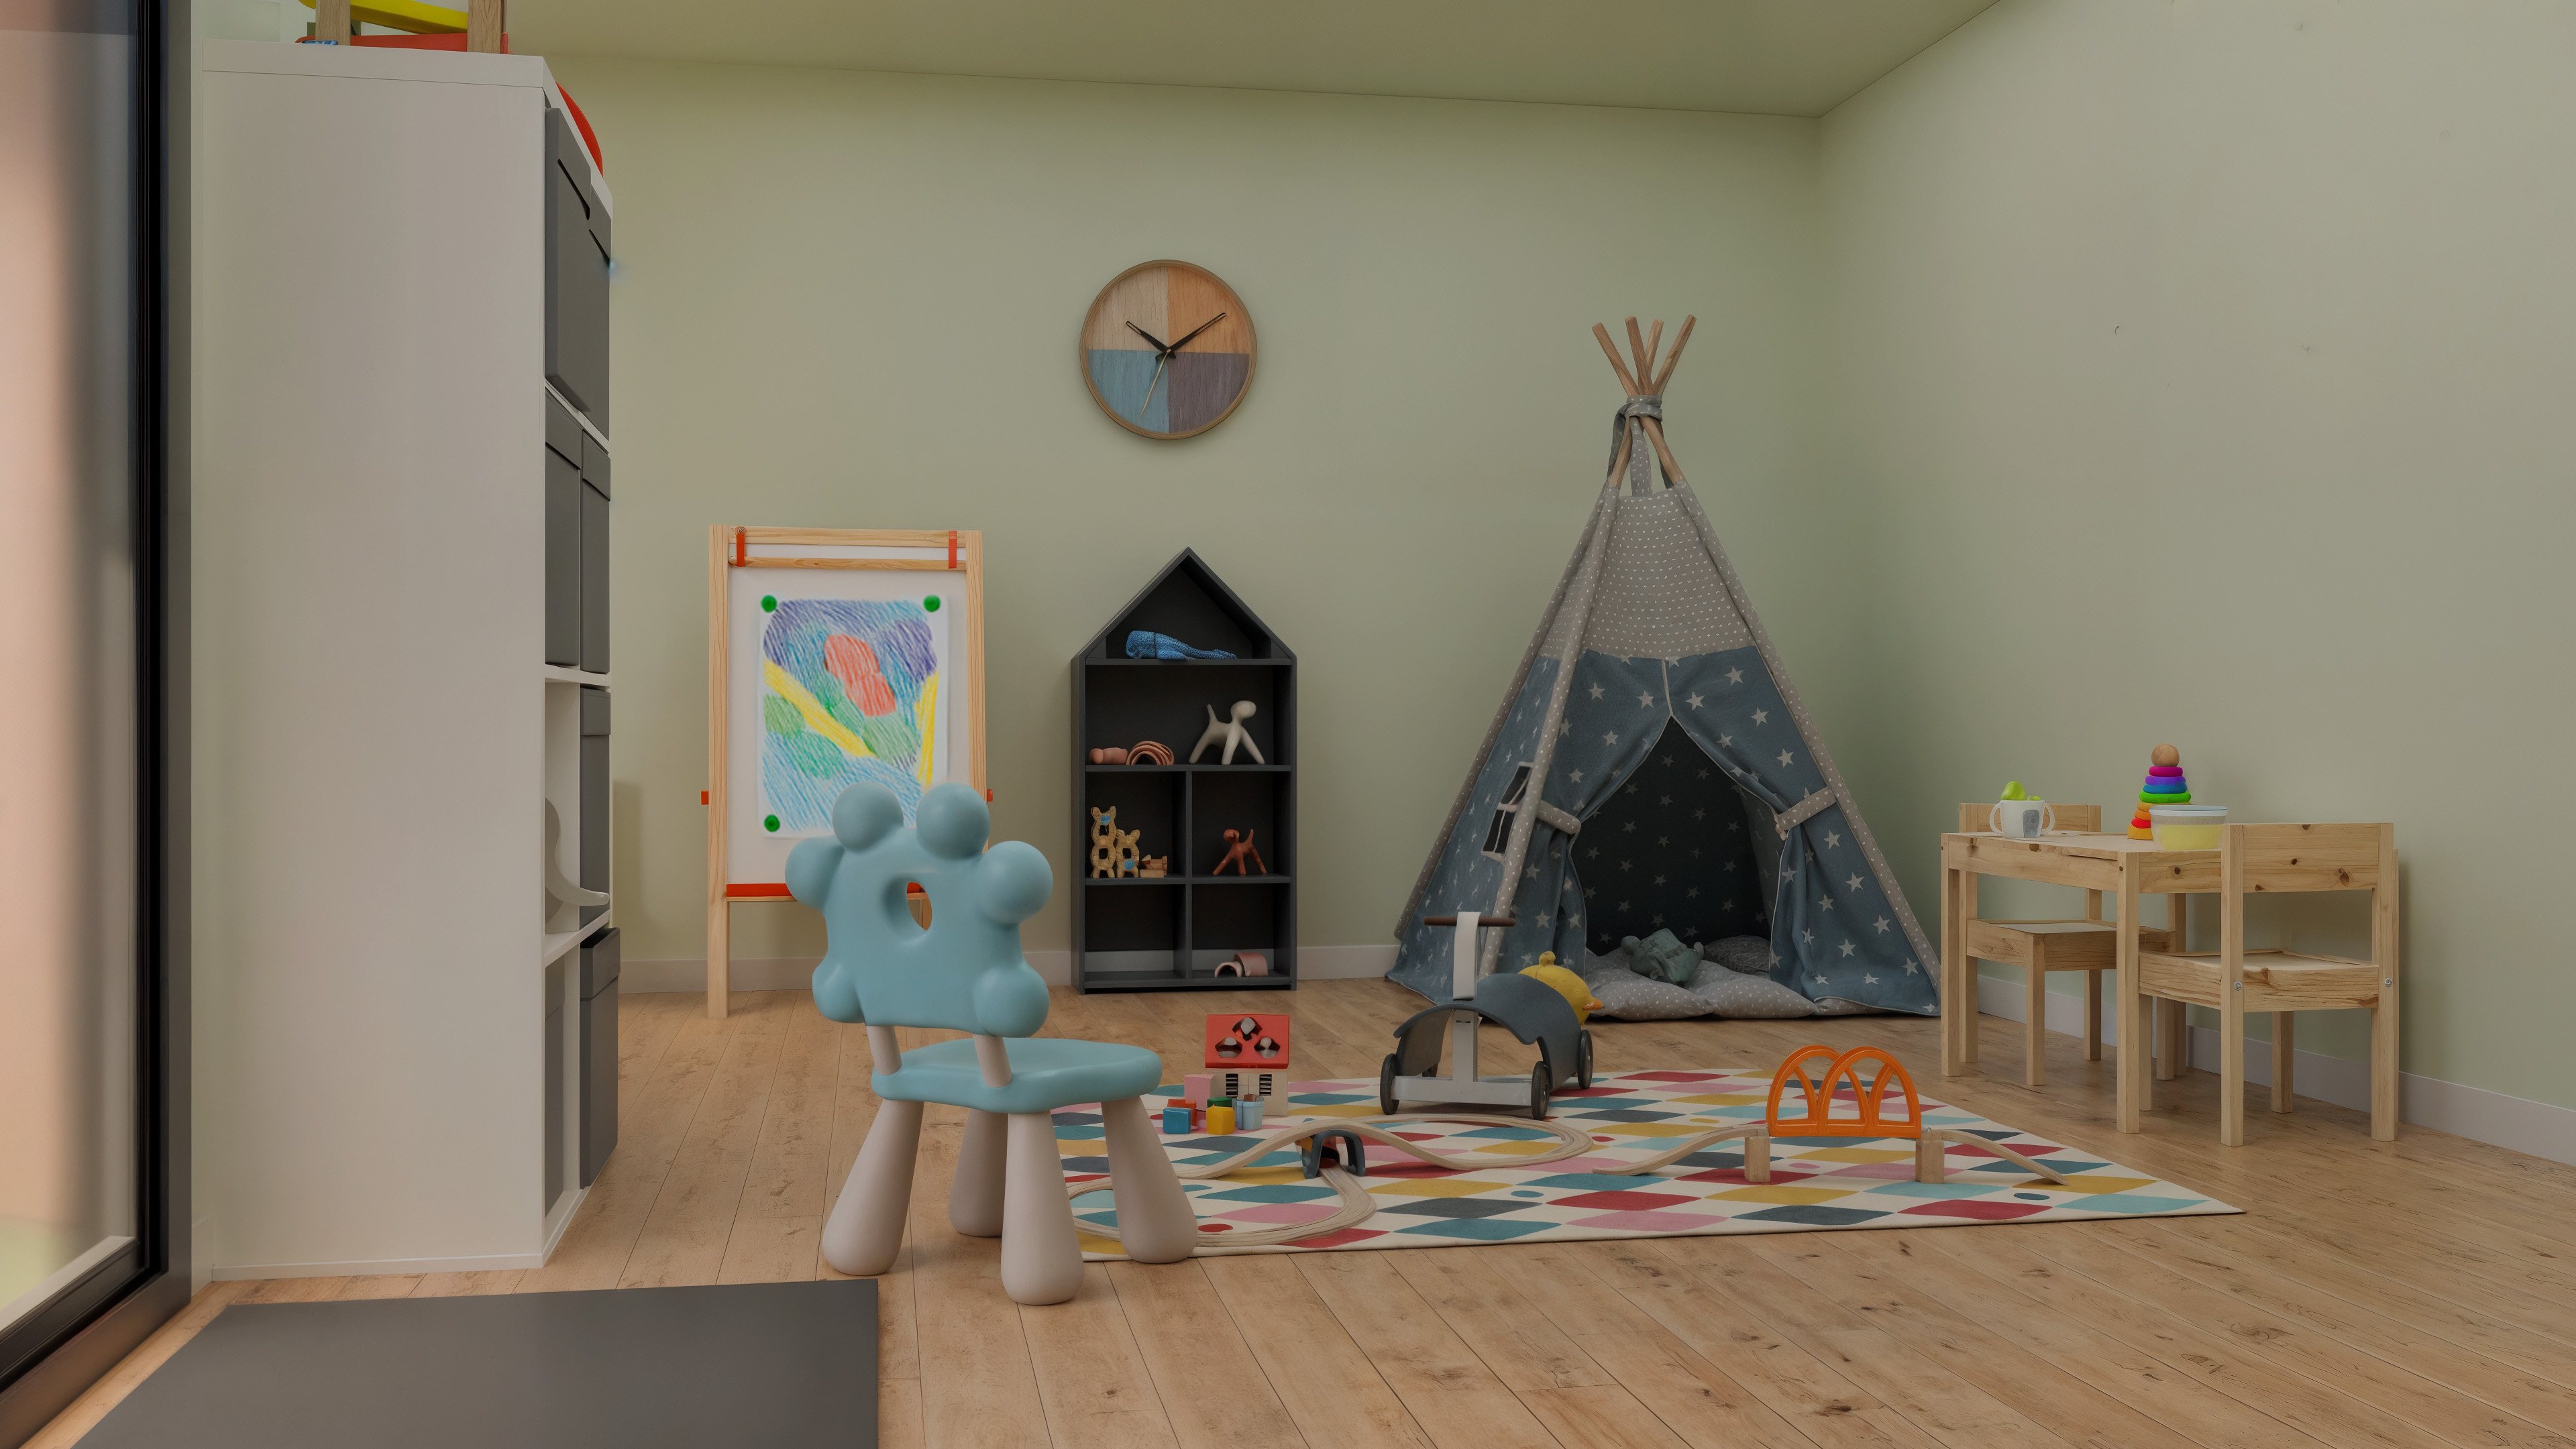
LAYOUT PRIORITIES
Give the room more than one job
Working zone
Position sockets, lighting and glazing around the desk rather than adding them afterwards.
Second-use zone
Keep enough clear wall and floor area for seating, exercise equipment or storage.