
CONSERVATORY ROOFS · WAKEFIELD
Keeping the daylight. Improving the room.
A lean-to conservatory is rethought as a comfortable dining space, with roof glazing placed where it contributes most to the room and adjoining house.
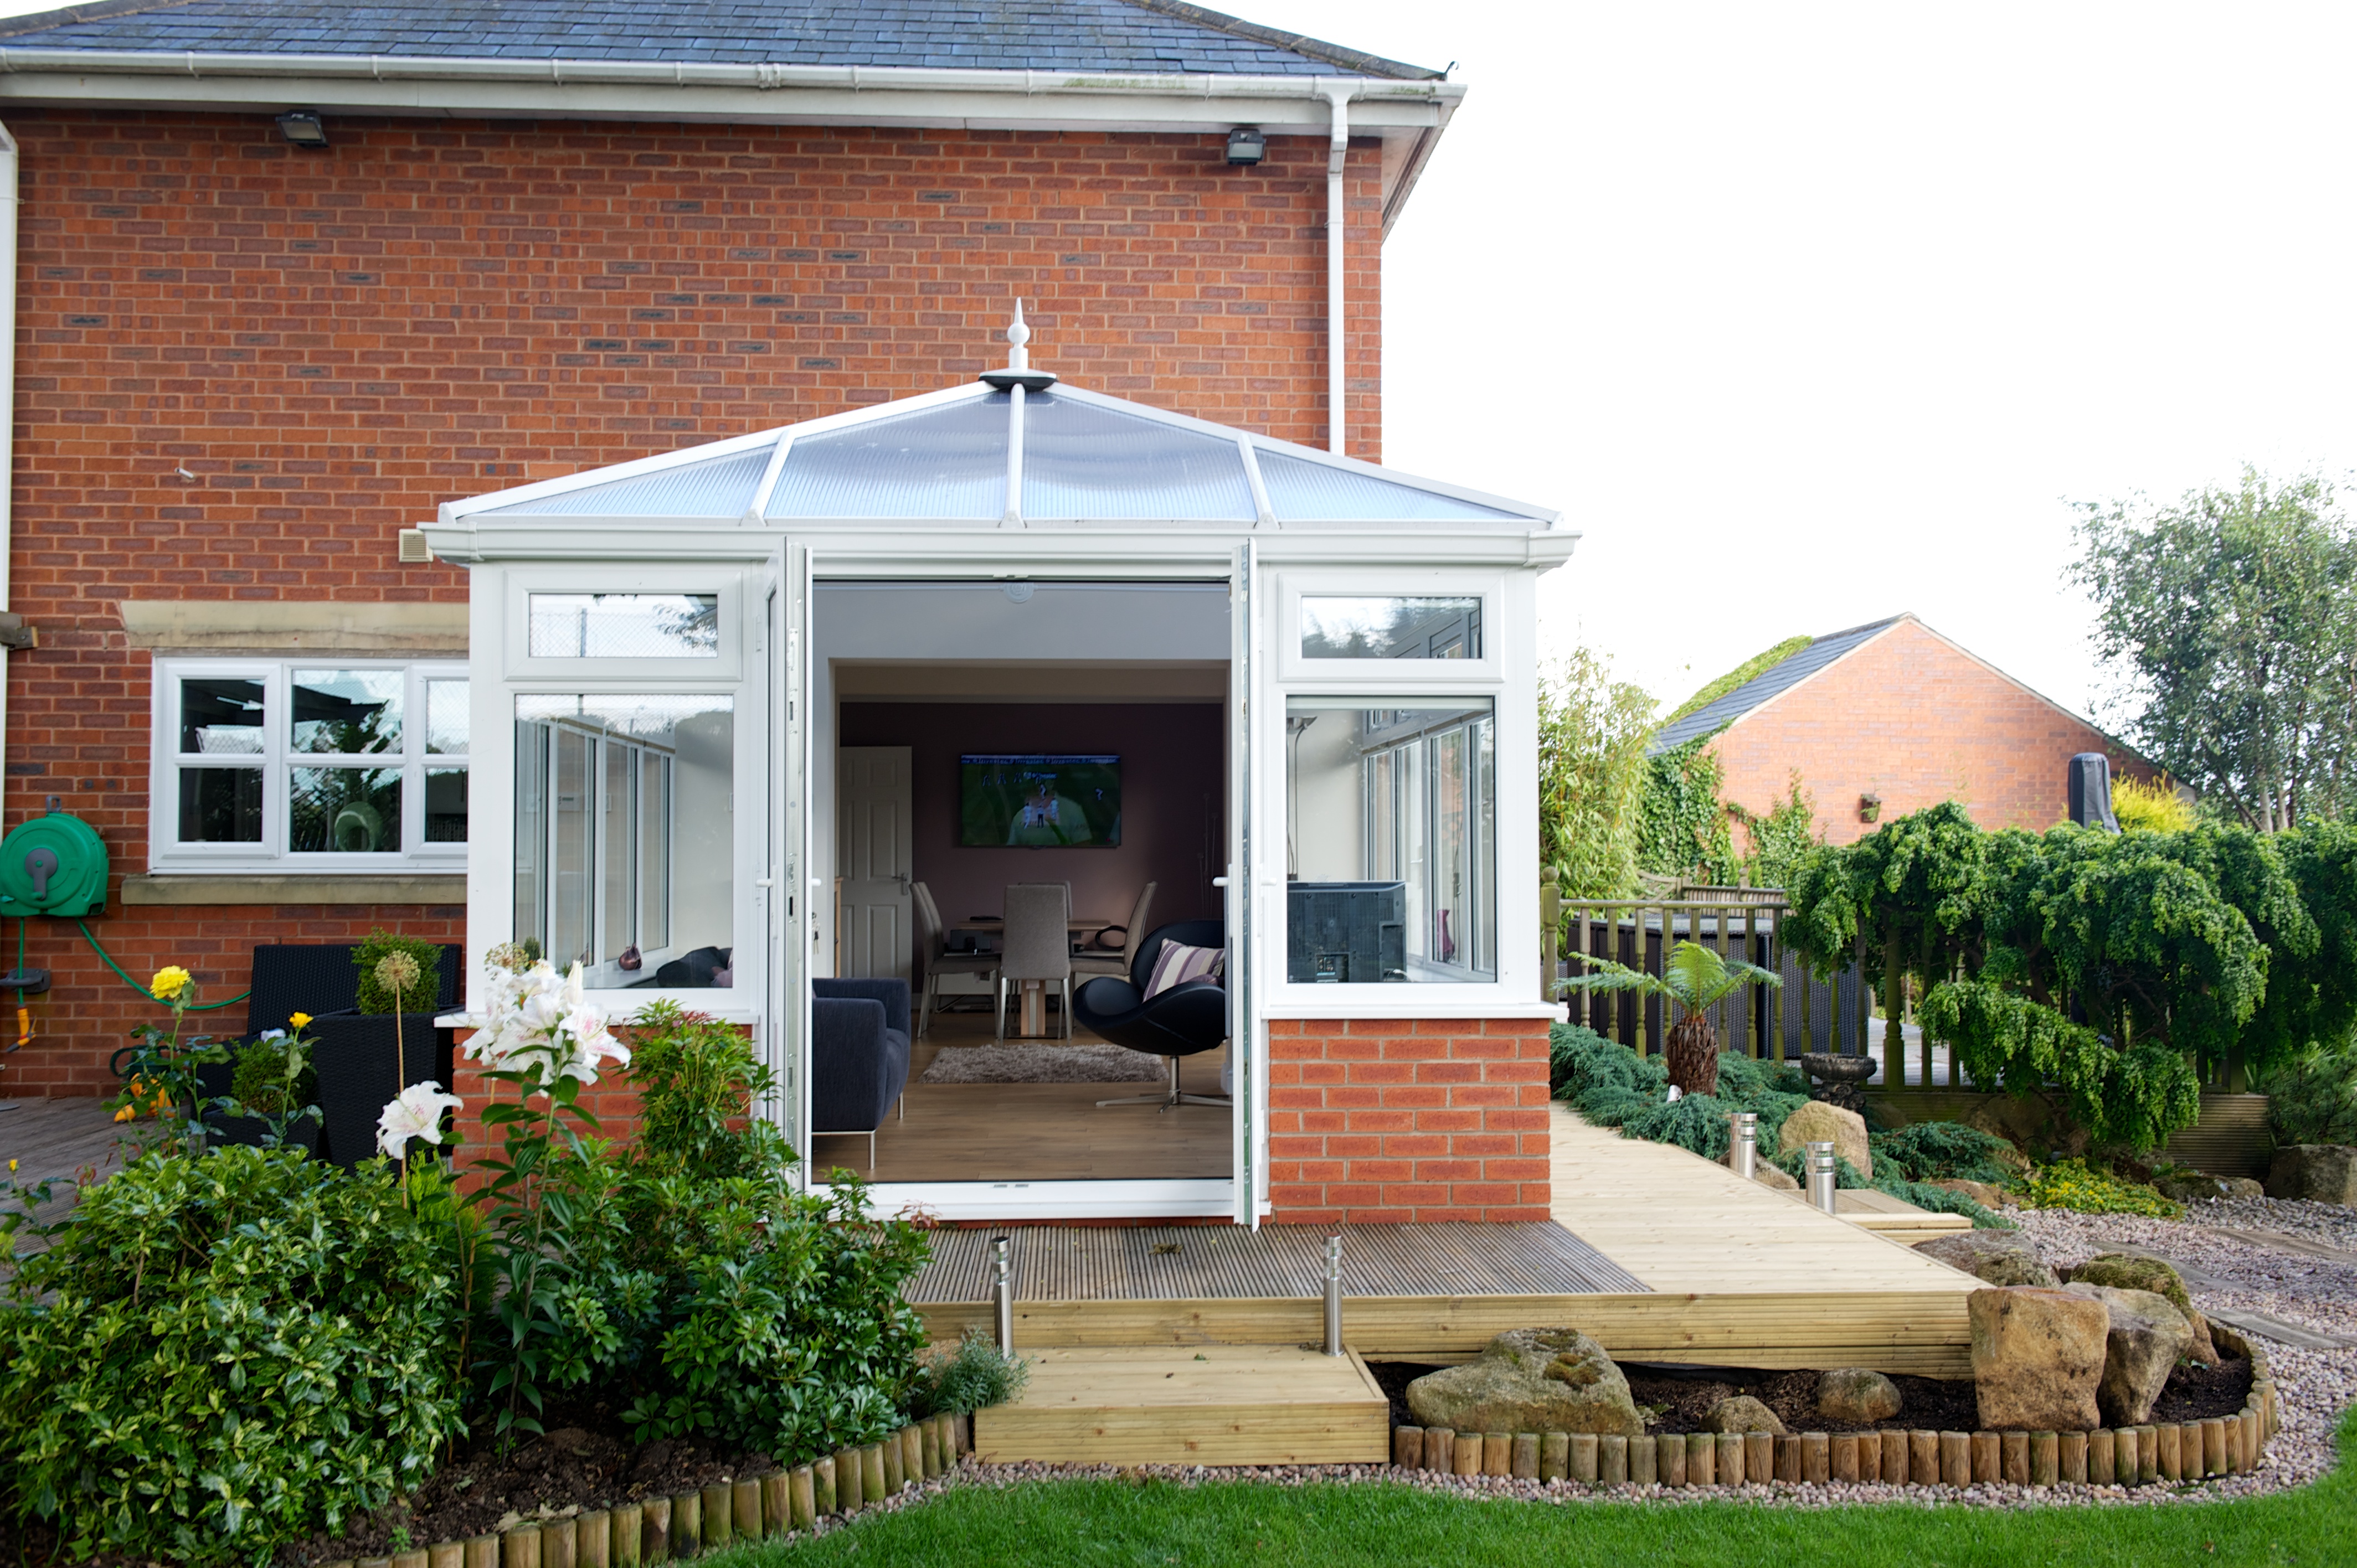
Location
Wakefield, West Yorkshire
Conservatory shape
Lean-to
Roof
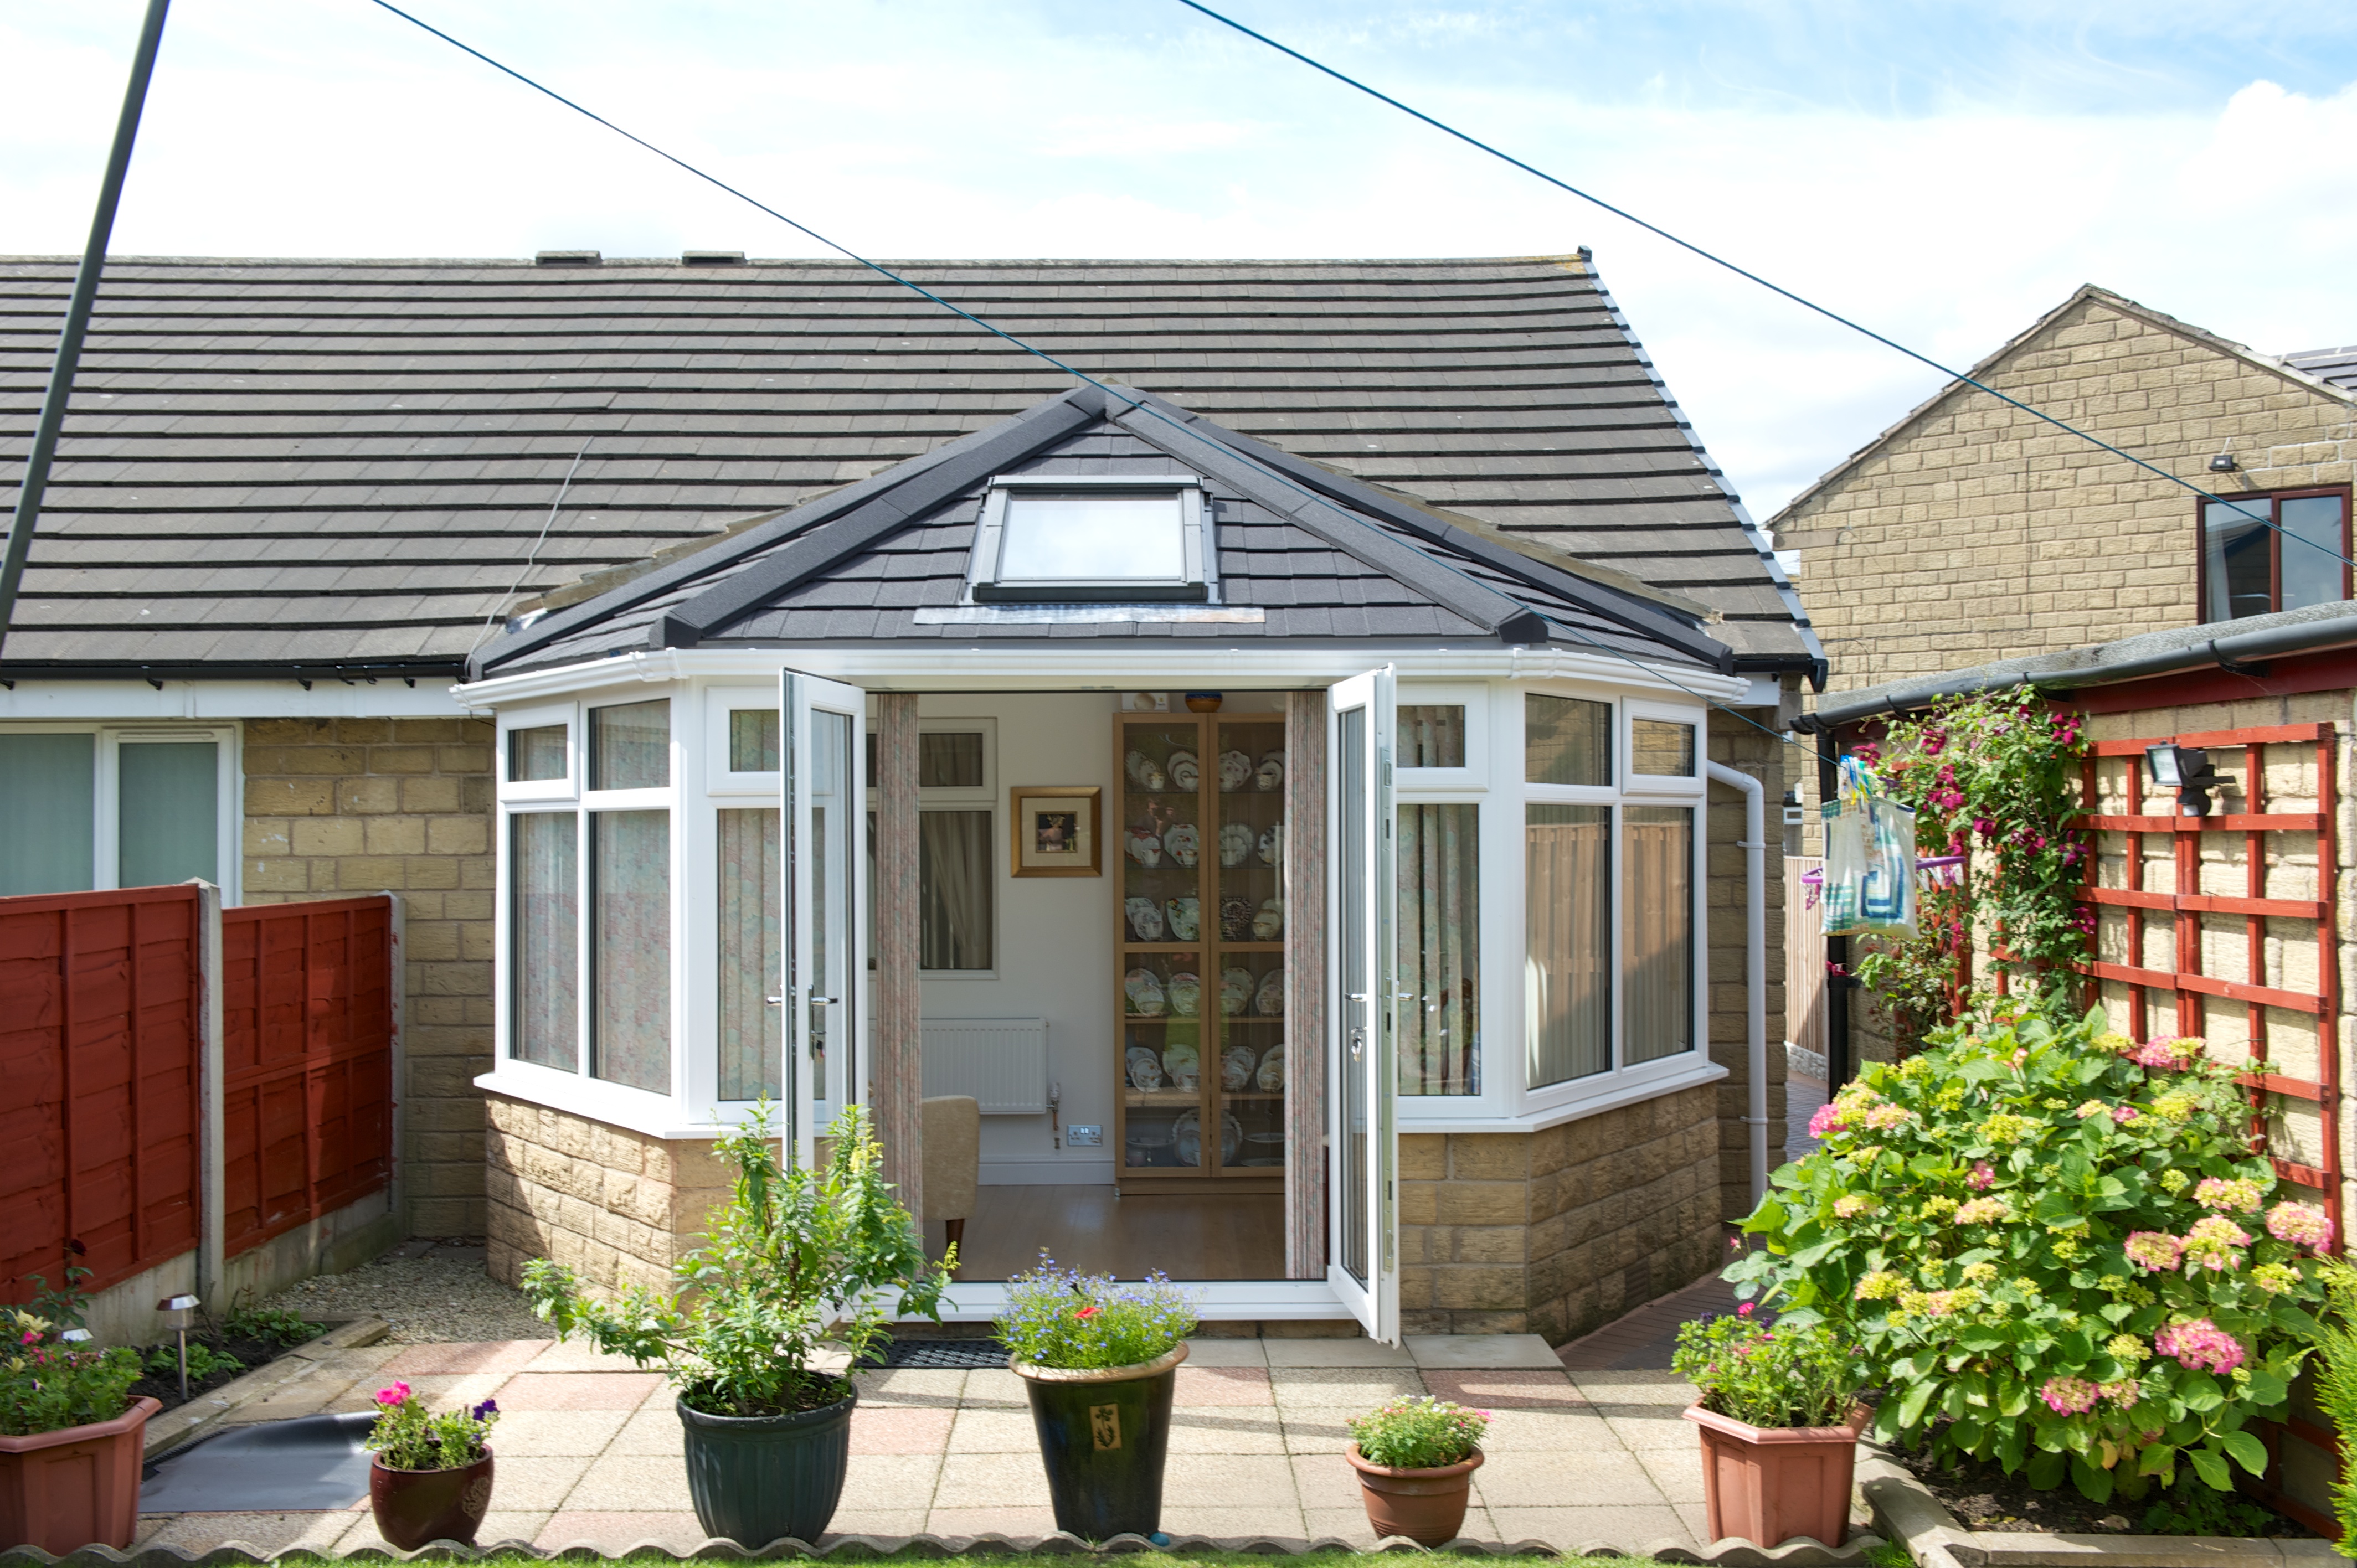
Insulated solid sections with selected roof glazing
Interior
Dining room ceiling with recessed lighting
Roof installation
Approximately 4 working days, plus finishing
Project value
£12,350
The brief: improve comfort without losing the light
The conservatory was already used for family meals, but its original roof made the space inconsistent. Bright sunshine created glare over the table, colder evenings required additional heating and heavy rain interrupted conversation. The family liked the garden outlook and did not want the room to become a dark corridor beside the kitchen.
The objective was therefore a balanced conversion, not simply the maximum possible amount of solid roofing. The design had to improve the roof specification while retaining the light that reached the middle of the property.
Daylight considered from inside the house
The starting point was the relationship between the conservatory and the adjoining kitchen. The position of the table, the internal doorway and the existing windows helped identify where roof glazing would be most useful. A strip of glazing placed only for external symmetry would not necessarily serve those spaces.
The single-pitch geometry also needed checking against the selected roof system, its glazing options and the wall junction. Frames, supporting structure and relevant base information were assessed before the conversion specification was agreed.
Solid sections where they matter; glazing where it helps
The proposed roof combined insulated solid sections with carefully positioned glazed areas. Lightweight tiles gave the exterior a more integrated appearance, while the internal ceiling established a clear place for evening lighting above the dining area.
The specification kept the roof build-up, ventilation, weatherproofing and glazing details together. Lighting was planned before the ceiling was finished, avoiding surface-mounted additions after installation. The performance of the complete room still depended on retained glazing, heating and ventilation as well as the new roof.
The project journey
- Room review: record the comfort issues and how daylight moves through the conservatory into the house.
- Survey: measure the roof and inspect the existing structure, junctions and drainage arrangement.
- Design: agree the balance of solid roof and glazing, tile finish and internal lighting.
- Preparation: protect the room and remove the original roof in a controlled sequence.
- Installation: fit the specified roof structure, insulation, glazing and external weatherproofing details.
- Completion: finish the ceiling and lighting, then inspect the room and explain the relevant documentation and care.
The project value of £12,350 covered the roof and agreed glazing and ceiling details. Four working days were allowed for the main roof installation, with finishing and drying time treated separately. Additional structural repairs or replacement frames were not included in that allowance.
A dining room that keeps its garden character
The finished arrangement keeps the connection to the garden while giving the dining area a calmer ceiling and a more considered lighting scheme. Roof glazing remains part of the design, but it is now used selectively rather than covering the whole room.
The project illustrates why the right conversion is not always the most solid roof or the most glazing. It is the combination that best supports the room and the spaces next to it.
Compare solid and tiled roof options · Read the roof replacement guide
PROJECT REFERENCES
Conservatory details to compare
Explore the glazing, roof form and finishing details that shape the finished room.
KEEP EXPLORING