
GARDEN ROOMS · WAKEFIELD
A working day with a little more separation
A compact garden office creates a dedicated place for concentration, without taking over a spare bedroom or the whole garden.
Location
Wakefield, West Yorkshire
External footprint
Approximately 3.8 m × 3.0 m
Use
Home office with two work positions
Specification
Insulated floor, walls and roof; heating and electrics
Installation programme
Approximately 3 weeks
Project value
£19,400
The brief: reclaim the spare room
Working from home had gradually taken over a bedroom. Two desks, computer equipment and storage left little flexibility for guests, while video calls competed with normal household activity. The aim was a dedicated workspace close enough to the house to be convenient, but separate enough to make the working day feel different.
The garden was not large, so the building needed a modest footprint and a simple exterior. Two comfortable work positions, useful storage and natural light were the priorities. Space for a sofa or additional leisure equipment was deliberately left out of the brief.
Making a small room feel considered
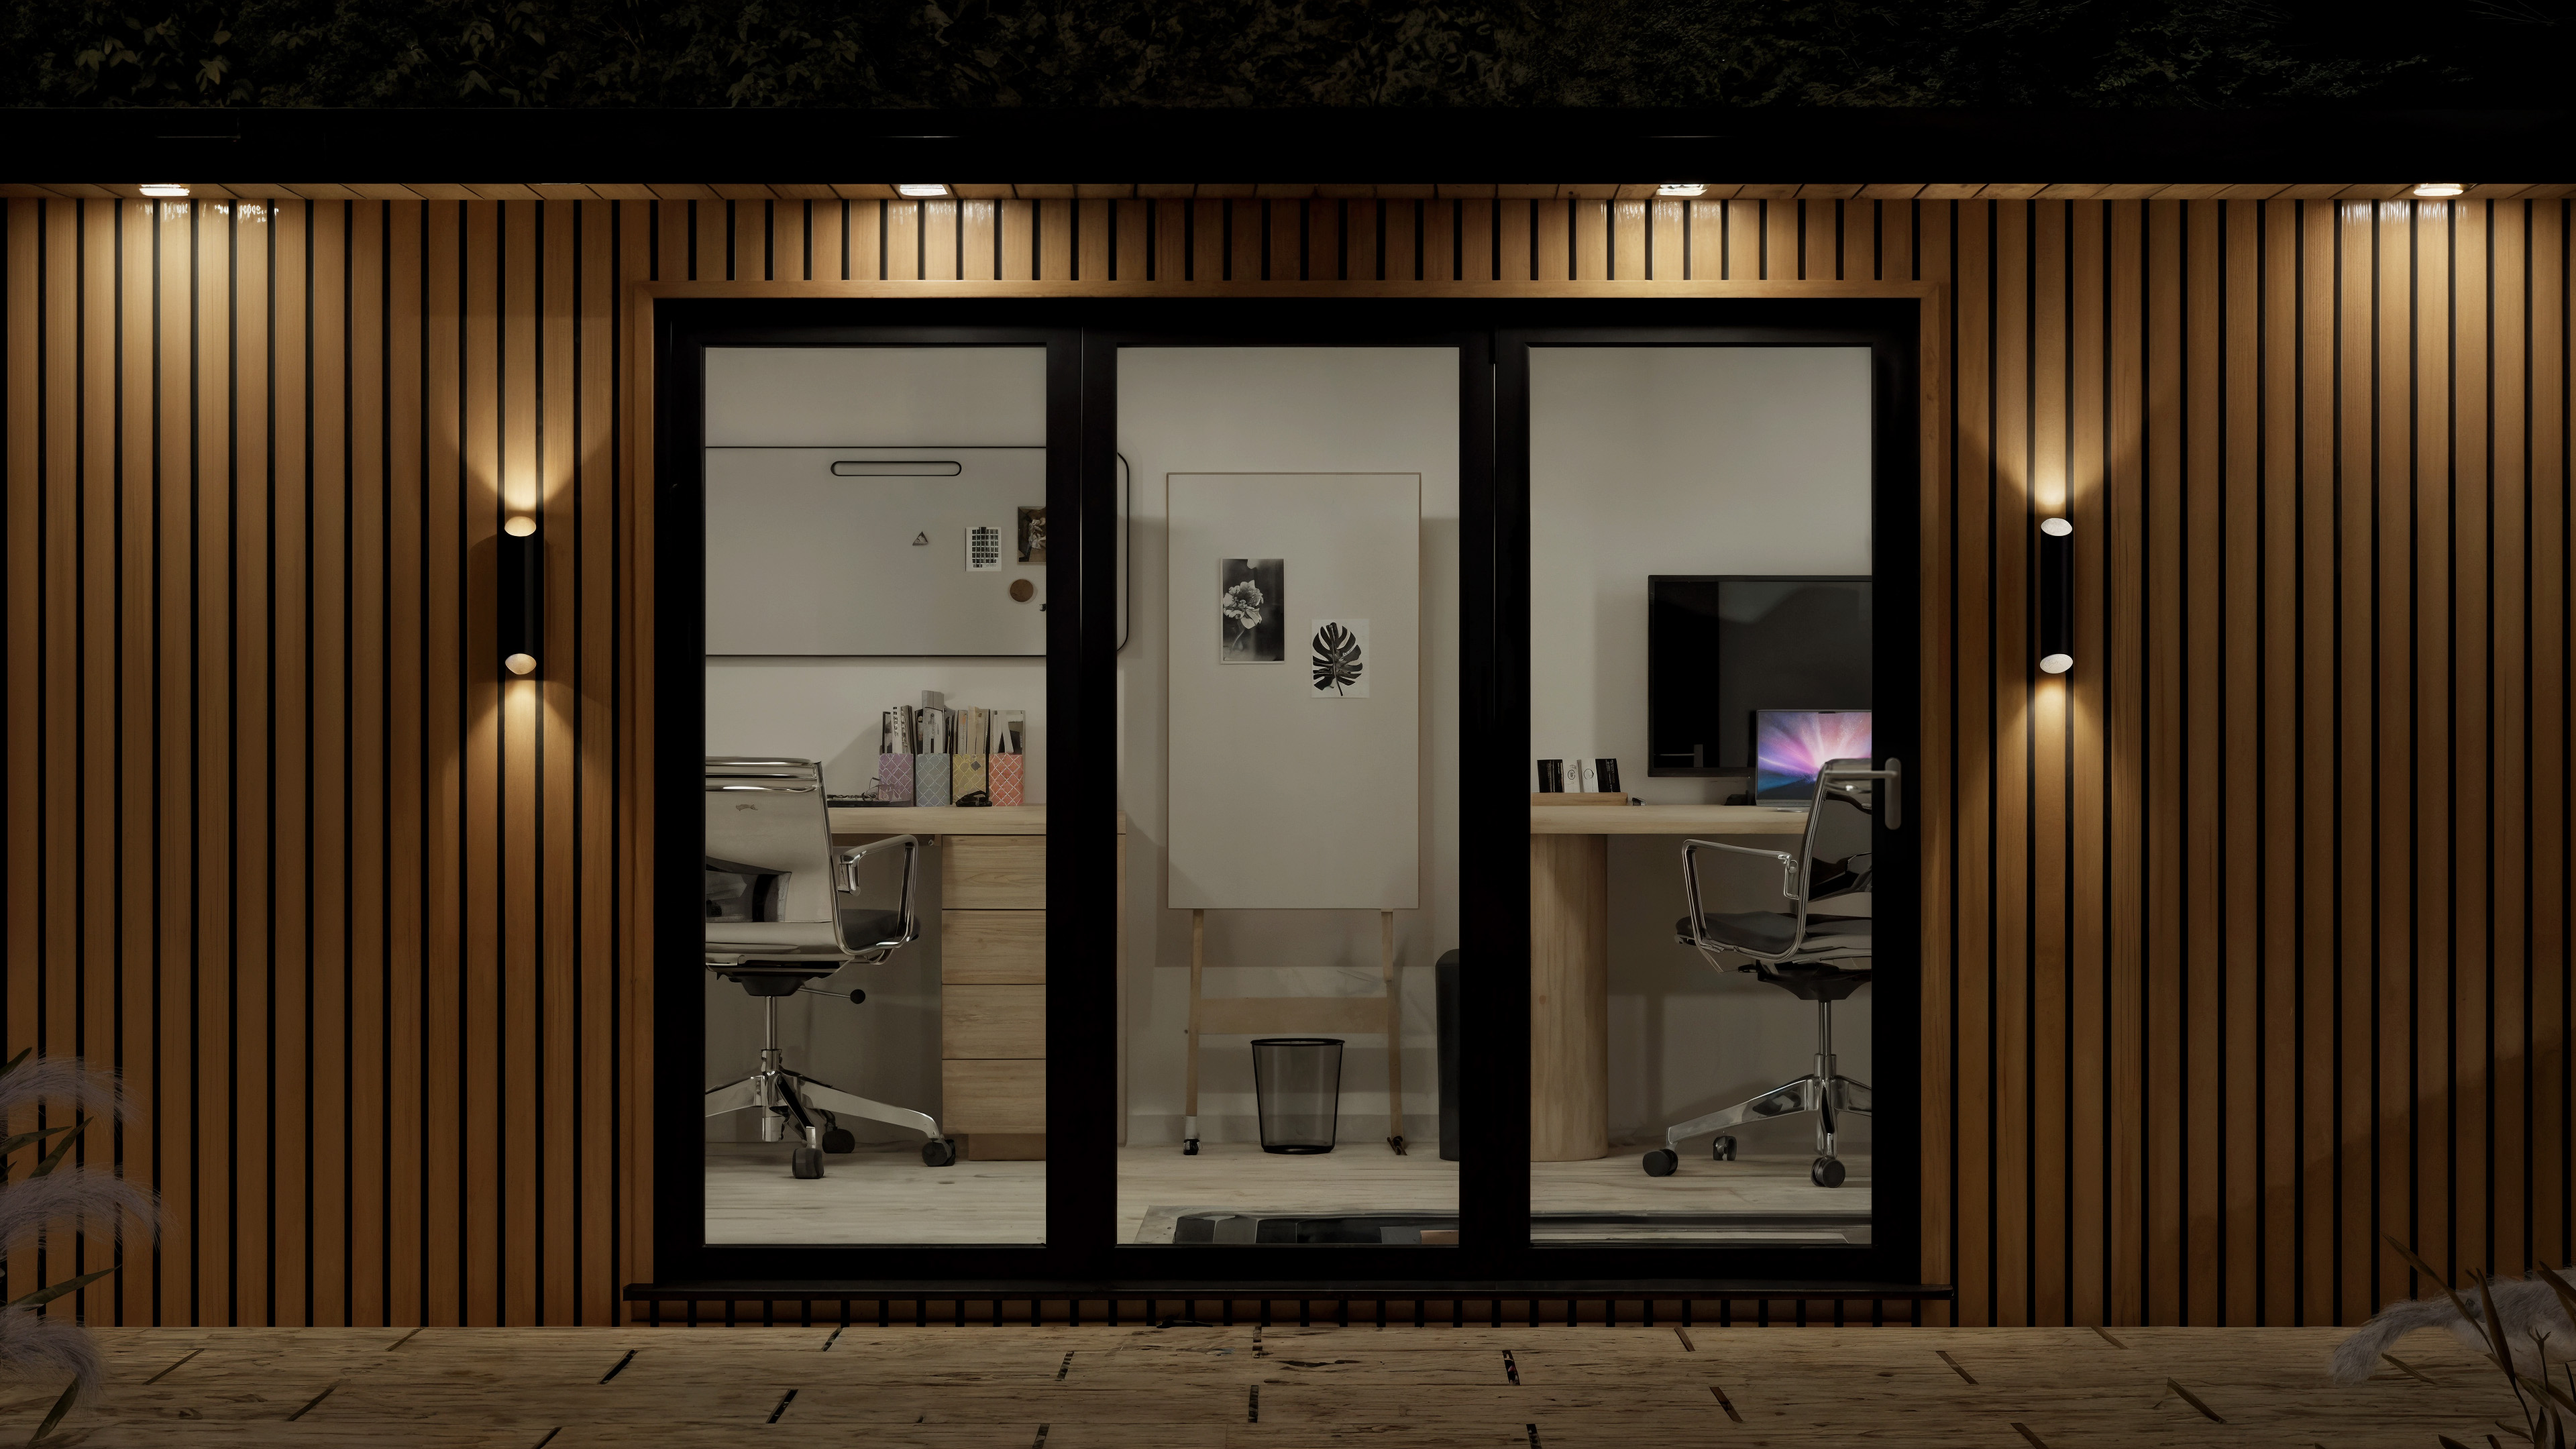
Desk depth and chair movement were tested before the external dimensions were settled. Glazing was positioned to bring daylight beside the work area rather than directly behind screens. The door position left the main circulation route clear, with storage on the less valuable wall space.
The location also considered privacy, views from the house and access for maintenance around the building. The path back to the kitchen remained straightforward, with outdoor lighting included in the wider discussion rather than leaving an office accessible only across wet grass.
Comfort is a whole-building specification
The proposal included an insulated floor, walls and roof, together with appropriate glazing, ventilation and a controllable heating arrangement. A room intended for regular winter work needed more than a summerhouse with an electrical socket.
Power and data provision were planned around the actual desk positions. The supply route, socket quantities, lighting and connection requirements were agreed before internal finishes were closed. The specification distinguished the external footprint from the smaller usable internal area, allowing furniture to be planned realistically.
From garden corner to daily workspace
- Working brief: record desk sizes, equipment, call requirements and preferred outlook.
- Site assessment: check access, base conditions, boundaries and any permissions or other approvals relevant to the intended use.
- Design agreement: confirm footprint, openings, cladding, internal finish and service positions.
- Base and structure: prepare the agreed support, build the frame and complete the weatherproof exterior.
- Internal fit-out: install the specified insulation, electrical and heating arrangements, wall finishes and flooring.
- Handover: test agreed services and explain heating controls, ventilation, care and maintenance access.
The £19,400 project scope included the garden building, agreed base works, standard electrical provision and internal finishing. Office furniture, computers and additional network services were excluded. The three-week on-site programme did not include design lead time or any permission process.
A compact room with a clear purpose
The office provides a dedicated place to work while allowing the house to recover a flexible bedroom. Its scale remains proportionate to the garden, and the layout is useful because it was designed around two people working rather than a generic floor plan.
PROJECT REFERENCES
Garden-room layouts to compare
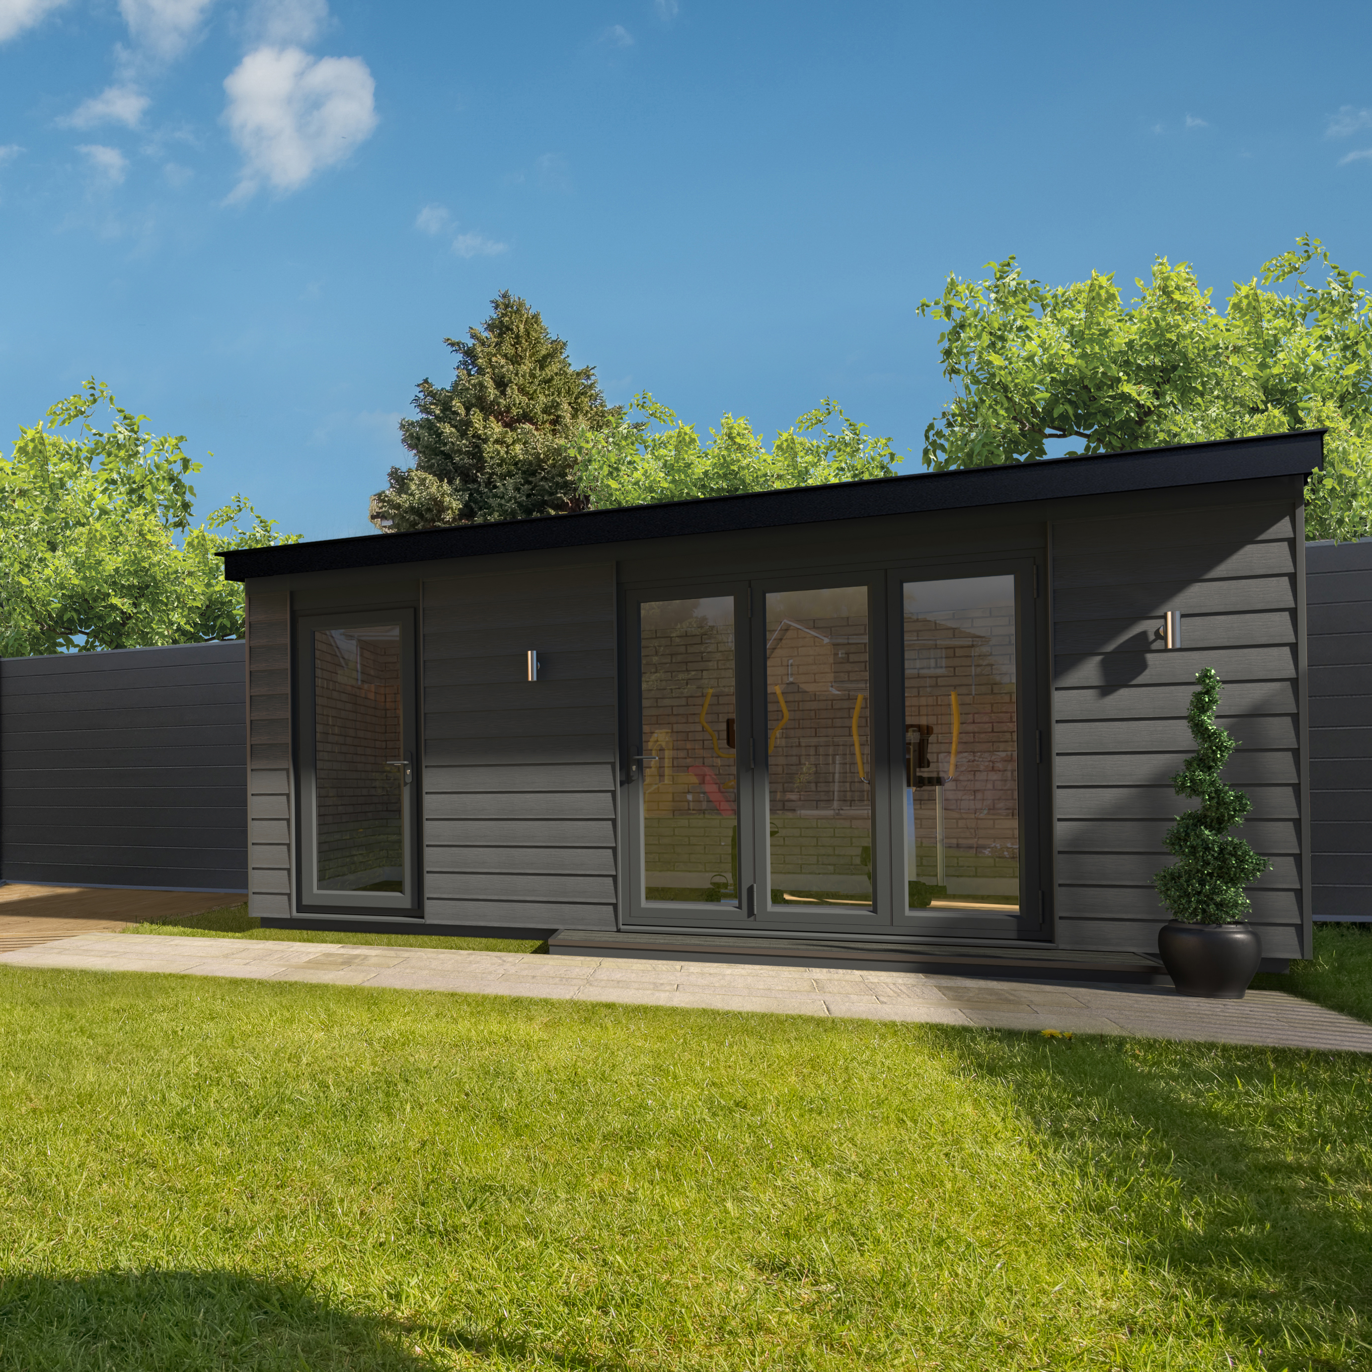
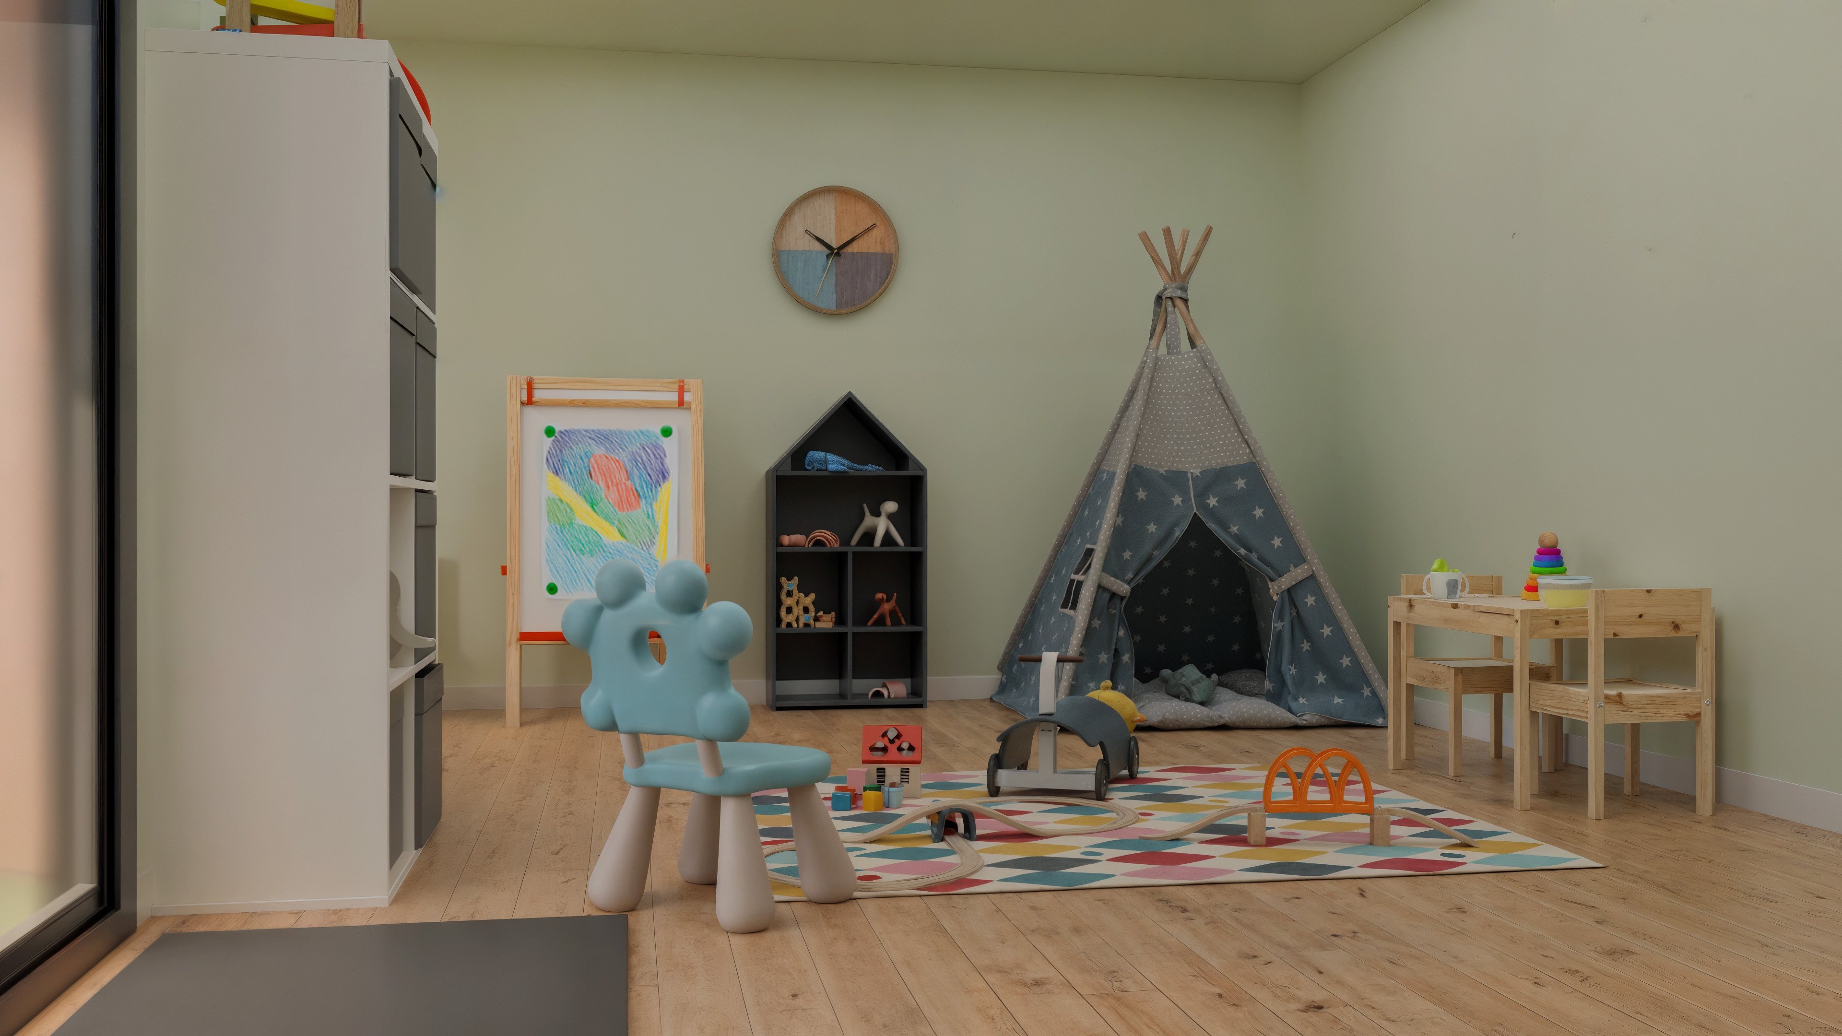
These garden-room photographs illustrate exterior, interior and evening-use design considerations.
KEEP EXPLORING