DECKING · YORK
A garden retreat built around time to unwind
A hot tub becomes part of a complete outdoor living space, with room to relax beside it and the practical access needed behind the scenes.

Location
York, North Yorkshire
Area
Approximately 46 m²
Finish
Warm cedar-effect premium decking
Key detail
Hot-tub support and removable service access
Installation
10 working days
Project value
£22,300
A place to enjoy, even when the spa is not in use
The brief started with a hot tub, but the intention was never to create a platform that served only the spa. The garden needed somewhere to sit with a drink, space for a pair of loungers and a comfortable route back to the house. The finish had to work with brickwork and mature planting rather than feel like a separate leisure installation.
Warm wood tones were preferred, but repeating the maintenance demands of an old timber deck was not. The design therefore explored a wood-effect, timber-free system with suitable manufacturer guidance for the intended wet-use environment.
The invisible details that shaped the design
A filled hot tub is not an ordinary furniture load. Its support had to be designed around the selected unit, including water and occupants, with the surrounding deck coordinated to that arrangement. A normal board-and-joist layout was not assumed to be sufficient.
Service clearances were equally important. The equipment side remained accessible through removable detailing, and the cover needed somewhere to open without obstructing the main route. The electrical supply, isolation, drainage and delivery sequence were identified before the deck layout was finalised.
A warm finish with a clear layout
The cedar-effect finish connected the leisure area to the surrounding planting. Decking continued beyond the hot tub to create a generous seating zone, with a broad approach rather than a narrow walkway. Furniture was kept away from removable panels so servicing would not require dismantling the garden.
Low-level lighting identified the change in level and the route back to the house. The brief favoured a calm evening atmosphere, not bright illumination across the whole terrace. Board spacing and supporting structure followed the selected system, with maintenance and drainage access retained.
The installation sequence
- Coordinate the spa: confirm the unit dimensions, loading, delivery route and servicing requirements.
- Survey and specification: agree terrace levels, seating positions, support design and the chosen board system.
- Prepare the site: establish support and service routes before closing off access with finished decking.
- Build the framework: construct the agreed support arrangement and surrounding deck structure.
- Finish the terrace: install boards, removable sections, step details and low-level lighting.
- Handover: demonstrate access panels and explain cleaning, clearances and the division of responsibility for spa servicing.
The £22,300 project value covered the decking scheme, support works, access detailing and lighting. The hot tub itself and specialist spa servicing were excluded. The on-site programme allowed ten working days, coordinated with the separate delivery arrangements.
A complete outdoor room
The finished composition treats the hot tub as one feature within a wider garden setting. There is somewhere comfortable to sit without using the spa, and the route around it remains practical. The most useful detailing is deliberately unobtrusive: access remains available, the cover can operate and service equipment is not permanently boxed in.
PROJECT REFERENCES
Outdoor-living references
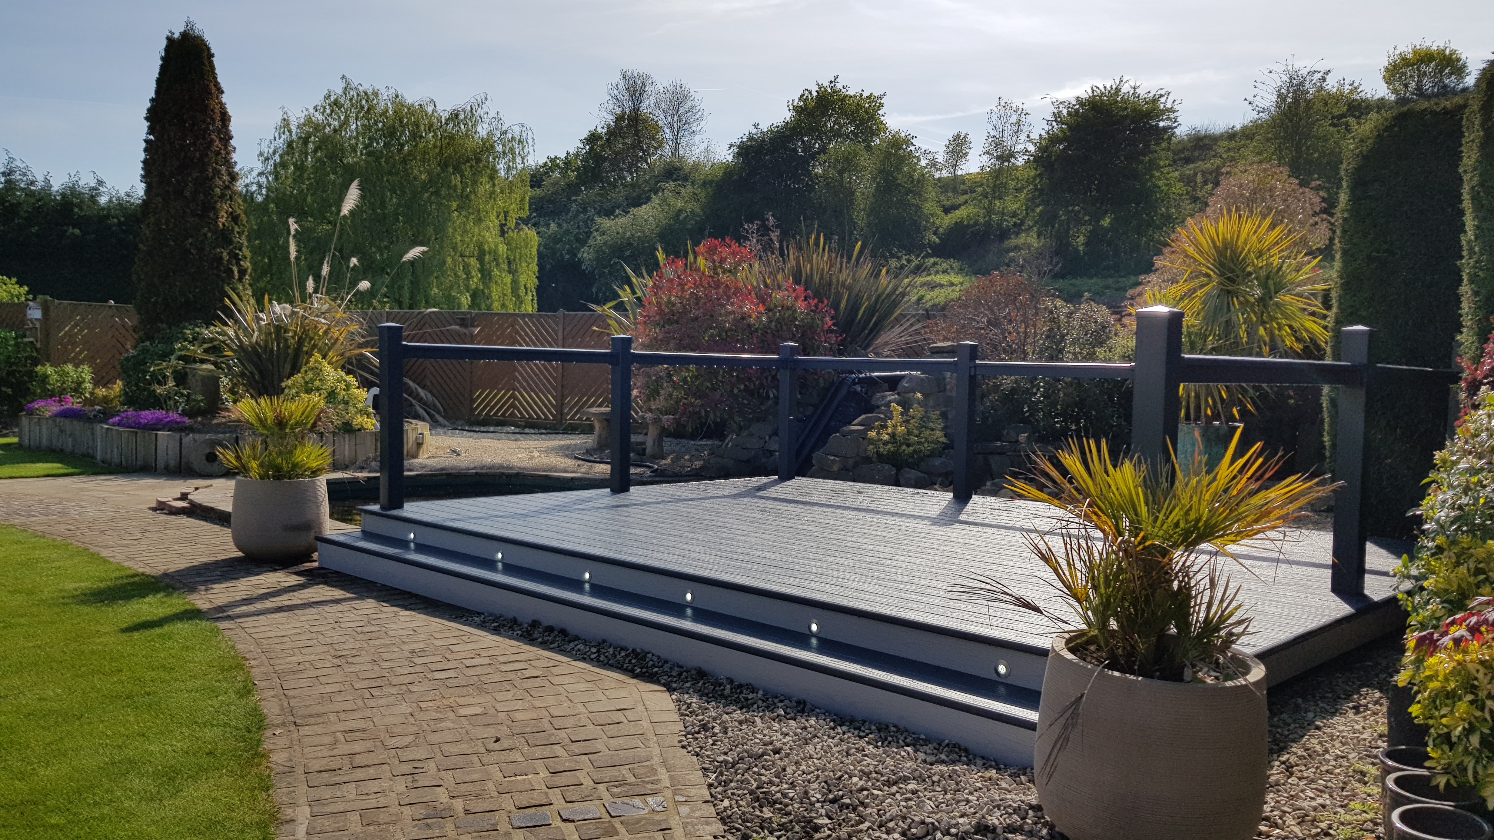
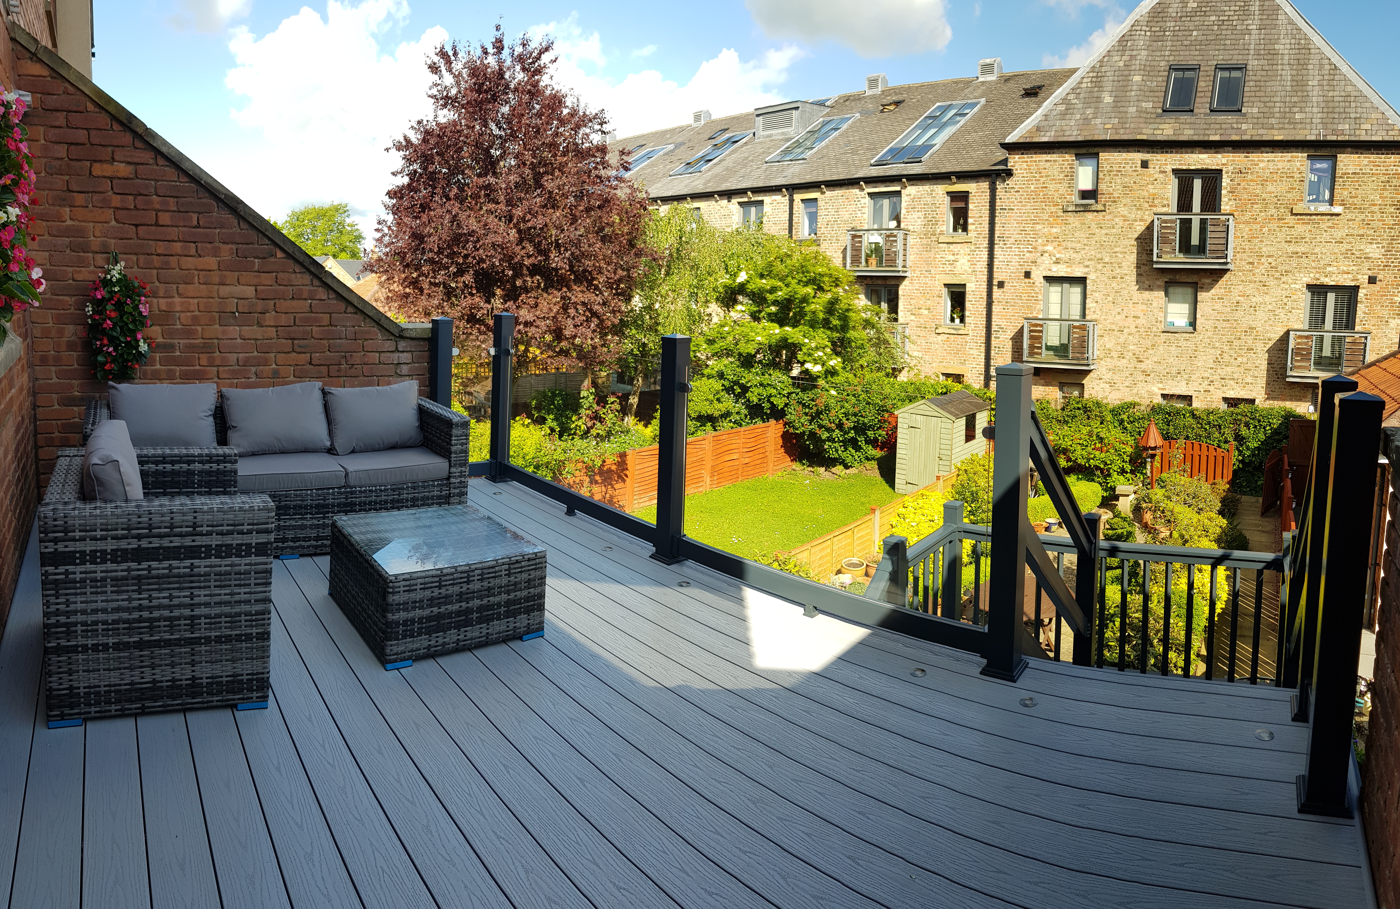
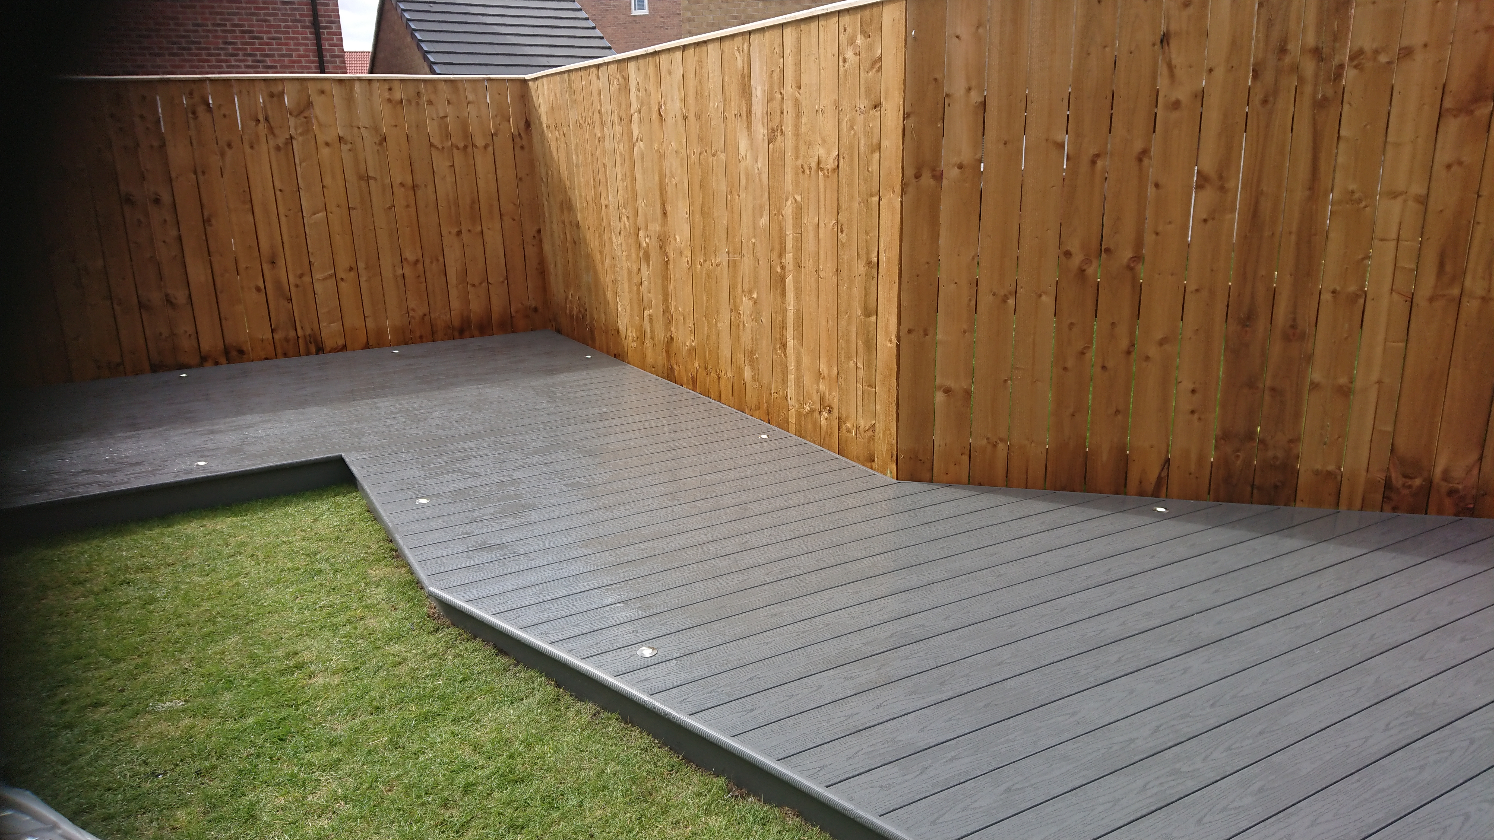
Use these category images to assess finish and layout; project-specific photography remains subject to client confirmation.