Make more of life outside
From pergola and decking projects to verandas and sheltered seating areas, we create outdoor spaces that make the garden easier to use. Decking, covered areas and the connection to your home are considered as one joined-up plan, with the same personal service behind our wider home improvements.
Start with how you want to use the garden
A useful outdoor space is organised around activities, not a list of products. Think about where you would eat, sit in the evening, reach the lawn or step outside from the kitchen.
We look at sunlight, privacy, levels and circulation, then discuss the surfaces and structures that support the brief. A well-positioned small terrace can be more valuable than a larger area in the wrong part of the garden.
The aim is a coherent scheme in which materials, steps and sheltered areas work together, with the practical installation scope clearly defined.
Plan the whole view
Consider the garden from inside the house as well as outside. A strong main view and a clear route through the space can bring more order than adding extra features.
OUTDOOR IDEAS
Plan the surface, shelter and setting as one space
 Outdoor living
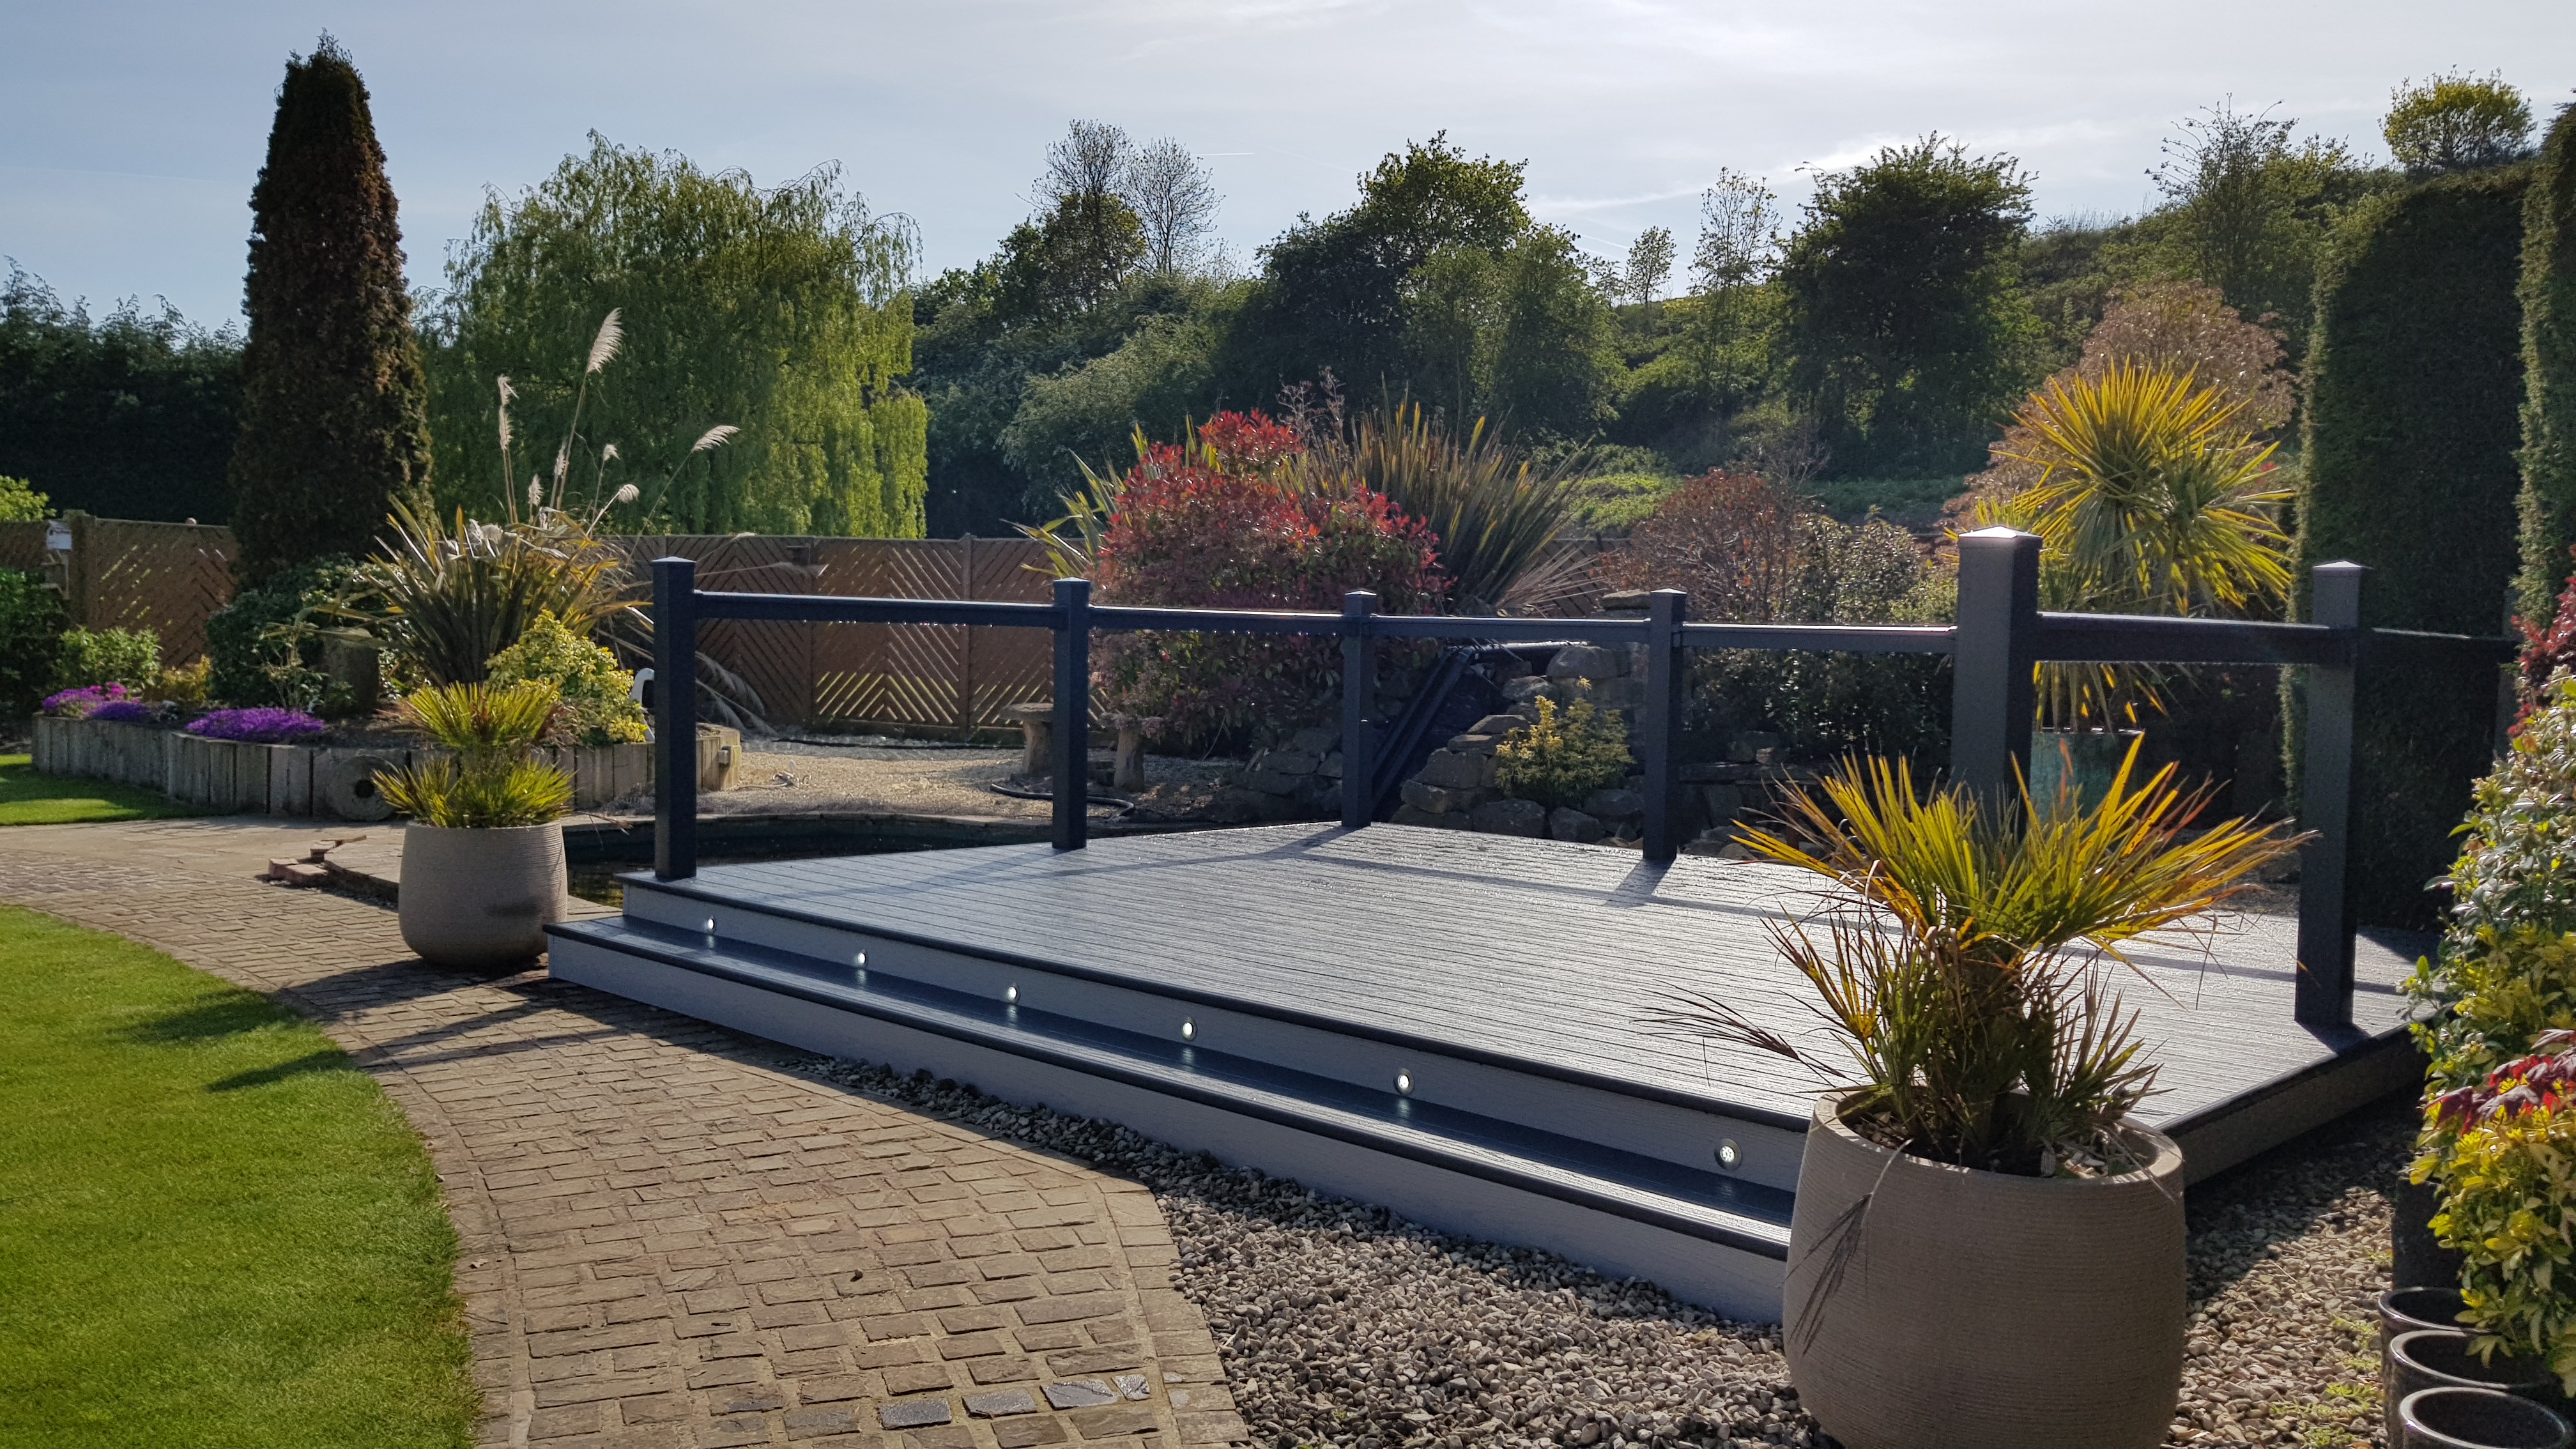 Decking + levels
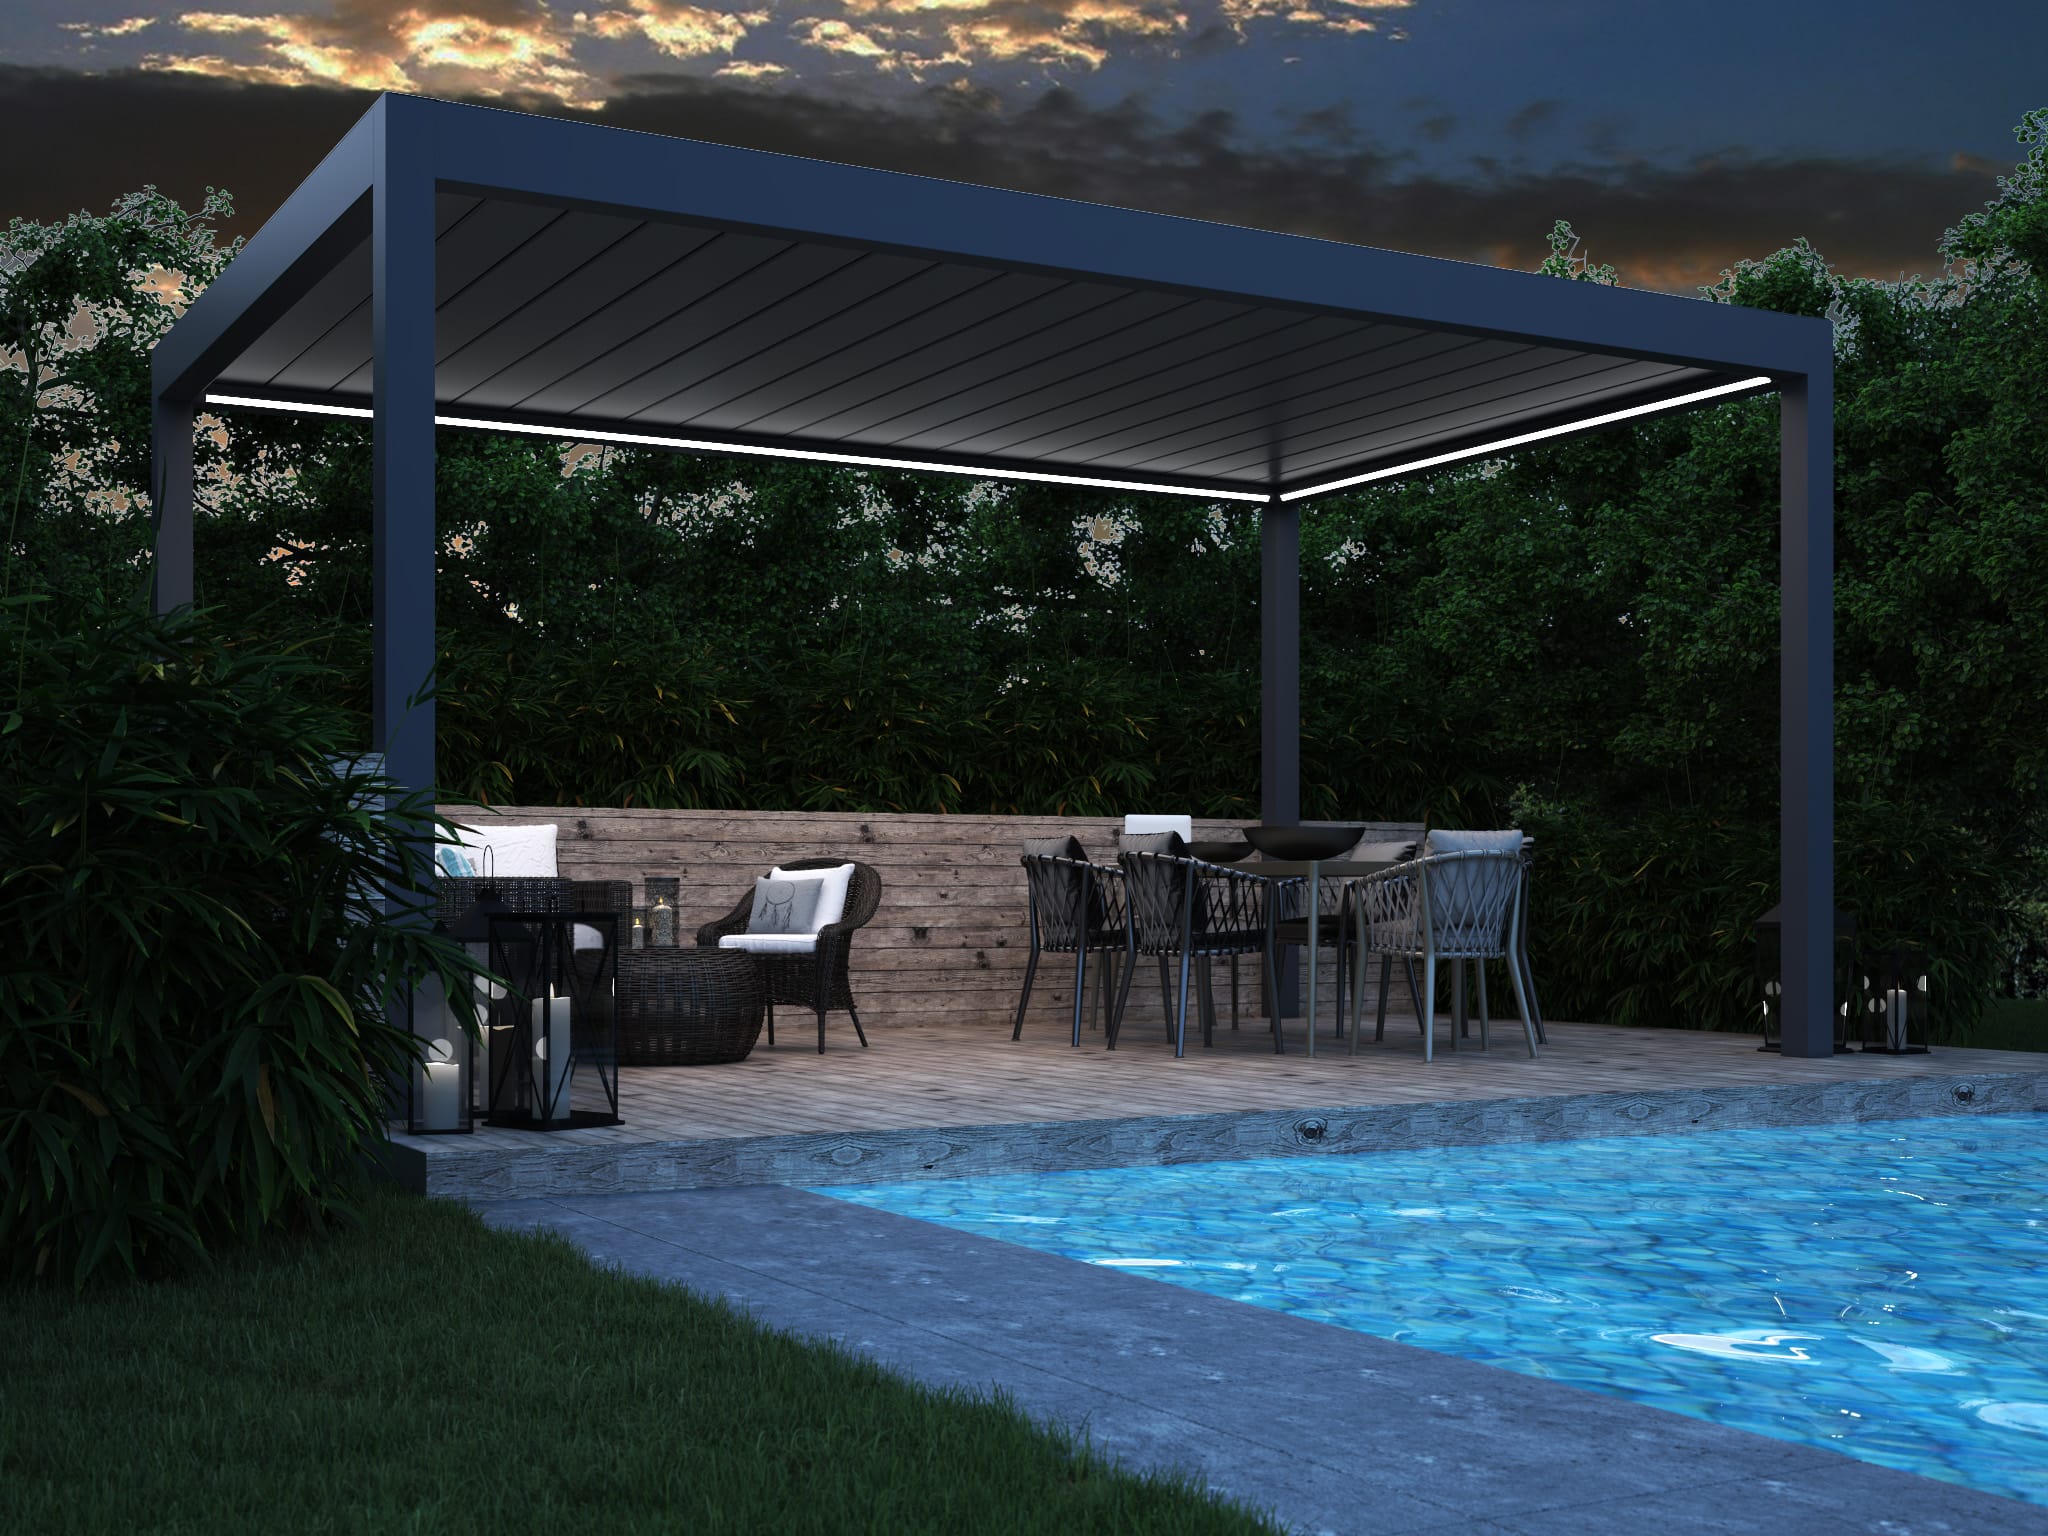 Shelter + shade

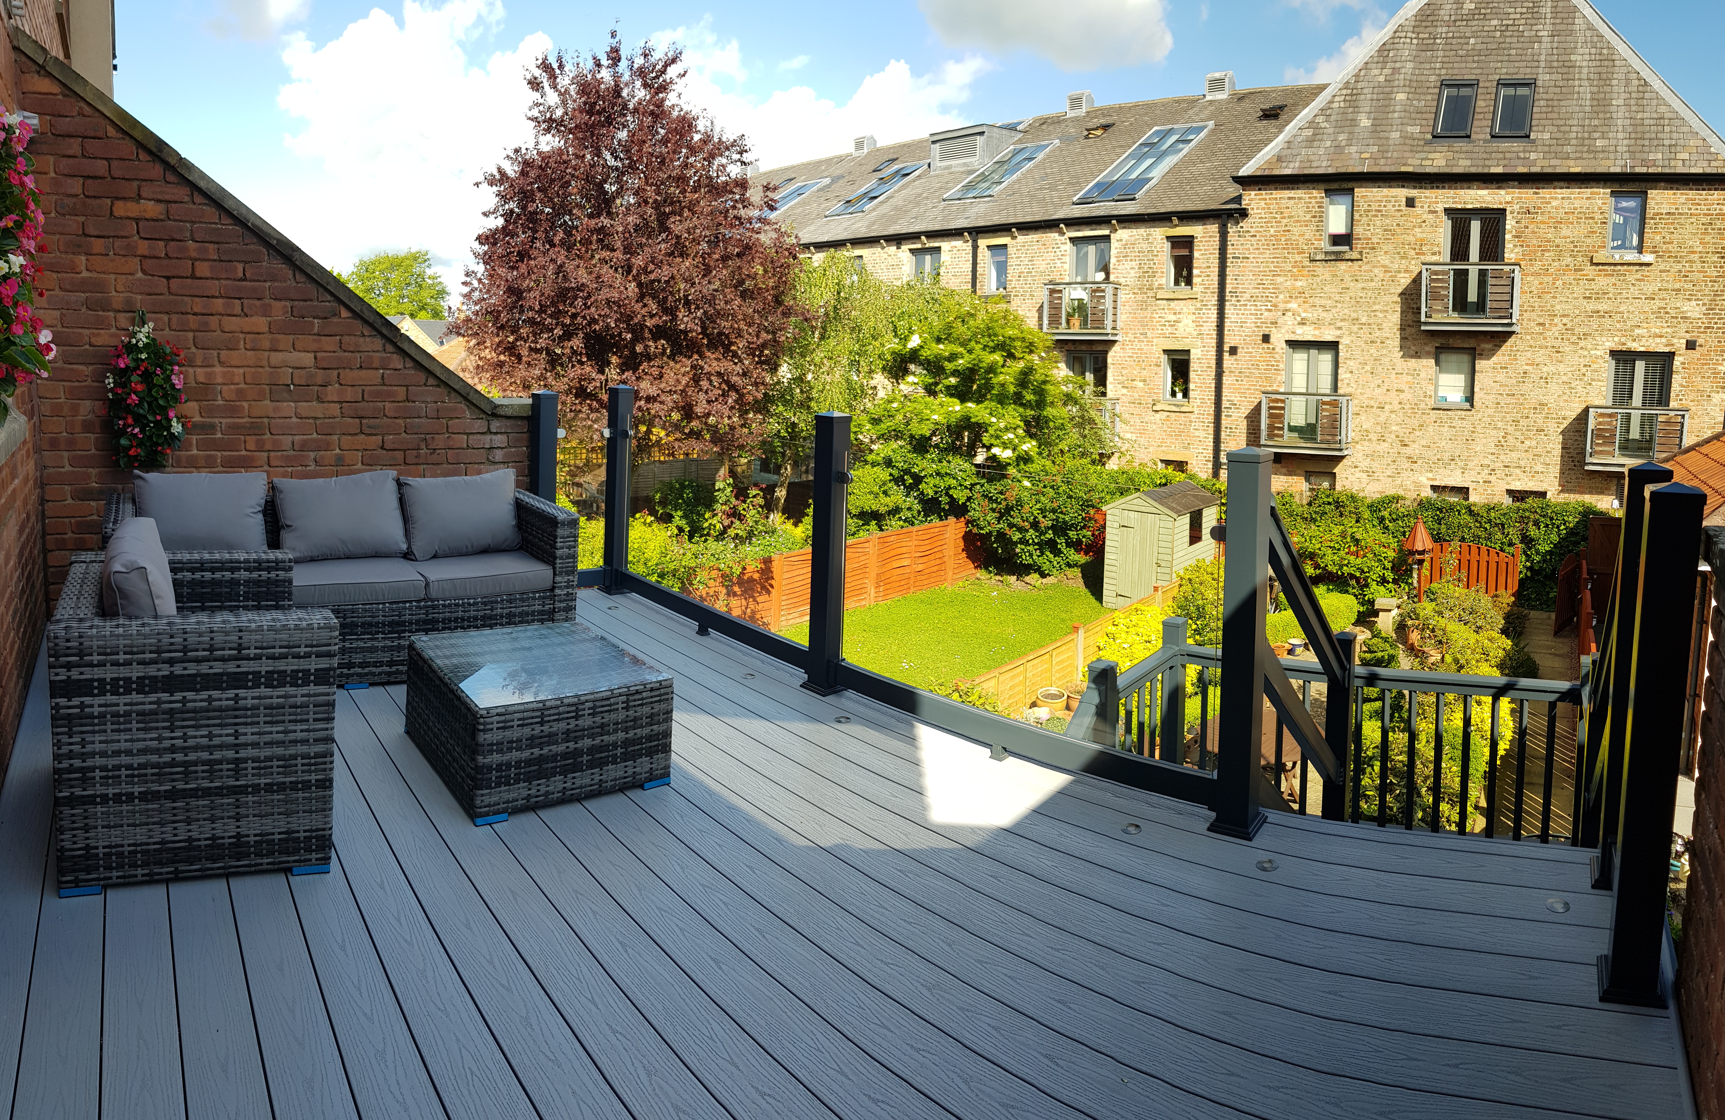
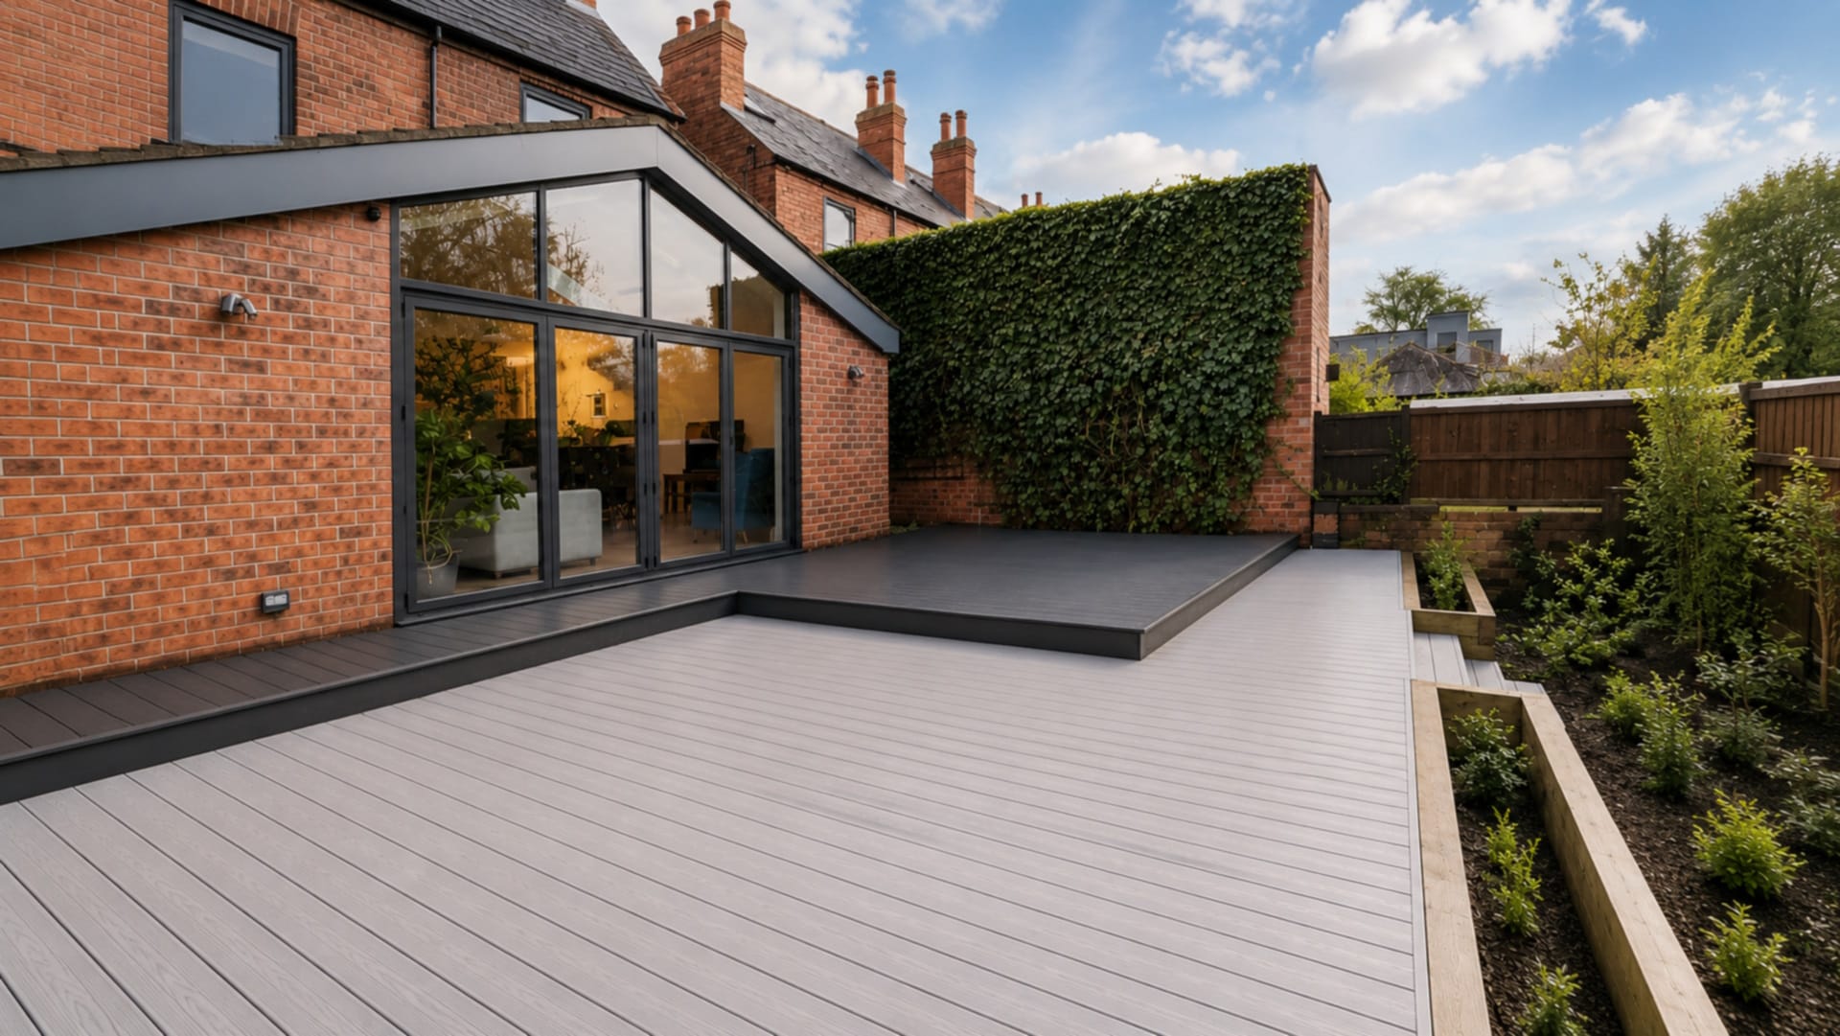
Decking
Create a defined area for dining or relaxing. Compare materials and plan the subframe, drainage, edge details and steps as part of a complete installation.

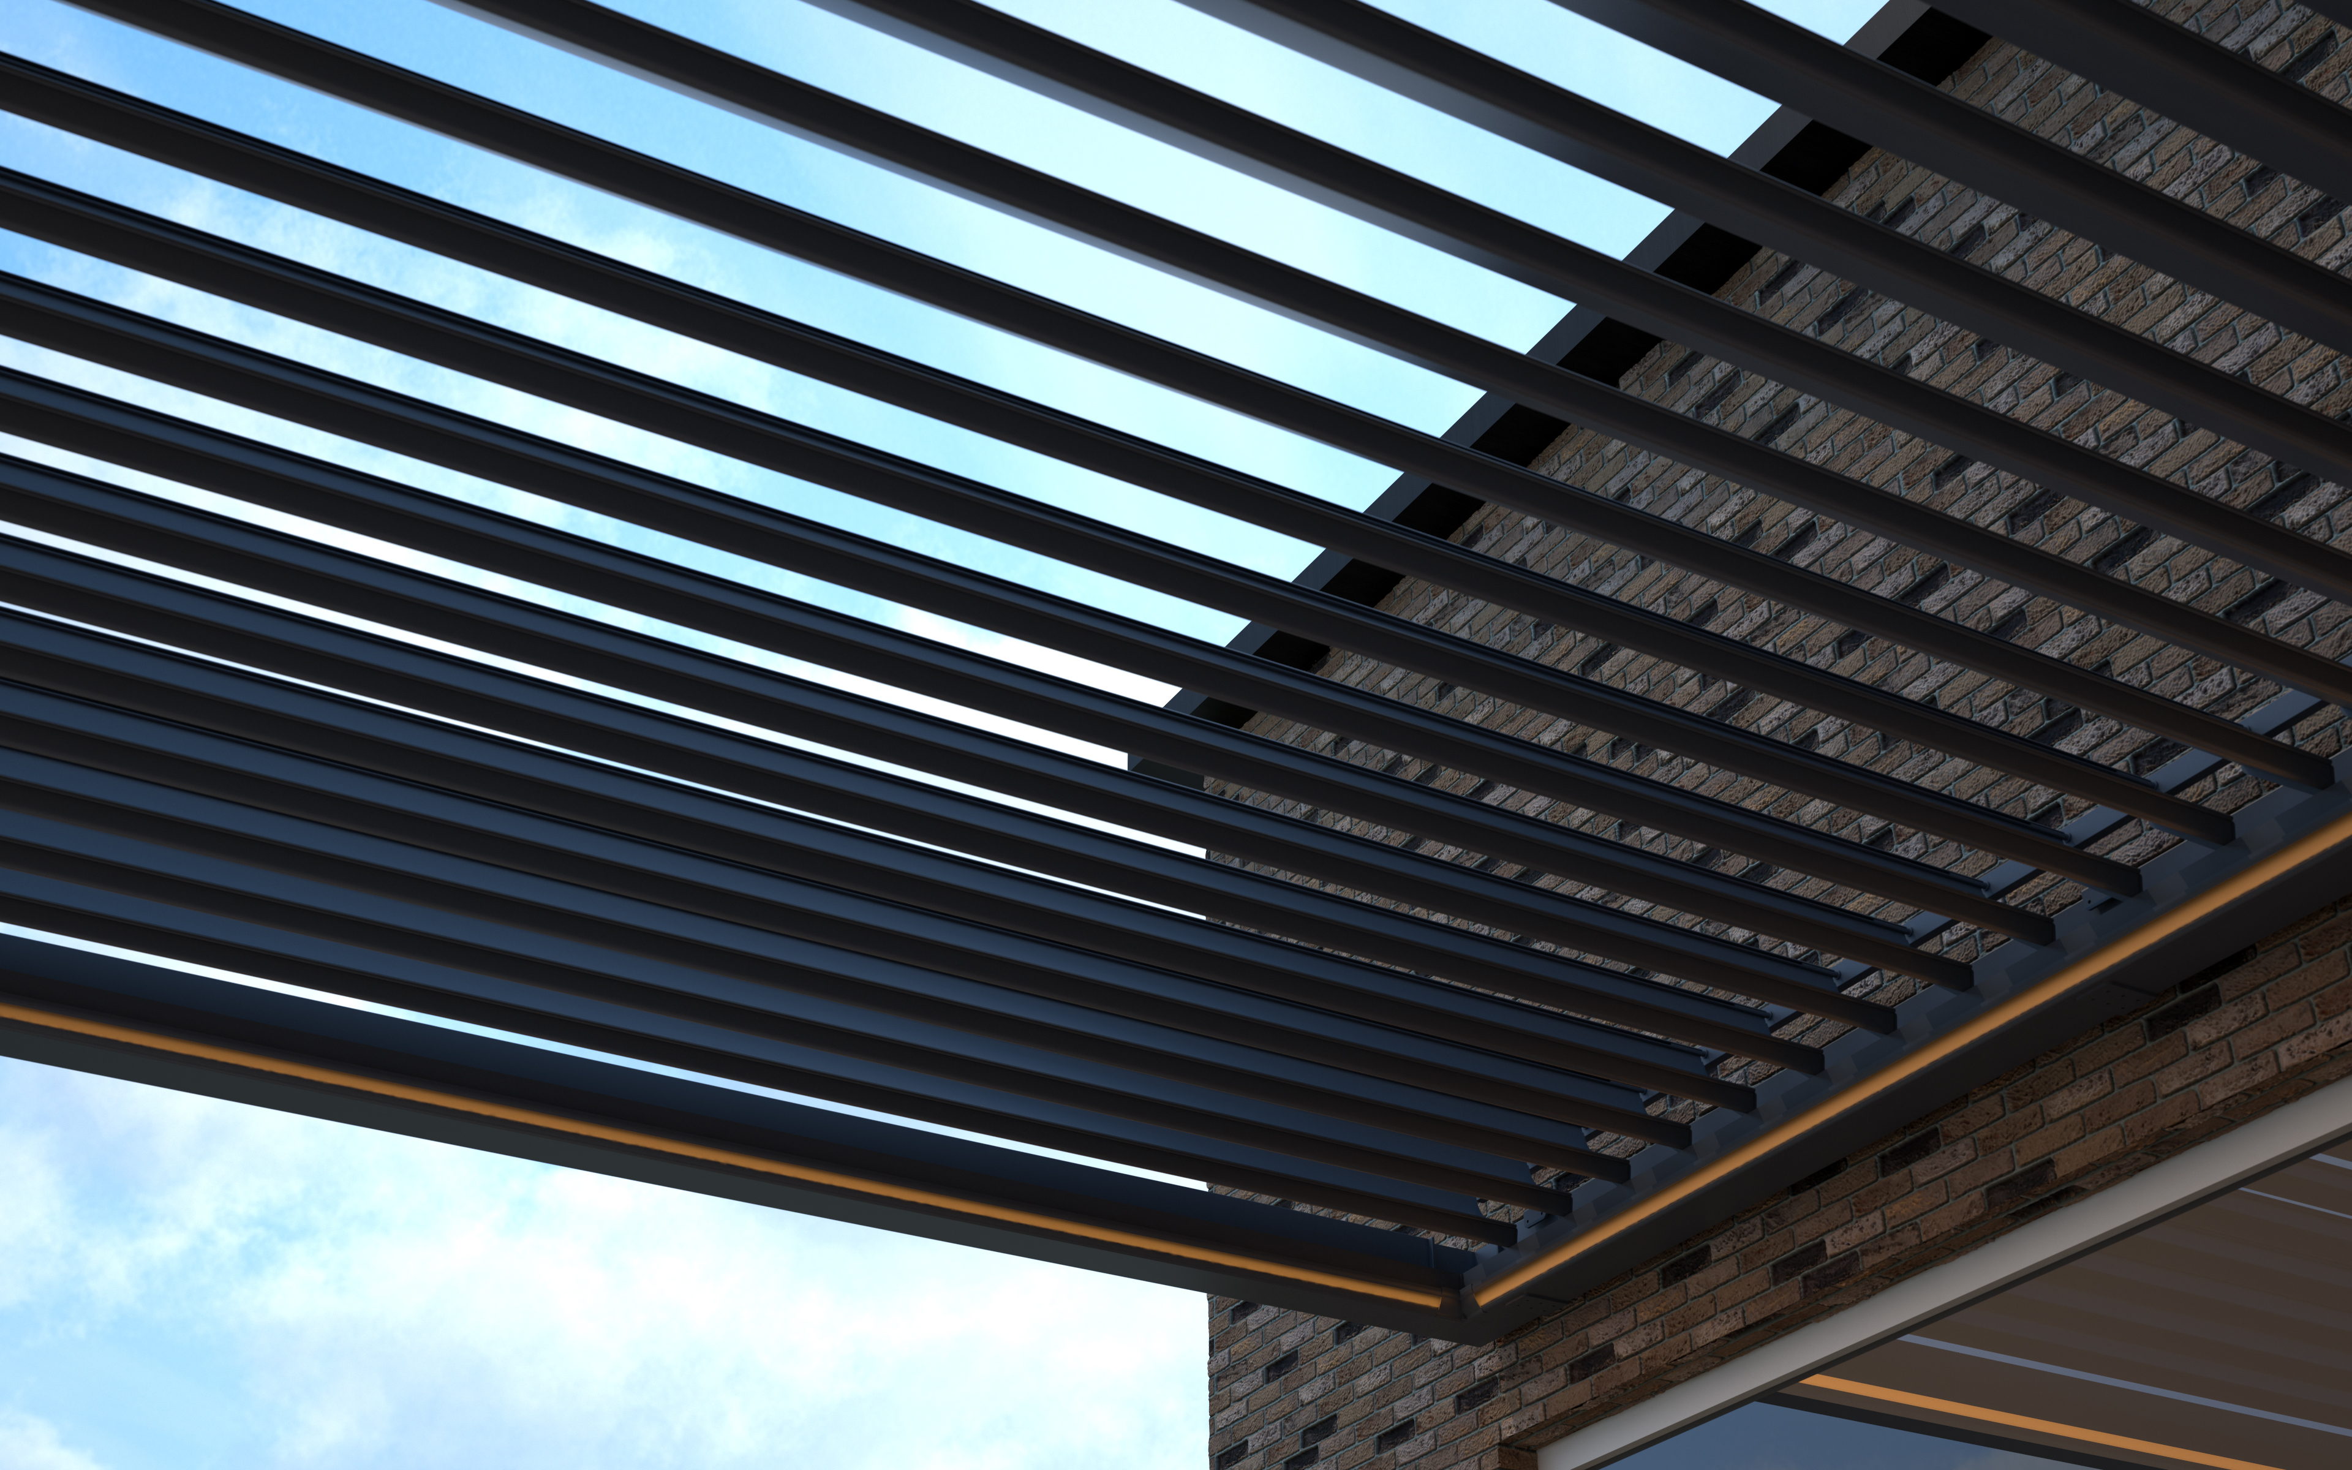
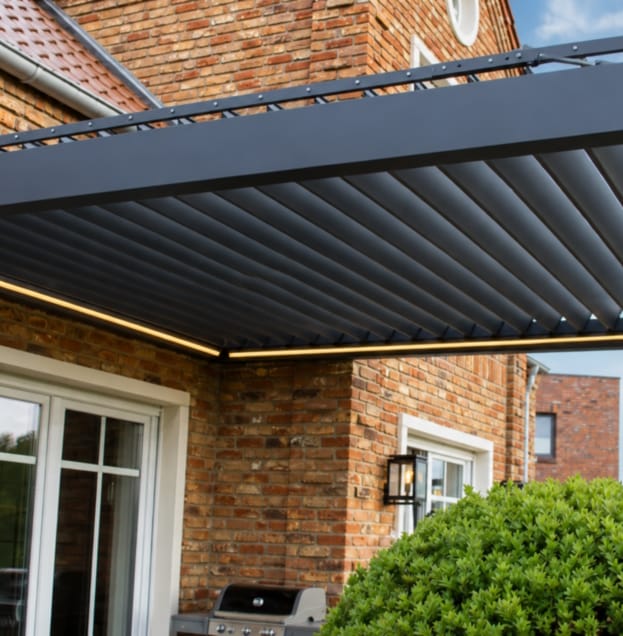
Pergolas and verandas
Introduce shade or shelter with a structure suited to the site. Consider roof type, position, support points and rainwater management before choosing the finish.
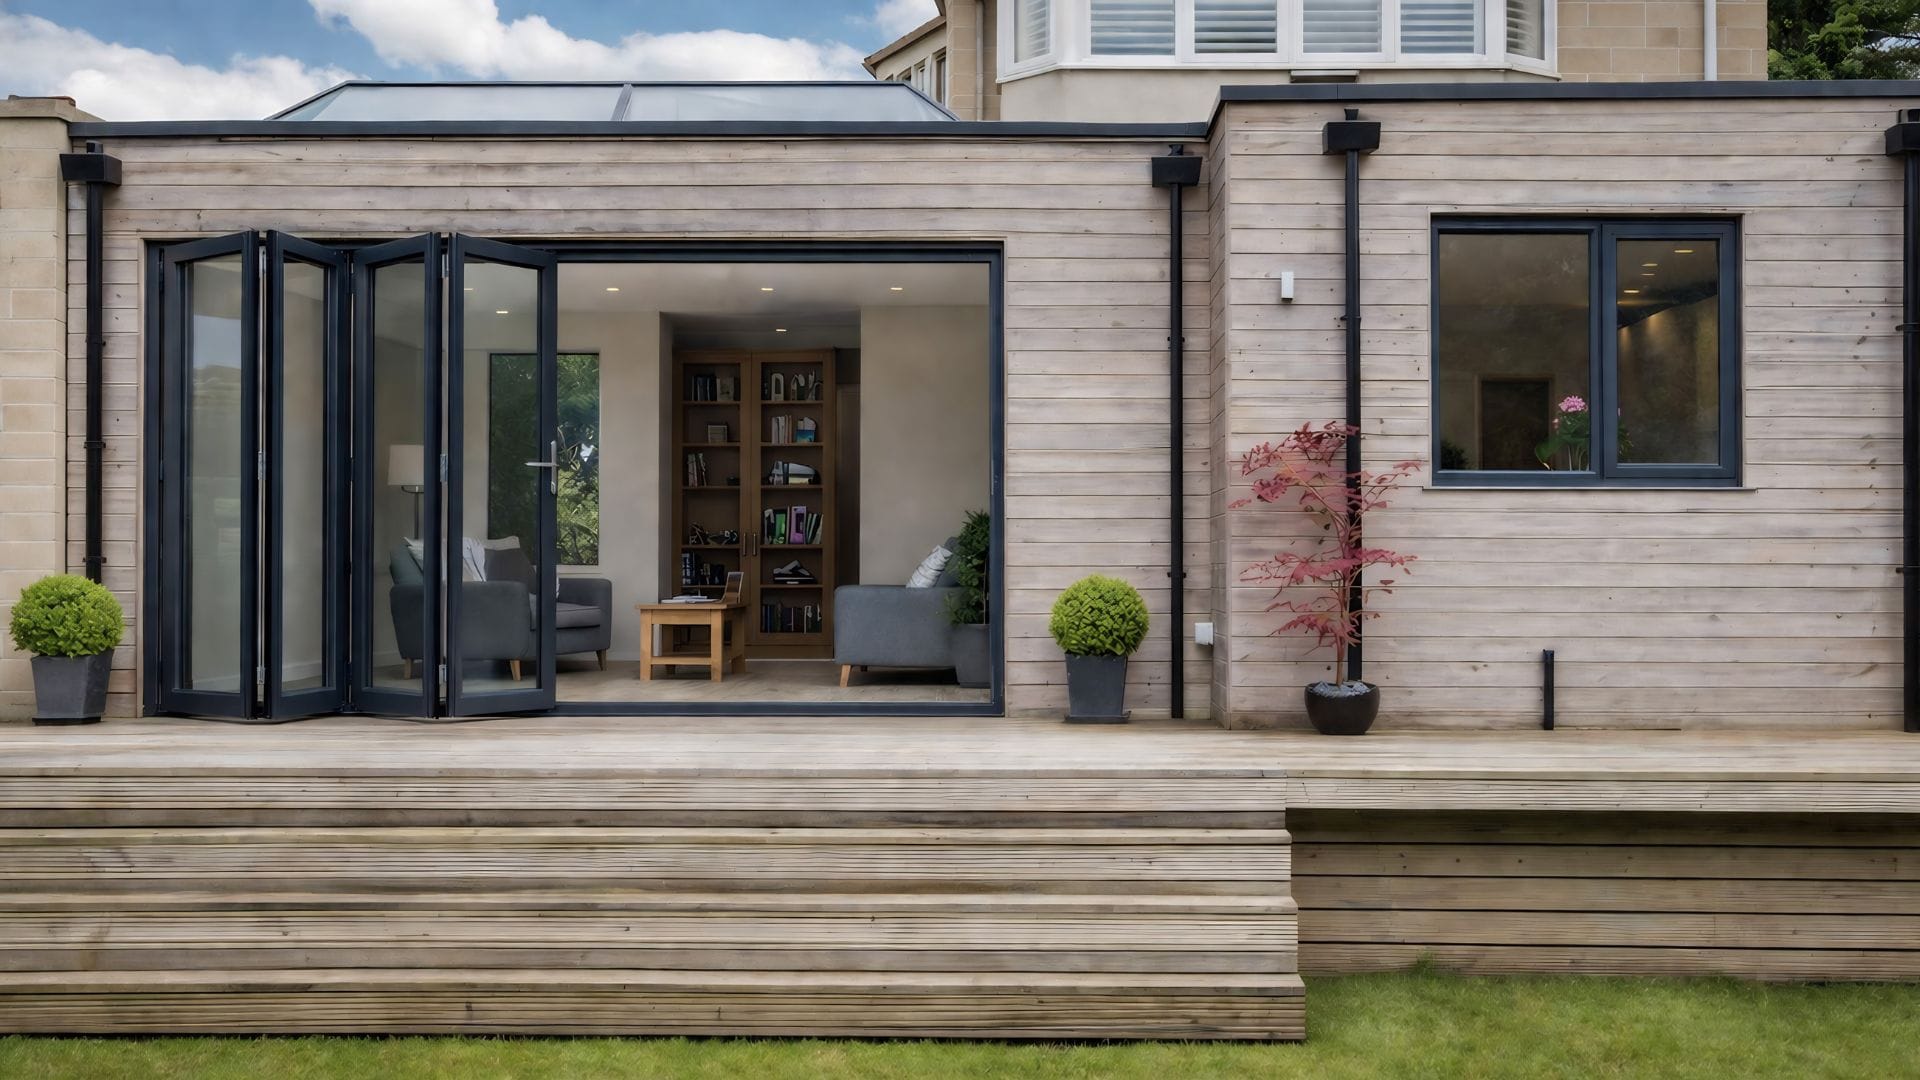
Garden rooms
Add a dedicated indoor space and plan the surrounding garden at the same time. A garden annexe building or year-round garden room can be coordinated with the terrace, paths and lighting so the building feels properly connected.
Resolve the practical details
Ground levels, existing drains, access and the location of services influence what can be built. Posts, frames and foundations must suit the structures and loads they support.
Where a deck meets garden doors, the threshold and drainage detail should be agreed together. Lighting and electrical supplies are easier to coordinate before surfaces and structures are finished.
Heavy planters, hot tubs and cooking equipment need specific consideration. Their loads, clearances, heat and maintenance access should not be left to an assumption.
Choose a calm material palette
Decking tones, frame colours and existing brickwork can be coordinated without trying to make everything identical. A restrained palette helps the garden feel connected to the home.
Consider how materials age and what maintenance they need. A sheltered area still requires cleaning, and a low-maintenance deck still needs leaves and debris removed.
We discuss currently available finishes and the practical consequences of each choice before they become part of the proposal.
A scheme that can be delivered clearly
After the initial brief and site survey, we agree the layout and the specific components. The quotation separates preparation, structures, surfaces, services and finishing work so the total scope is understood.
Some projects can be phased. The important point is to plan later stages early enough that the first installation does not obstruct them. We can discuss priorities and the most sensible order for the work.
Can you combine decking and a pergola?
Yes, subject to a suitable design. The pergola supports and any electrical routes need to be coordinated with the decking structure before it is installed.
Can the work be completed in stages?
We can discuss a phased scope, with access, drainage and future support or service requirements planned from the outset.
Is a covered area usable in every weather condition?
That depends on the selected system and its operating limits. Shade, rain protection and enclosed living space are different things, so we explain the intended use and limitations.
Explore the gallery, read the courtyard project story or compare garden door options.
Let’s make your garden work harder
BUILD THE GARDEN AS A WHOLE
Surface, shelter, levels and lighting
The strongest outdoor spaces are planned as one composition rather than a deck, pergola or path chosen in isolation.