
Garden Rooms & Annex Buildings
Designed for Modern Living
Garden rooms and annex buildings offer a practical way to create additional space without the disruption of a full extension. Whether you need a home office, leisure space, guest accommodation, or creative studio, every project is designed to feel like a natural extension of your home and lifestyle.
At Crafted Home Solutions, every garden building is fully bespoke — designed and built with quality materials, insulation, electrics, and heating for comfortable year-round use.
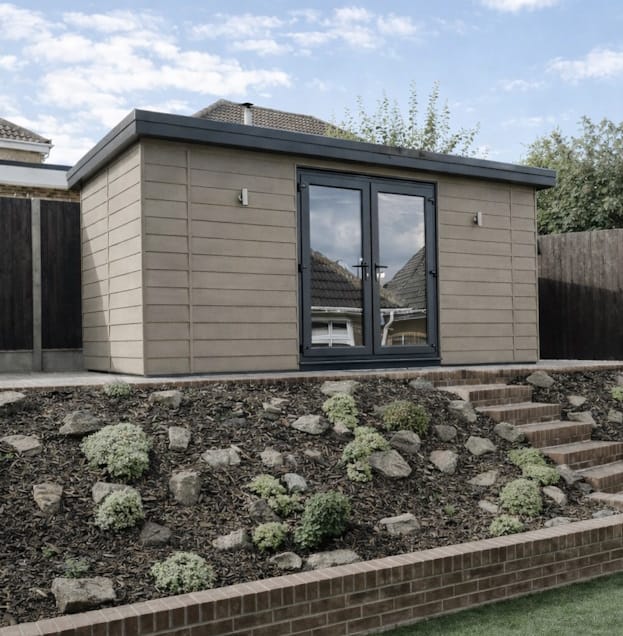
Our Range
Flexible garden buildings designed for work, relaxation, entertainment, and additional living space.
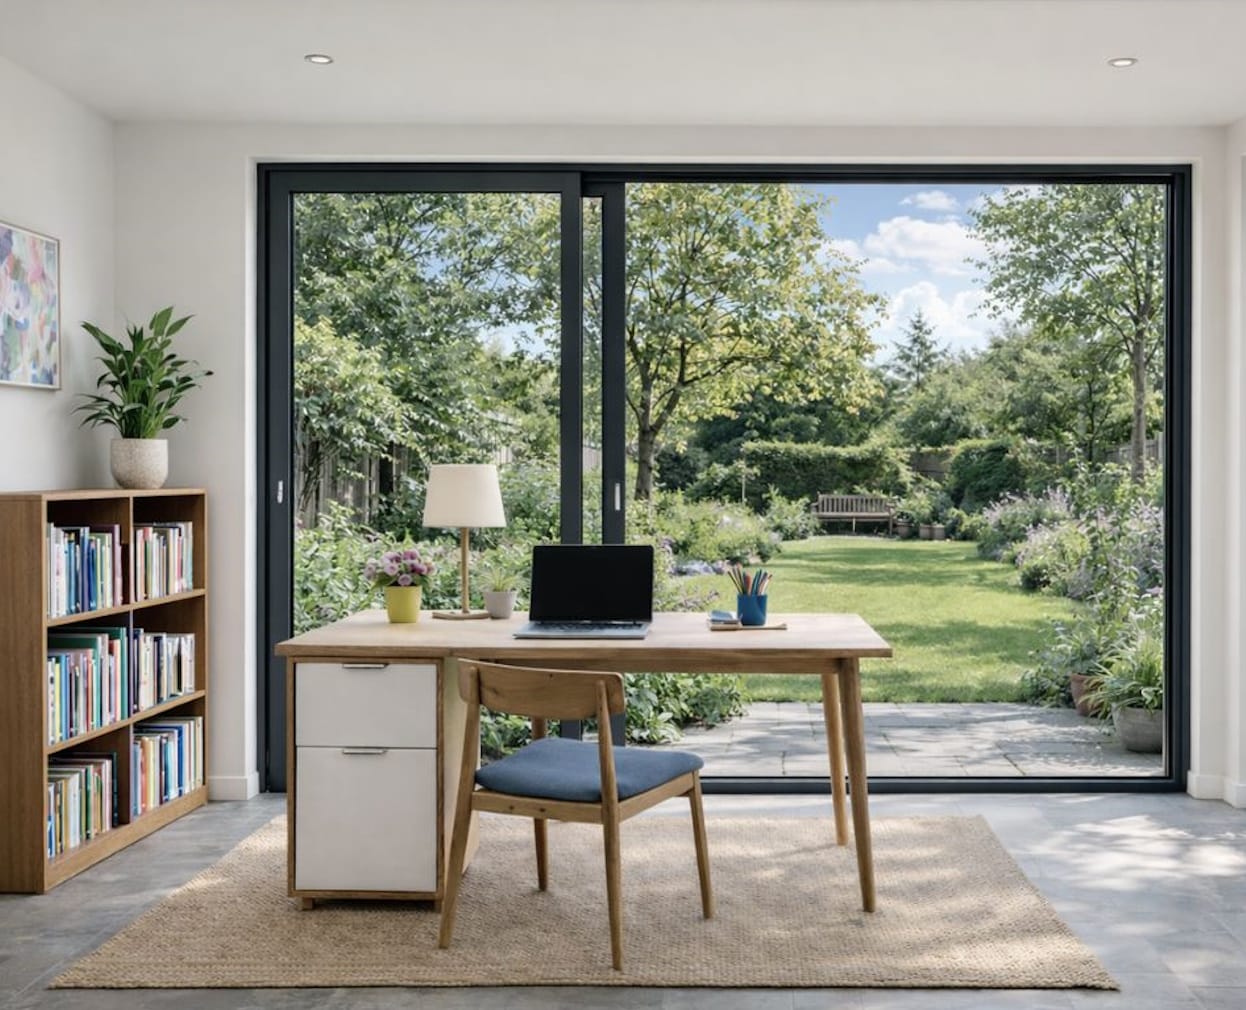
Home Offices
Create a quiet, dedicated workspace separate from the main home, designed for comfort, focus, and productivity.
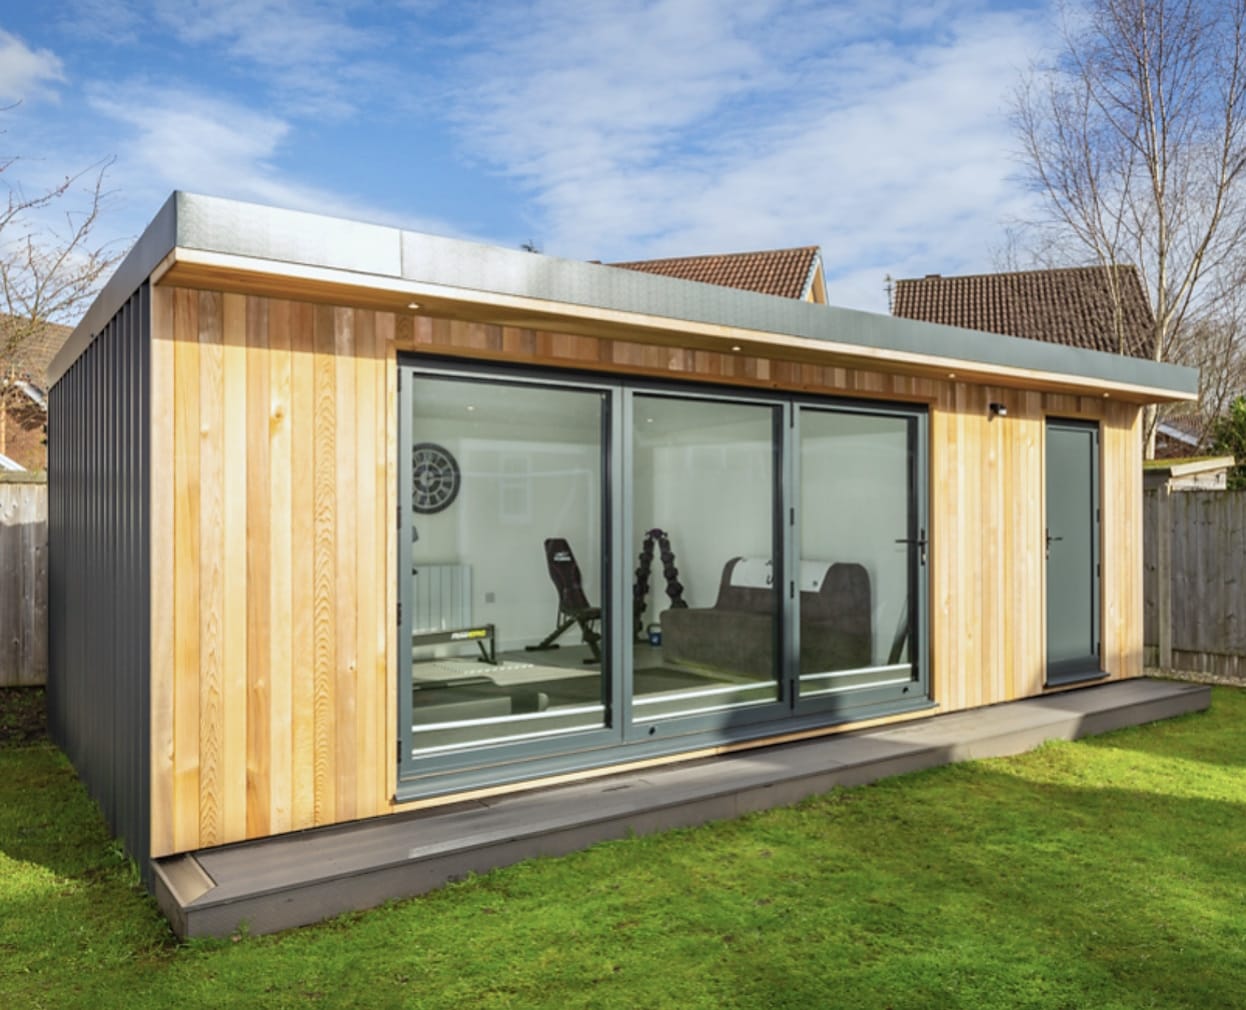
Leisure Rooms & Gyms
Transform your garden into a space for relaxing, entertaining, fitness, or hobbies with a fully insulated bespoke room.
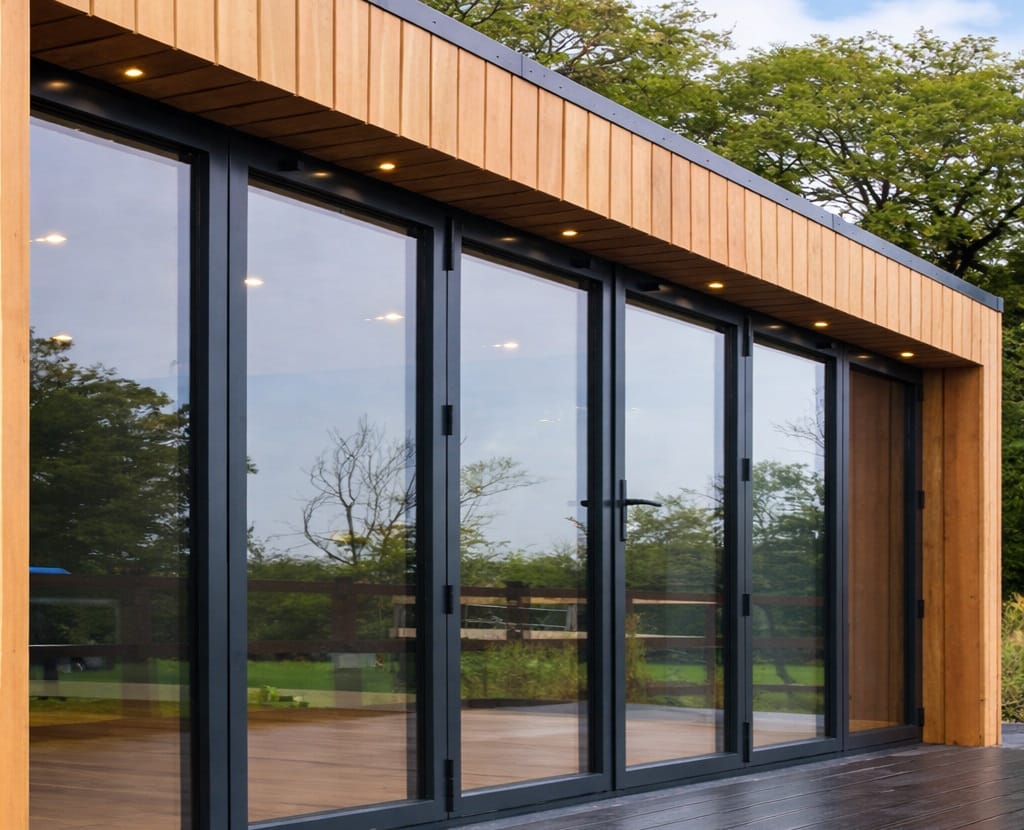
Creative Studios
Purpose-built garden studios designed for creative work, music, art, or personal projects.
Built for Everyday Living
Our garden rooms are designed for comfortable, year-round use — combining insulation, heating, electrics, and modern glazing to create practical spaces that feel like a natural extension of your home.
Many garden rooms can also be built under permitted development without the need for planning permission, depending on the size and intended use of the building. Arran personally manages the process from consultation through to installation, guiding you through design choices, planning considerations, and project timelines every step of the way.
Garden Room Comparison Guide
Not sure which option is right for your home? Here’s a simple comparison between some of the most popular ways to create additional living space.
Garden Room
- Typical cost range: From approximately £15,000–£50,000+
- Planning permission required: Often not required
- Build time: Approximately 2–6 weeks
- Best use case: Flexible standalone living or working space
- Year-round use: Yes
Home Extension
- Typical cost range: From approximately £30,000–£80,000+
- Planning permission required: Sometimes required
- Approximately 8–16 weeks
- Best use case: Expanding internal living space
- Year-round use: Yes
Conservatory
- Typical cost range: From approximately £12,000–£30,000+
- Planning permission required: Often not required
- Build time: Approximately 3–8 weeks
- Best use case: Additional light-filled living area
- Year-round use: Modern systems can be used year-round
All provided with a building regulations certificate as standard, ensuring full legal compliance and peace of mind for your project.
How Our Process Works
Every garden room project is designed around how you want to use the space. From initial ideas and layout planning through to installation and finishing details, Arran manages the process personally to ensure a straightforward and stress-free experience.
Initial Consultation
Discuss how you want to use the space, your preferred style, and the best options for your garden and budget.
Design & Specification
Plan the layout, size, finishes, glazing, insulation, and electrics to create a fully bespoke garden room.
Quote & Project Planning
Receive a clear quotation and project plan outlining timelines, specifications, and installation details.
Installation
Your garden room is professionally installed with careful attention to detail, quality materials, and minimal disruption to your home.
FAQs
Do I need planning permission for a garden room?
Many garden rooms can be built under permitted development rights without planning permission, although this depends on the size, height, and intended use of the building.
Can a garden room be used all year round?
Yes — our garden rooms are designed with insulation, heating, electrics, and modern glazing to ensure comfortable use throughout every season.
How long does it take to build a garden room?
Timescales vary depending on the size and specification of the building, but most garden room projects can be completed within several weeks.
What is the difference between a garden room and a summer house?
A garden room is a fully insulated building designed for year-round use, while a summer house is typically more seasonal and less suited to everyday living or working.
Can a garden room be used as an annex or additional living space?
Yes — many homeowners use garden rooms as guest accommodation, annexes, home offices, or leisure spaces depending on the layout and intended use.