
Nook: a compact garden room with a clear purpose
Nook is our compact garden room starting point: a dedicated workspace, creative room or retreat that creates useful separation from the house without overwhelming the garden.
We design around the desk, storage and daily routine, not simply the smallest possible external dimensions.
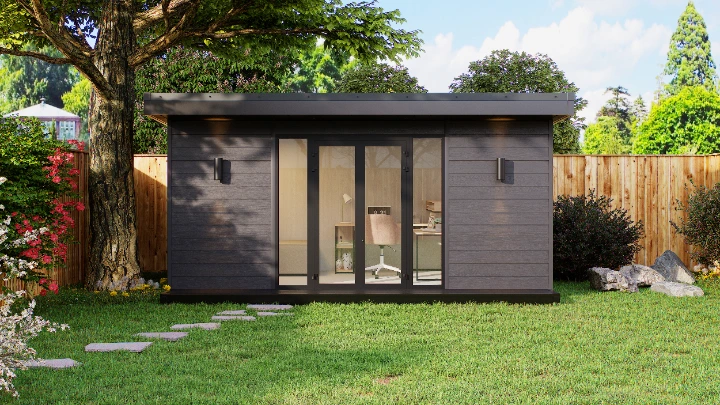
Make every part of the layout earn its place
A compact room works best when it has a strong primary purpose. That might be a full working day at a desk, a music practice space, a reading retreat or a small creative studio.
We allow for the furniture you will actually use, including the space needed to move a chair, open storage and reach the doors comfortably. The internal dimensions after insulation and finishes matter more than the external footprint in a brochure.
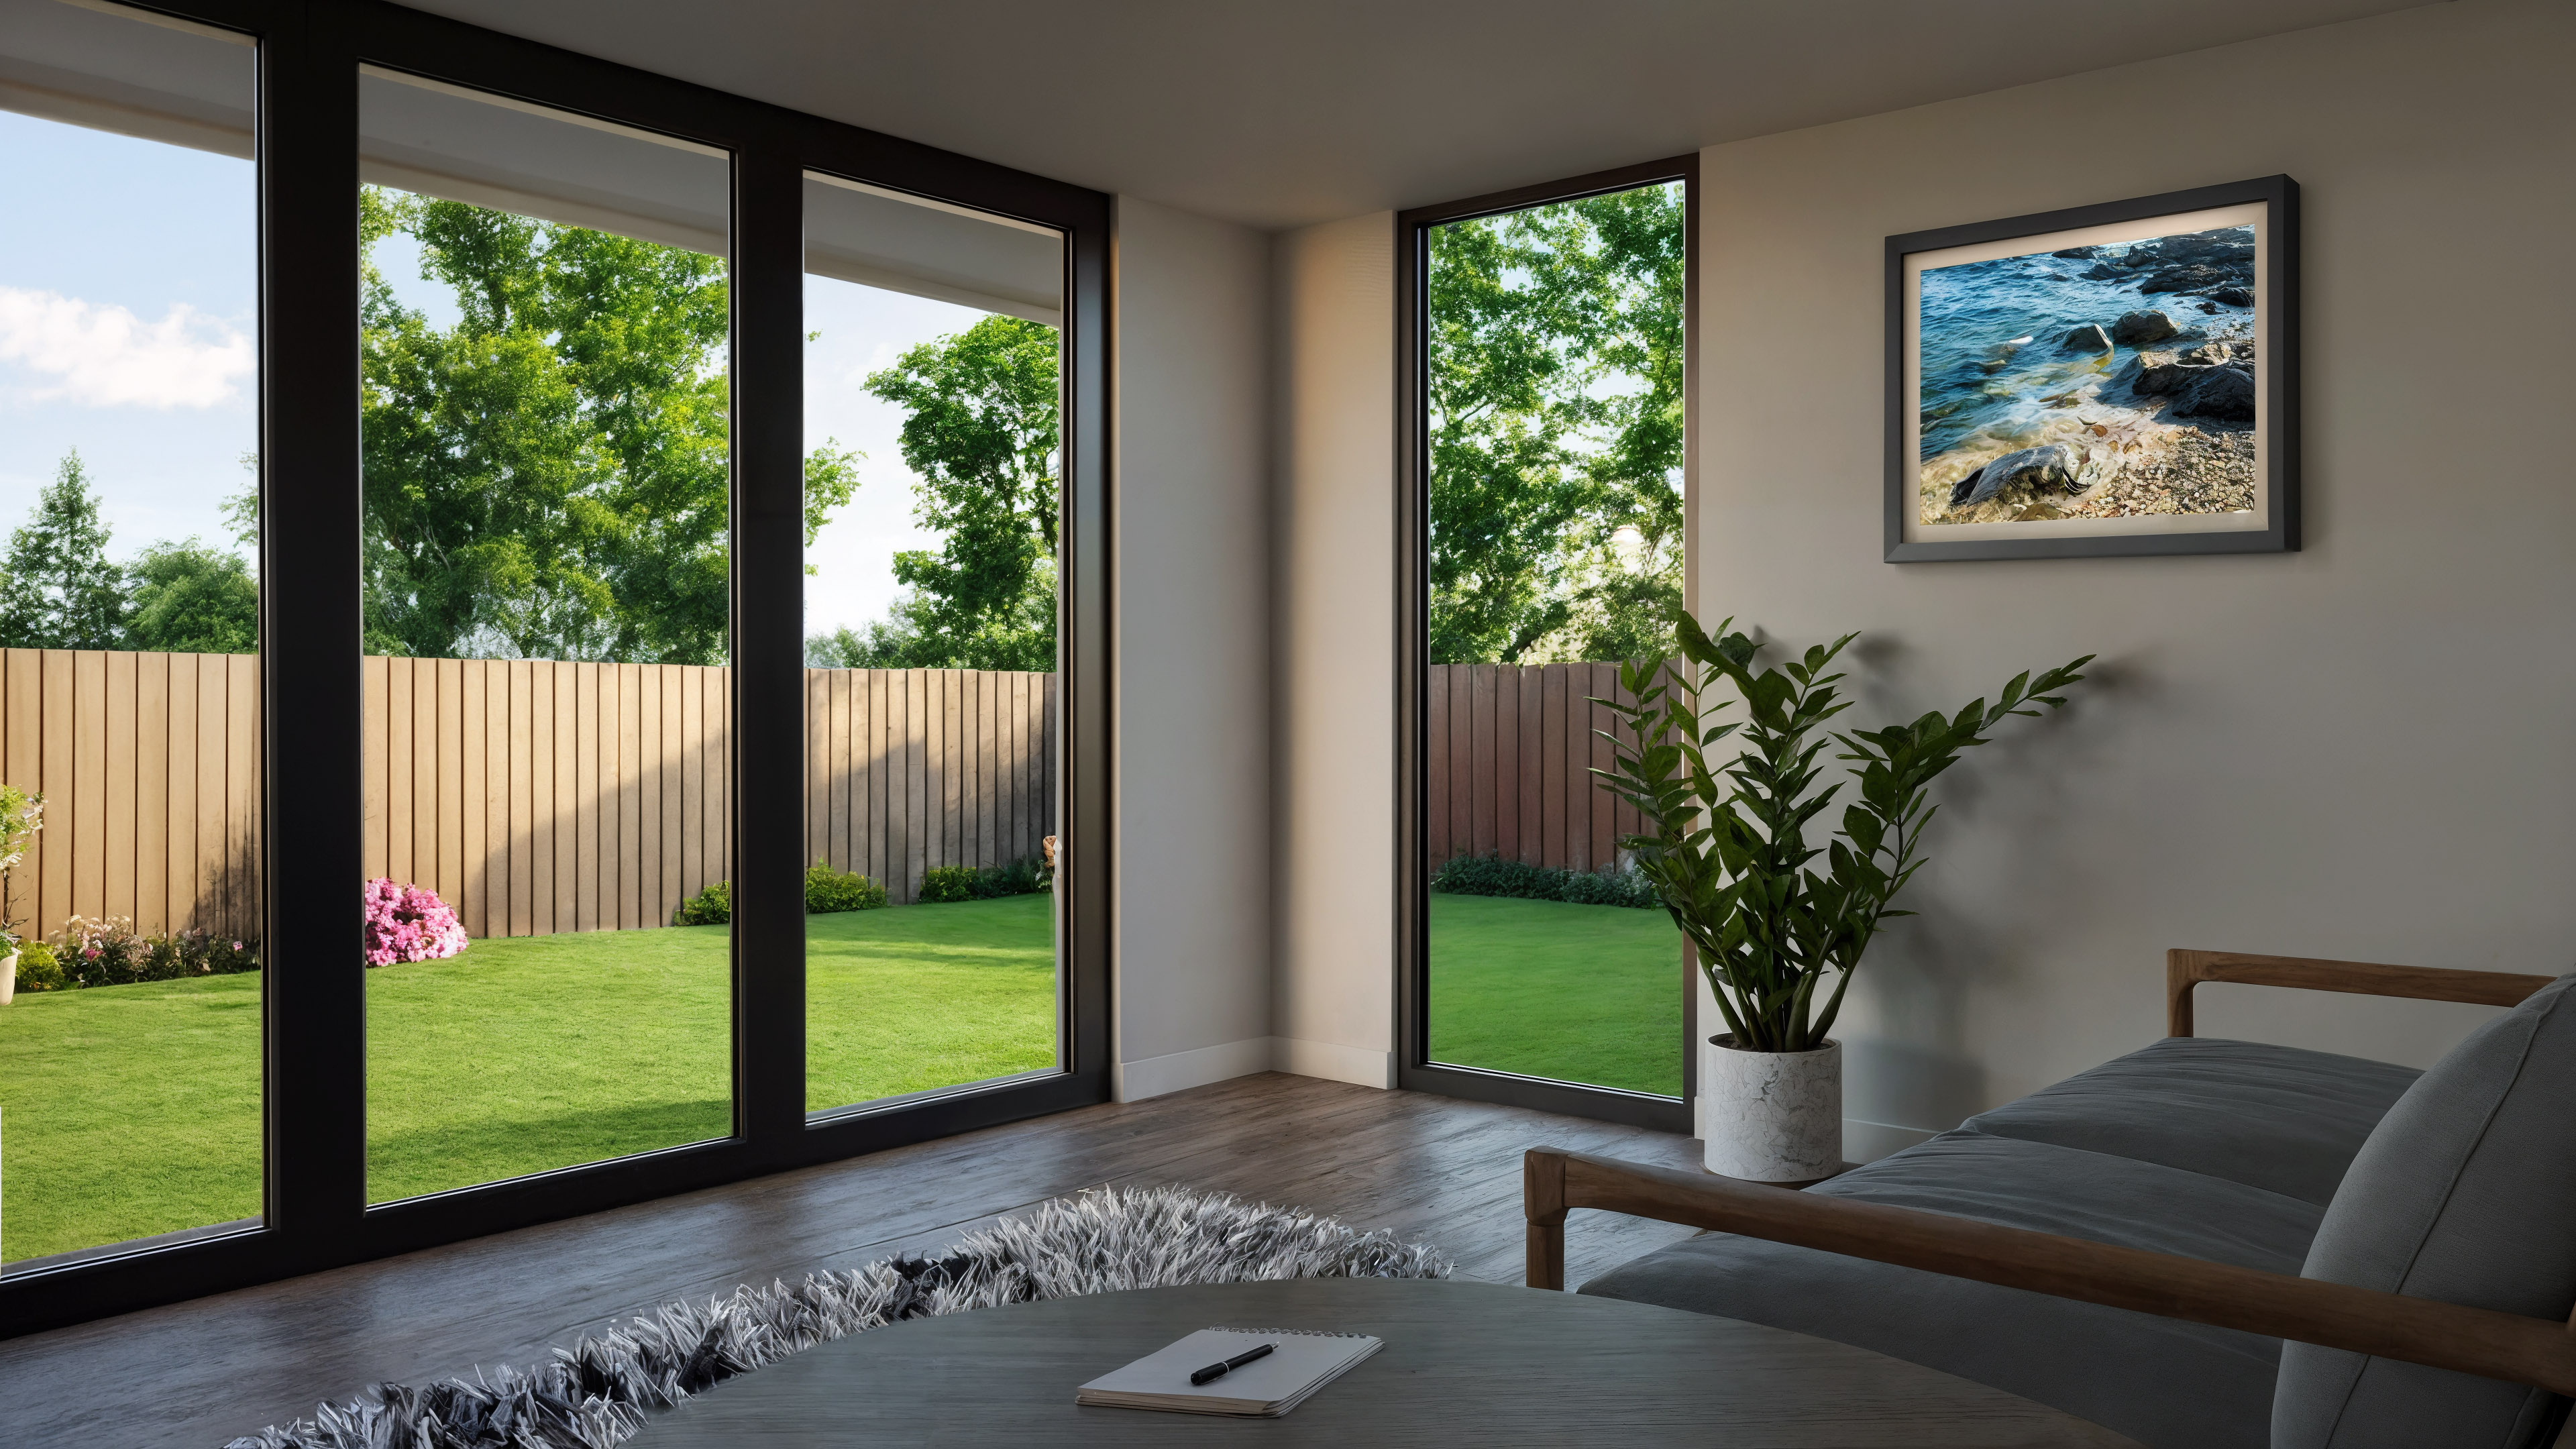
Glazing should bring in useful light without taking away the wall you need for shelving or a screen. A carefully placed side window can be more practical than glazing every elevation.
Good for
A dedicated desk; a quiet reading room; a focused craft studio; or a calm space for a single activity. For two distinct uses, compare a medium-sized layout.
Small should still feel comfortable
The floor, walls and roof need an appropriate insulated build-up. Heating and ventilation are considered alongside the glazing and how often you will occupy the room.
For an office, think about sockets at the desk, task lighting, glare on a screen and a dependable internet connection. It is easier to agree cable routes before internal finishes are complete.
A secure door, sensible opening lights and durable internal finishes make the room practical for daily use. Each element should be identified in the proposal rather than implied by the phrase fully finished.
Give the building a proper place in the garden
Position affects the outlook, privacy, light and the route from the house. We consider the garden you want to retain, maintenance access around the building and the way rainwater will be managed.
A modest landing or deck outside the doors can make the room feel less isolated. The path should also work on a wet morning, not only in a summer photograph.
Foundation choice and delivery access are assessed at survey. A compact footprint does not remove the need to understand the ground conditions or the proposed support system.
A clear specification and sensible budget
Compare the base, building structure, insulation, doors and windows, cladding, roof covering and internal finishes. Confirm whether electrics, heating, data, paths and external decking are included.
A simpler layout can keep the scope focused, but a small building is not automatically a low-cost project if access is difficult or long service runs are required. We develop the quotation around the actual site.
The installation journey is brief, survey, specification, preparation, construction and handover. The programme is agreed once the details and any approval requirements are understood.
Will a compact room be large enough for working from home?
A furniture plan is the best test. Measure the desk, chair movement, storage and any equipment, then allow circulation space rather than relying on the external footprint alone.
Can it be used as guest accommodation?
Sleeping accommodation is a different brief with its own requirements. Tell us at the start; do not assume that a daytime garden-office specification is suitable.
Can the exterior match the house?
Cladding, glazing frame colour and the surrounding landscape can be coordinated with the property. We will discuss the available materials and their maintenance needs.
Read the Wakefield office project story, compare medium garden rooms or use our planning checklist.
Tell us what your extra room needs to do
COMPACT, NOT COMPROMISED
Resolve the essentials before the footprint grows
In a smaller room, door position, desk depth, storage and daylight matter more because every part of the plan has to work harder.
DESIGN CHECKLIST
What to settle early
- Primary use and furniture footprint
- Door swing and circulation
- Power, heating and data needs
- Window position and privacy
- Storage that does not steal floor area
- External access and ground preparation