DECKING · HUDDERSFIELD
Making a sloping garden work harder
A level seating platform and a generous route to the lawn turn a difficult change in height into the defining feature of the garden.
Location
Huddersfield, West Yorkshire
Area
Approximately 34 m²
Surface
Premium timber-free decking in ash grey
Design
Raised terrace, broad steps and planting edges
Installation
8 working days
Project value
£16,900
The brief: somewhere comfortable to sit
The garden had plenty of space, but very little usable space close to the house. A small paved landing gave way to a steep lawn, so outdoor furniture was crowded beside the doors and the lower garden felt separate. The aim was to create a substantial level terrace without making the property look as though it had acquired a bulky platform.
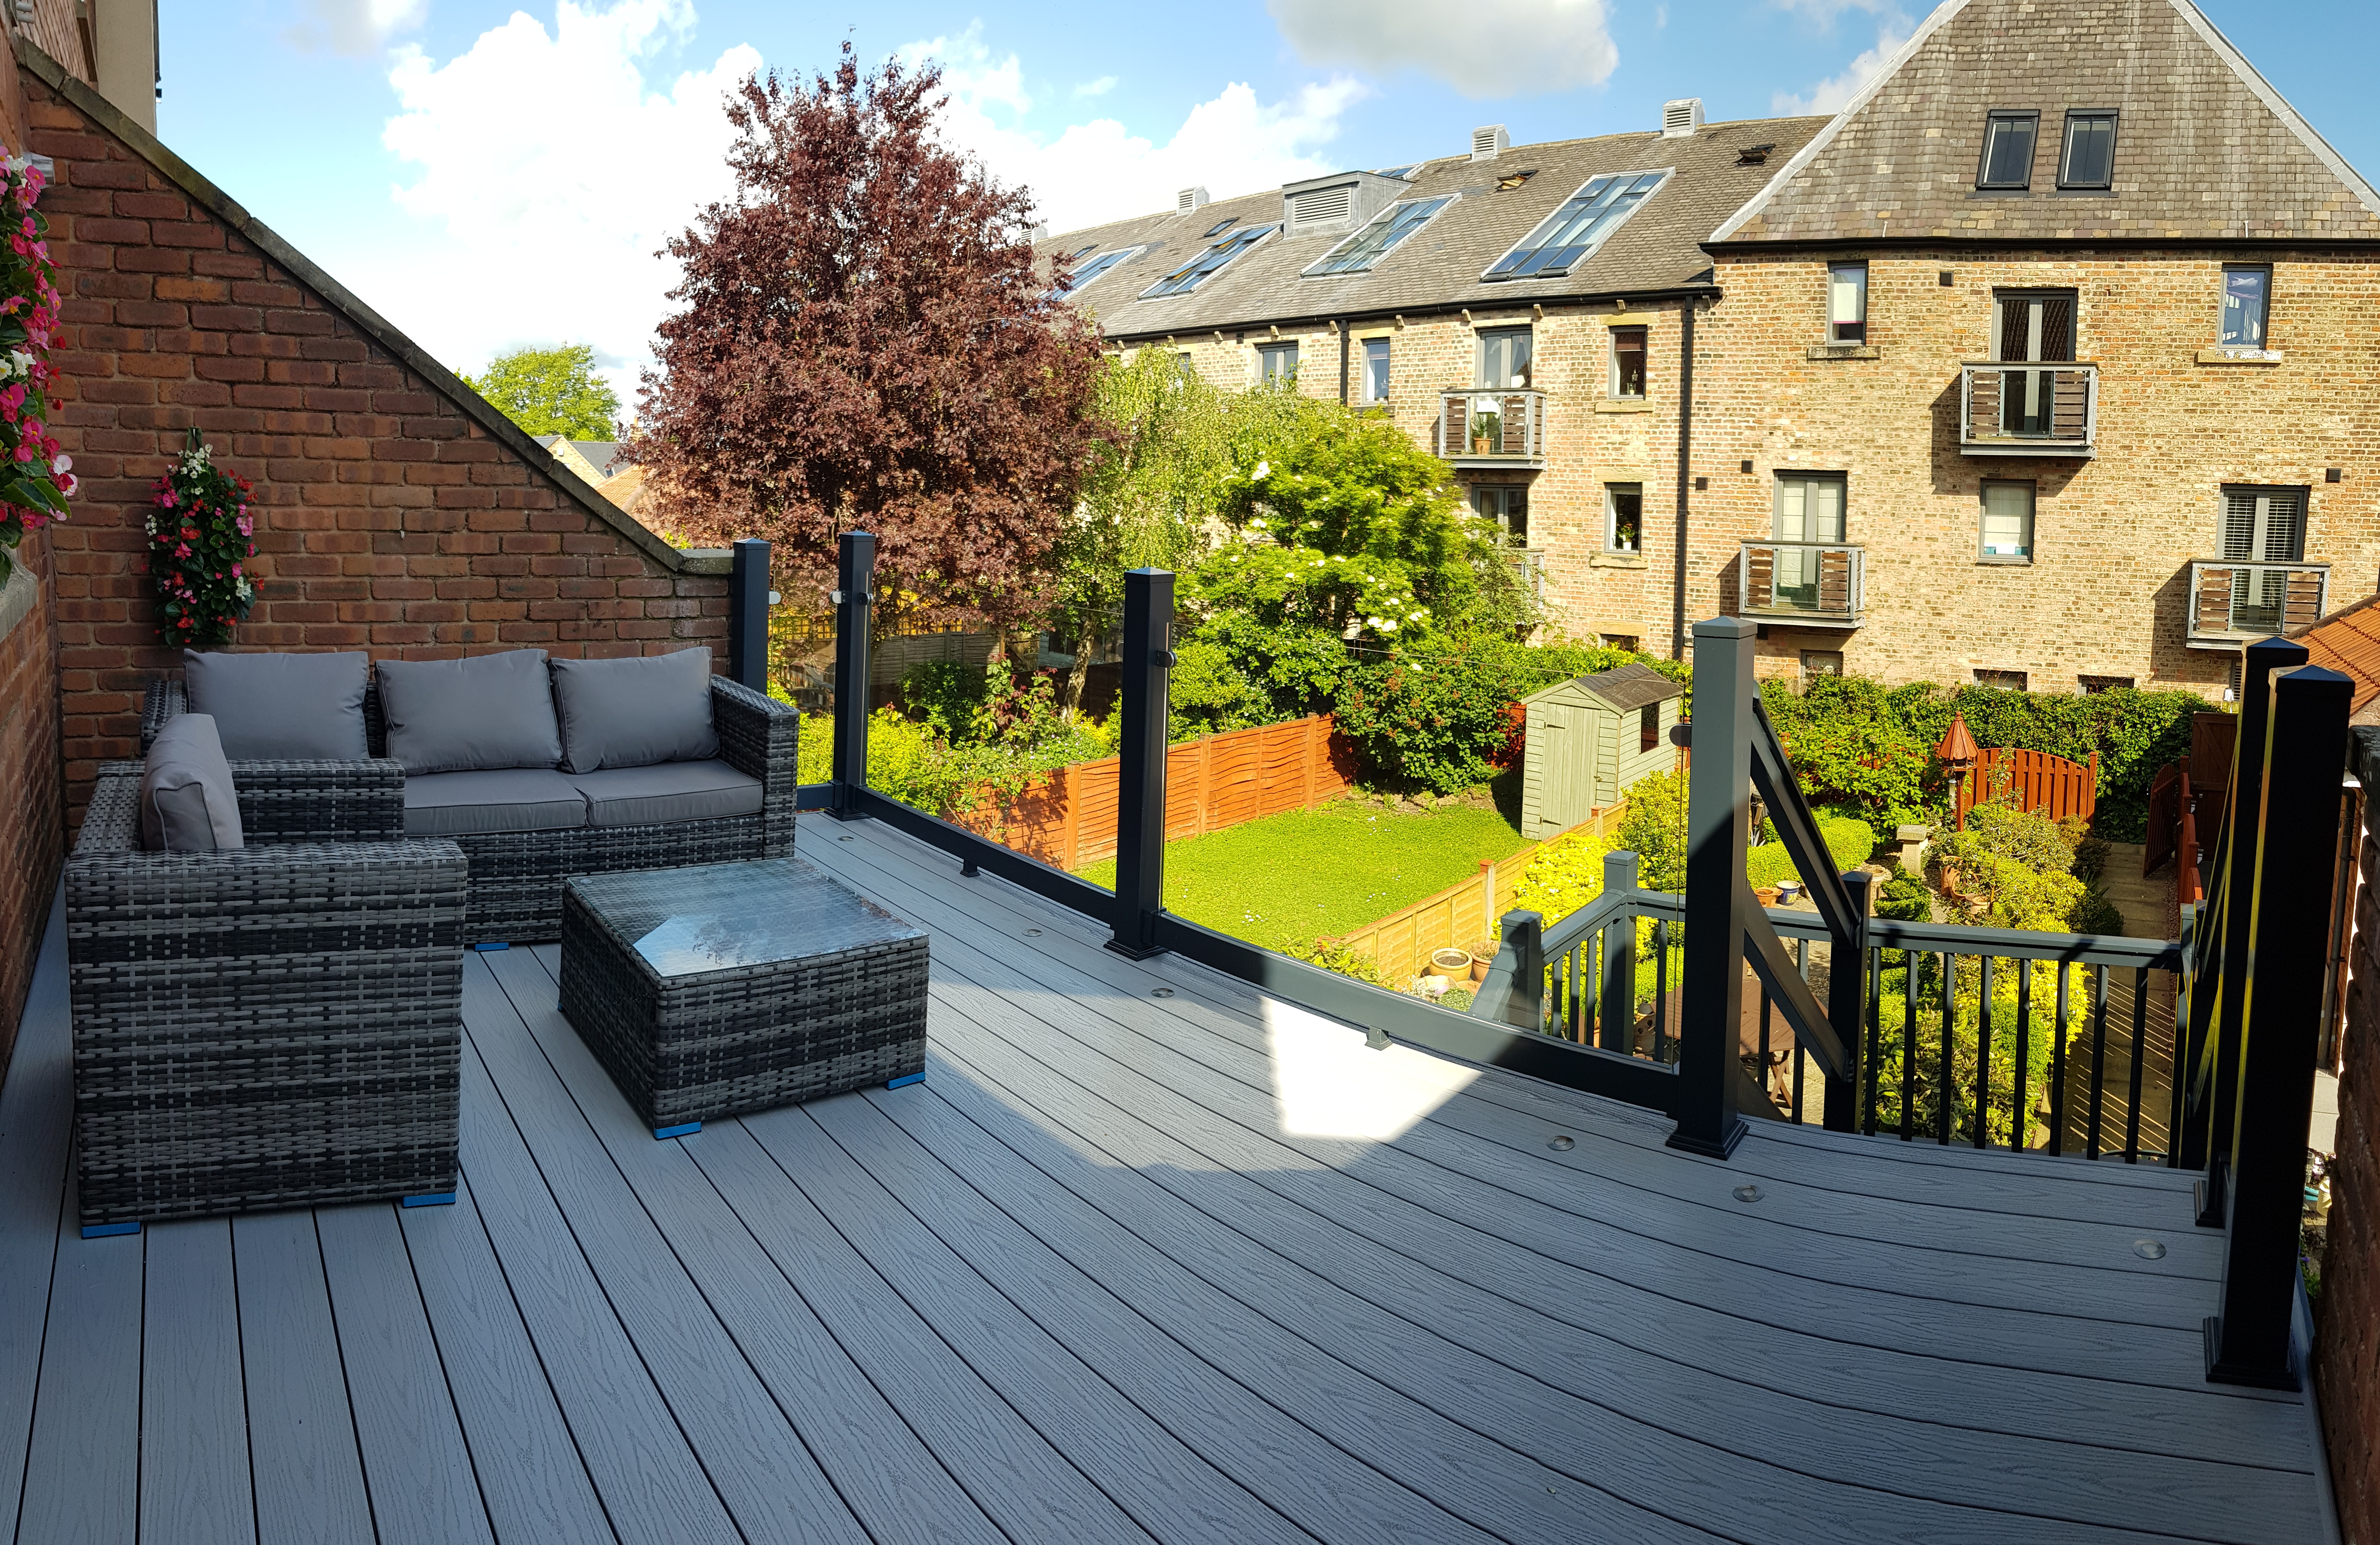
The preferred scheme was contemporary and restrained: grey boards alongside dark frames, a comfortable sofa area and a clear walking route. Existing planting was worth keeping, so the design needed to fit around it rather than start again with an empty site.
Resolving height, edges and access
The key decision was the finished terrace level. It had to relate to the rear doors while leaving enough depth below the boards for a properly supported and ventilated structure. The measured fall towards the lawn informed support positions, the number of steps and the treatment of exposed edges.
A broad stair was positioned on the natural route through the garden. That avoided sending people around the furniture or towards the narrow side boundary. Any guarding requirement was considered alongside the actual height difference; planting was not treated as a substitute for edge protection.
A quieter material palette
The proposed ash-grey, timber-free board system brought a consistent finish to the terrace, stair treads and perimeter. Board direction reinforced the view down the garden, while planting pockets broke up the outer edge. Keeping the structure and the board specification together helped avoid awkward junctions between different components.
Drainage, access to inspection points and the space beneath the boards remained part of the design. The specification also allowed for movement gaps and the manufacturer’s support and fixing requirements rather than assuming that all decking systems can be installed in the same way.
How the installation was planned
- Level survey: record the door threshold, terrace footprint, slope and existing drainage.
- Design agreement: mark out seating, stair position, perimeter details and planting to retain.
- Ground preparation: clear the working area and establish support locations with suitable bearing.
- Substructure: construct the raised frame and stair support, checking level and alignment before boards are fitted.
- Surface installation: fit decking and edge details to the selected system, with service access maintained.
- Completion: inspect the stairs and edges, remove waste and walk through cleaning and maintenance.
The installation programme allowed eight working days on site. The £16,900 project scope covered the terrace and stair works, with new furniture and replacement planting excluded.
One garden, rather than two disconnected spaces
The new arrangement gives the house a usable outdoor room while making the lawn easier to reach. Furniture can remain in place without blocking the route, and the wide steps make the level change feel intentional. The planting still provides the character; the deck simply gives the household a practical place to enjoy it.
PROJECT REFERENCES
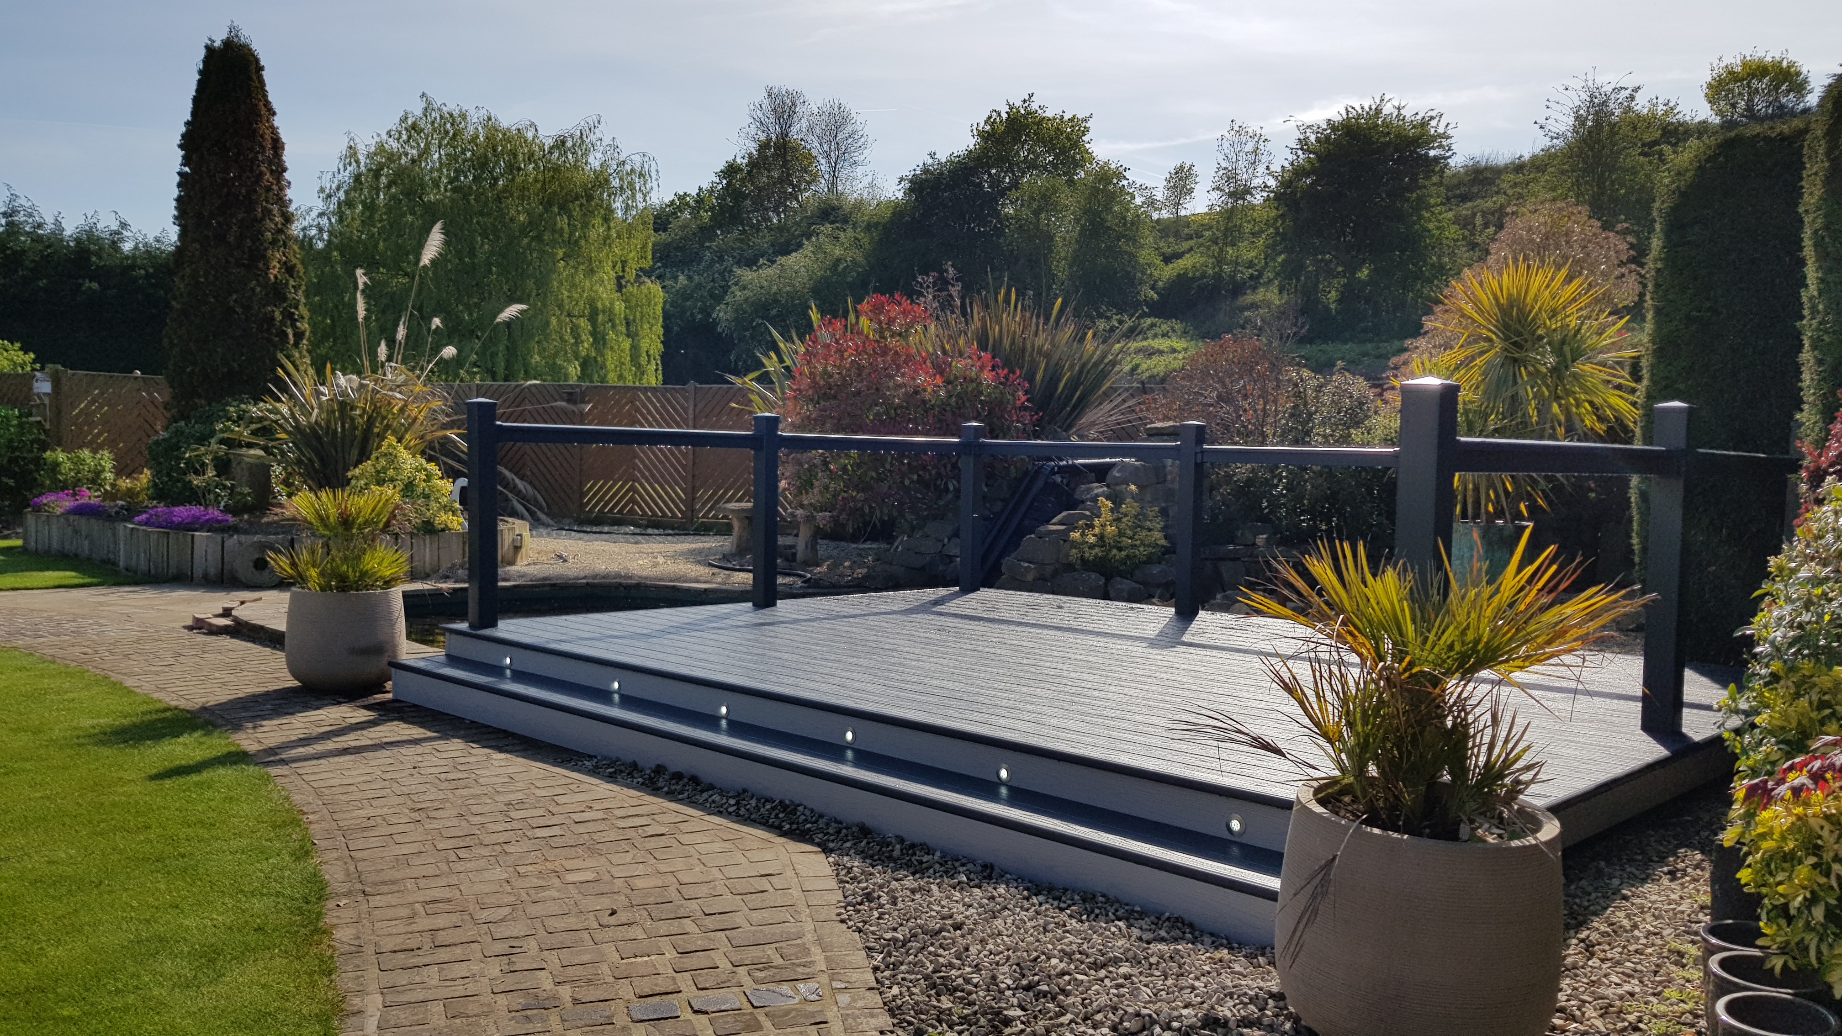
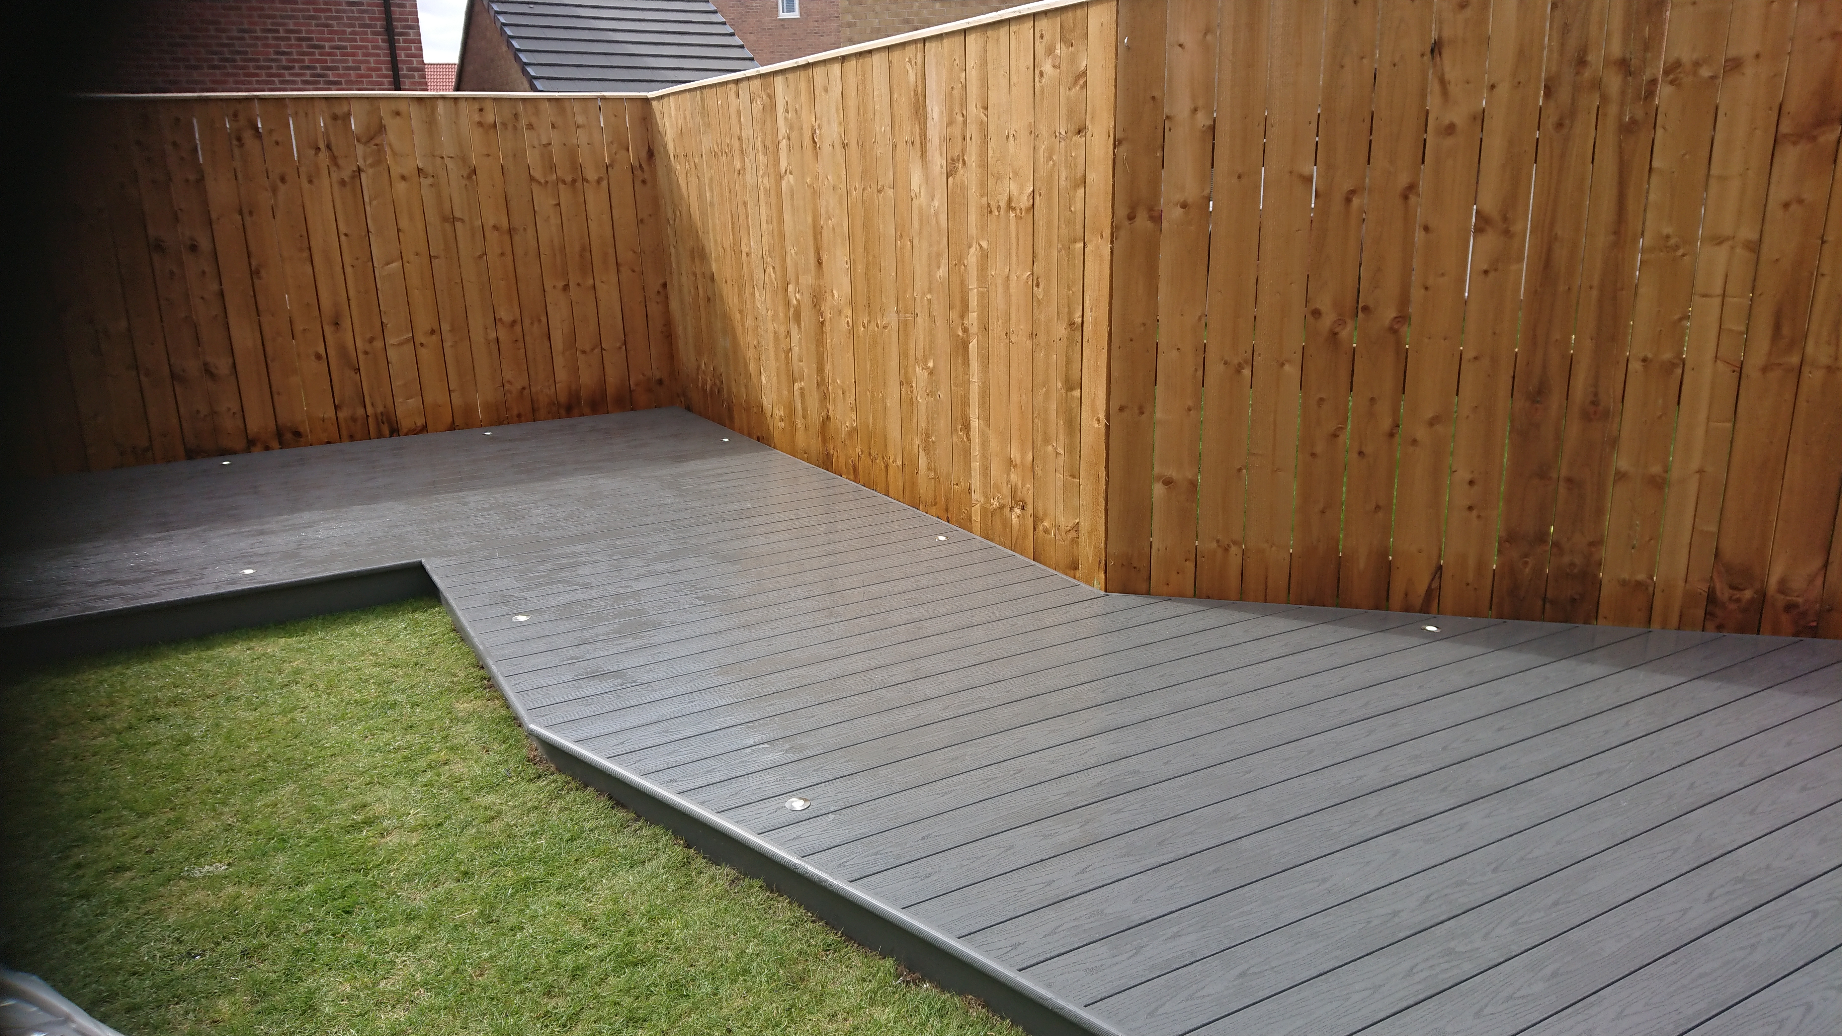
Raised-deck details worth noticing
Compare structure, balustrade and perimeter treatment while the final customer-image association is verified.