
A new roof, without starting the design from scratch
A roof conversion replaces the existing glass or polycarbonate covering with a new roof system designed for the conservatory. The aim is a more comfortable room with a considered ceiling finish, rather than simply covering the underside of the old roof.
Where the existing base, walls and frames are suitable, they can form part of the retained structure. Where they need attention, that work belongs in the proposal from the outset. We will not assume every conservatory can carry the same roof or that every project needs a complete rebuild.
Tell us whether you want a dining room, a family lounge, a workspace or a quieter place to relax. That brief informs where glazing is retained, how lighting is arranged and which external finish best suits the house.
The survey comes first
Existing foundations, frames, openings, roof geometry and visible movement all matter. Structural input and the appropriate approval route are confirmed for the actual property before the final specification is agreed.
ROOF DETAILS
Break down the roof, glazing and finished room before choosing a system
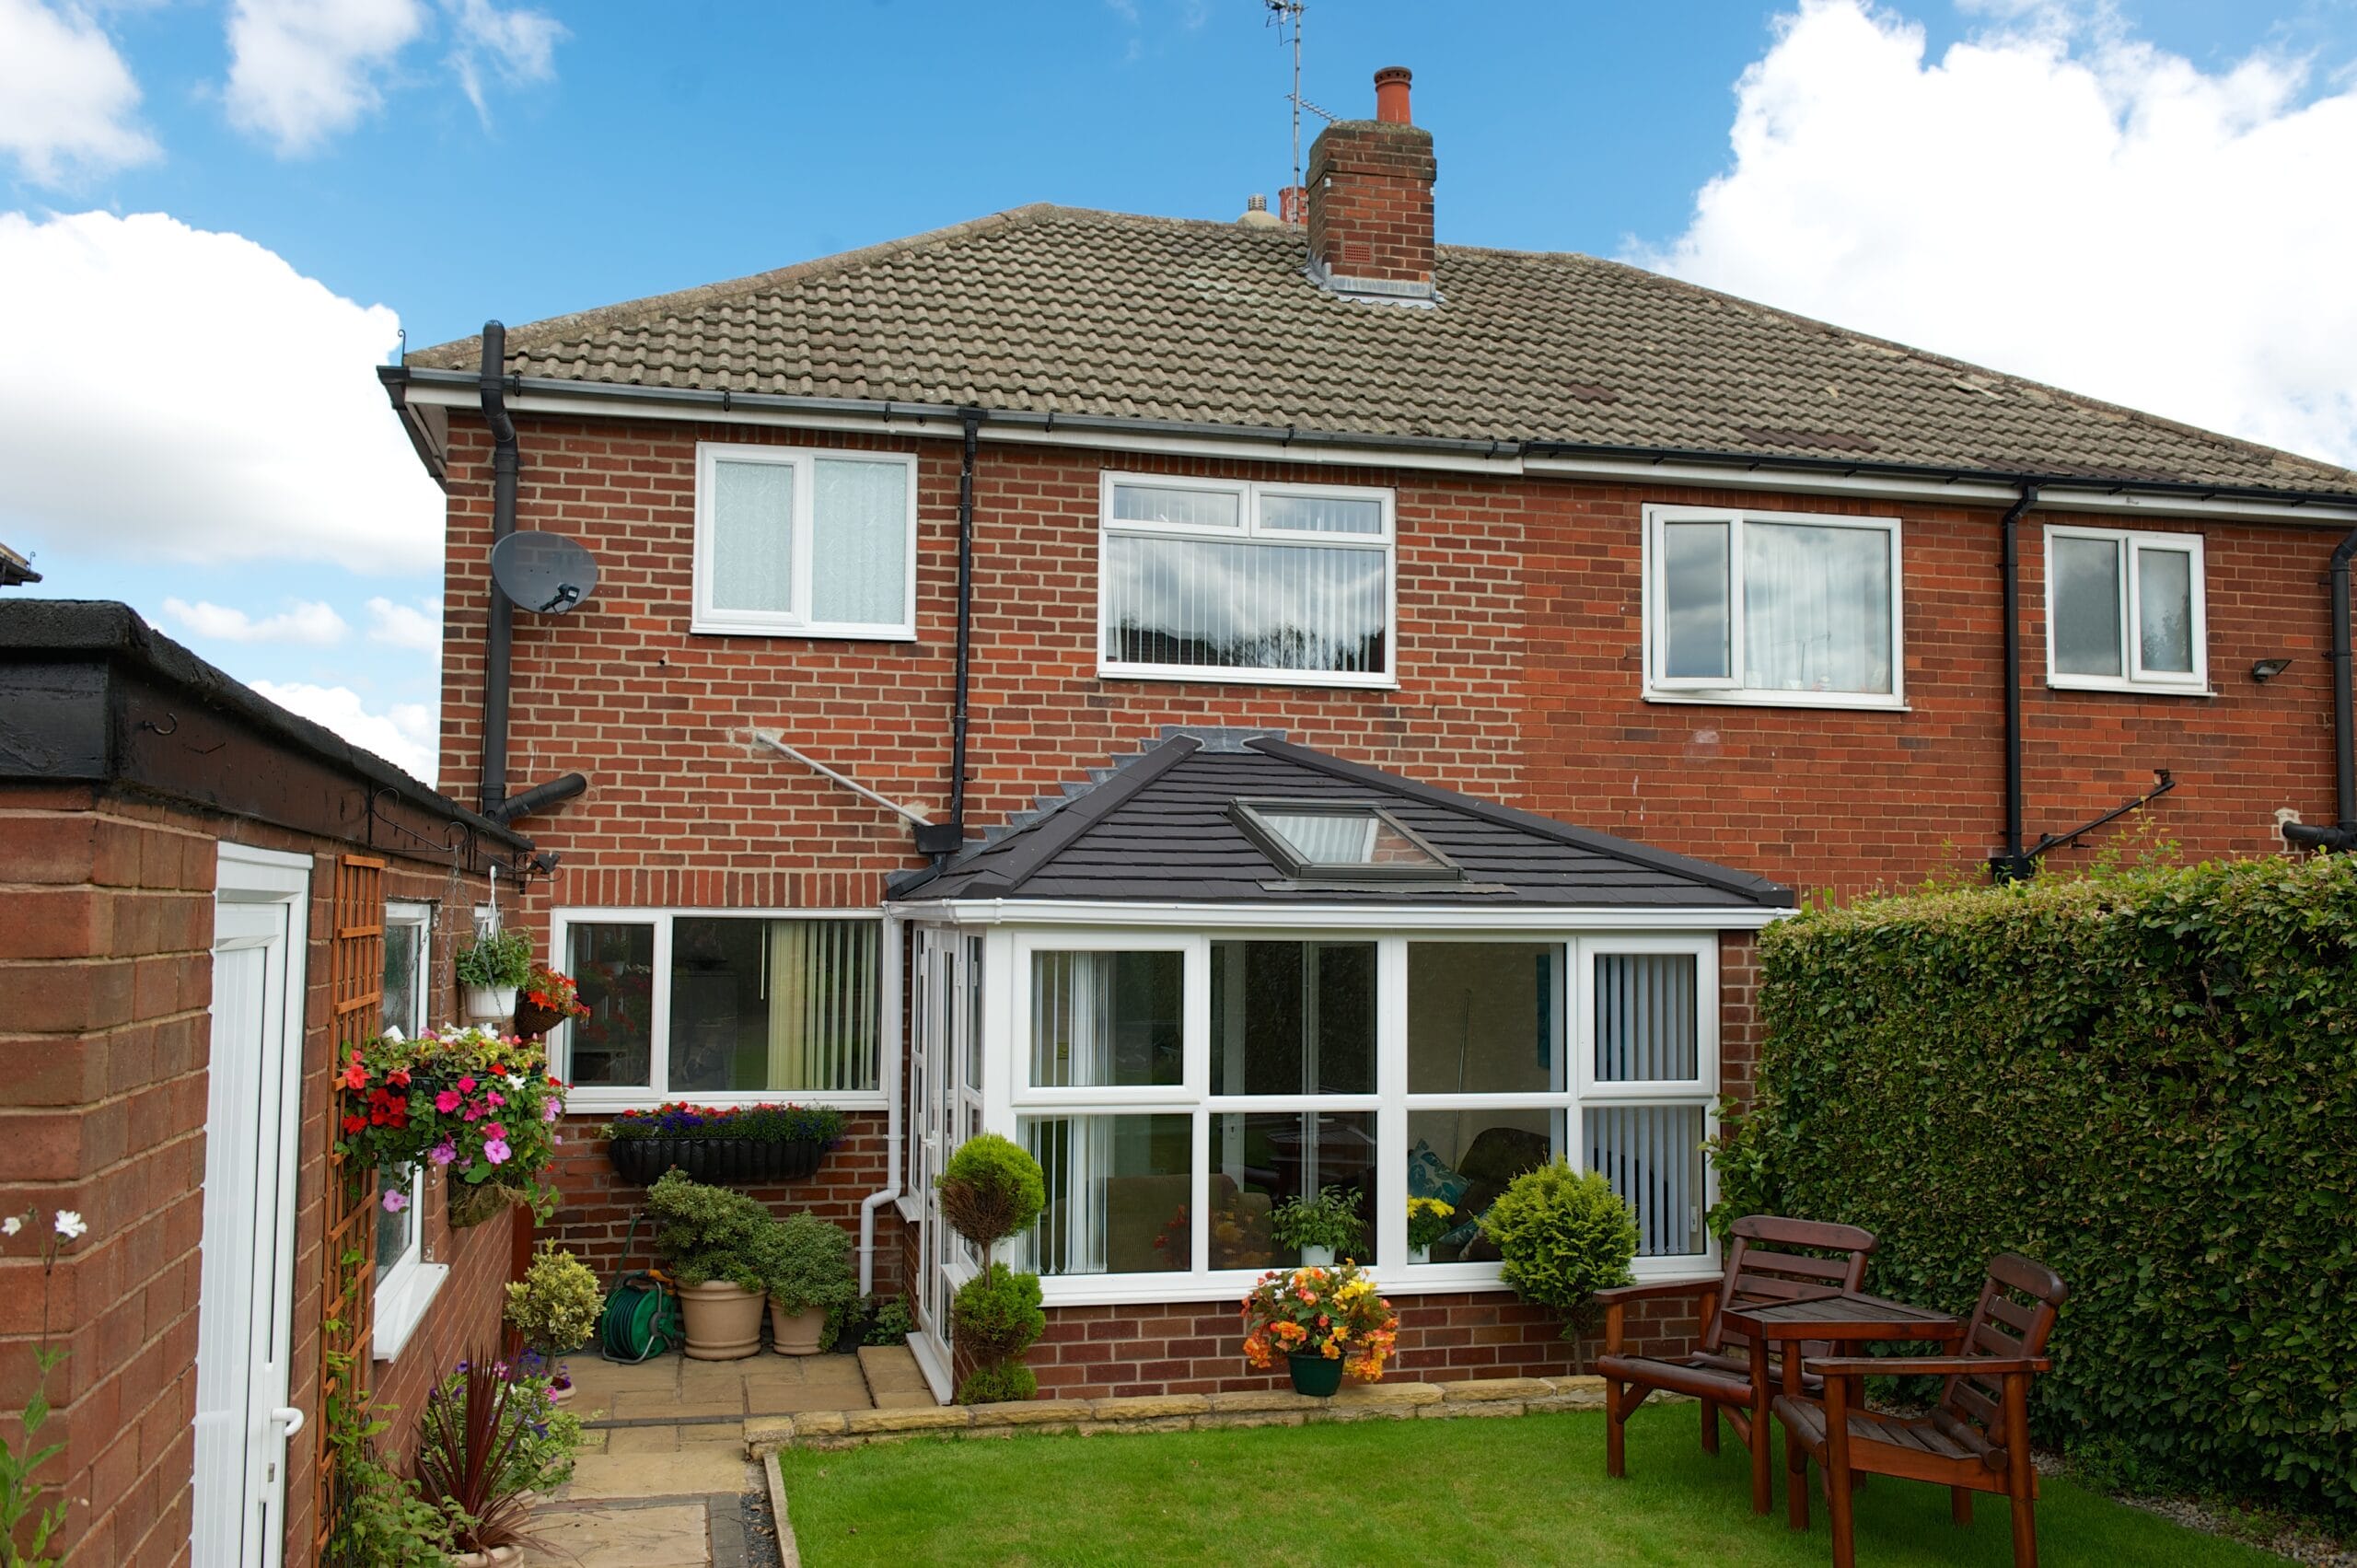 Existing structure
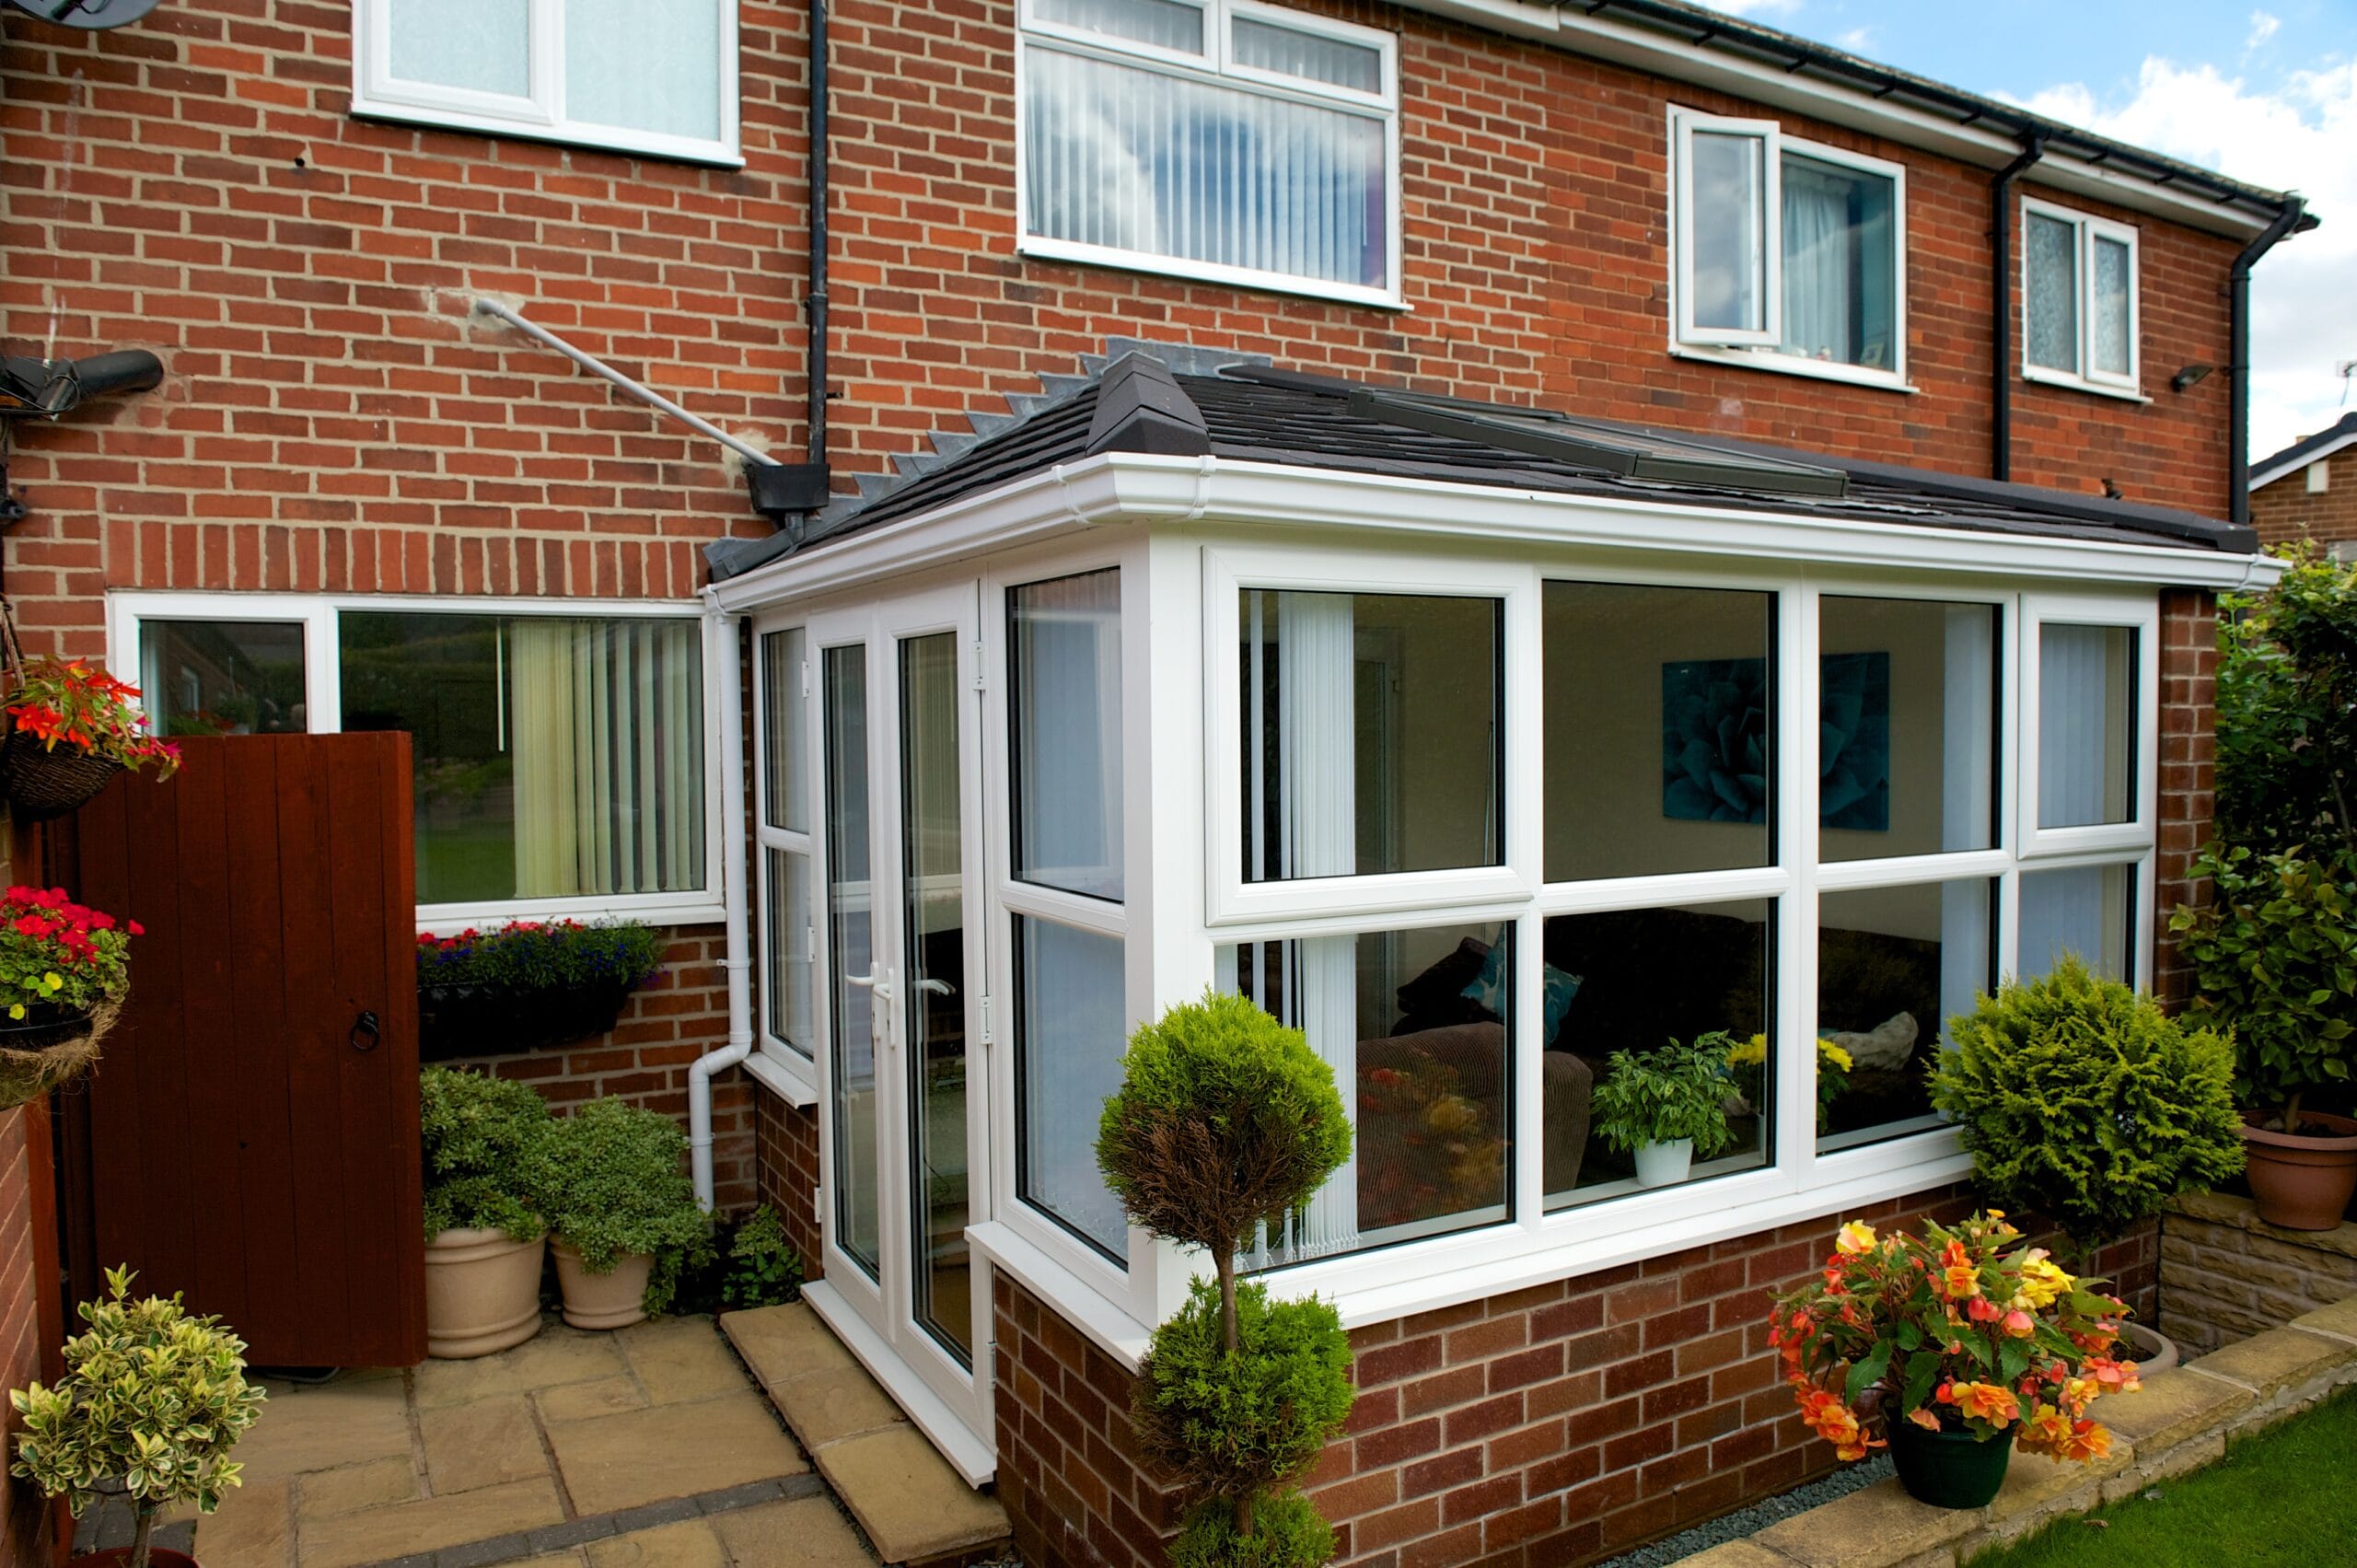 Roof junctions
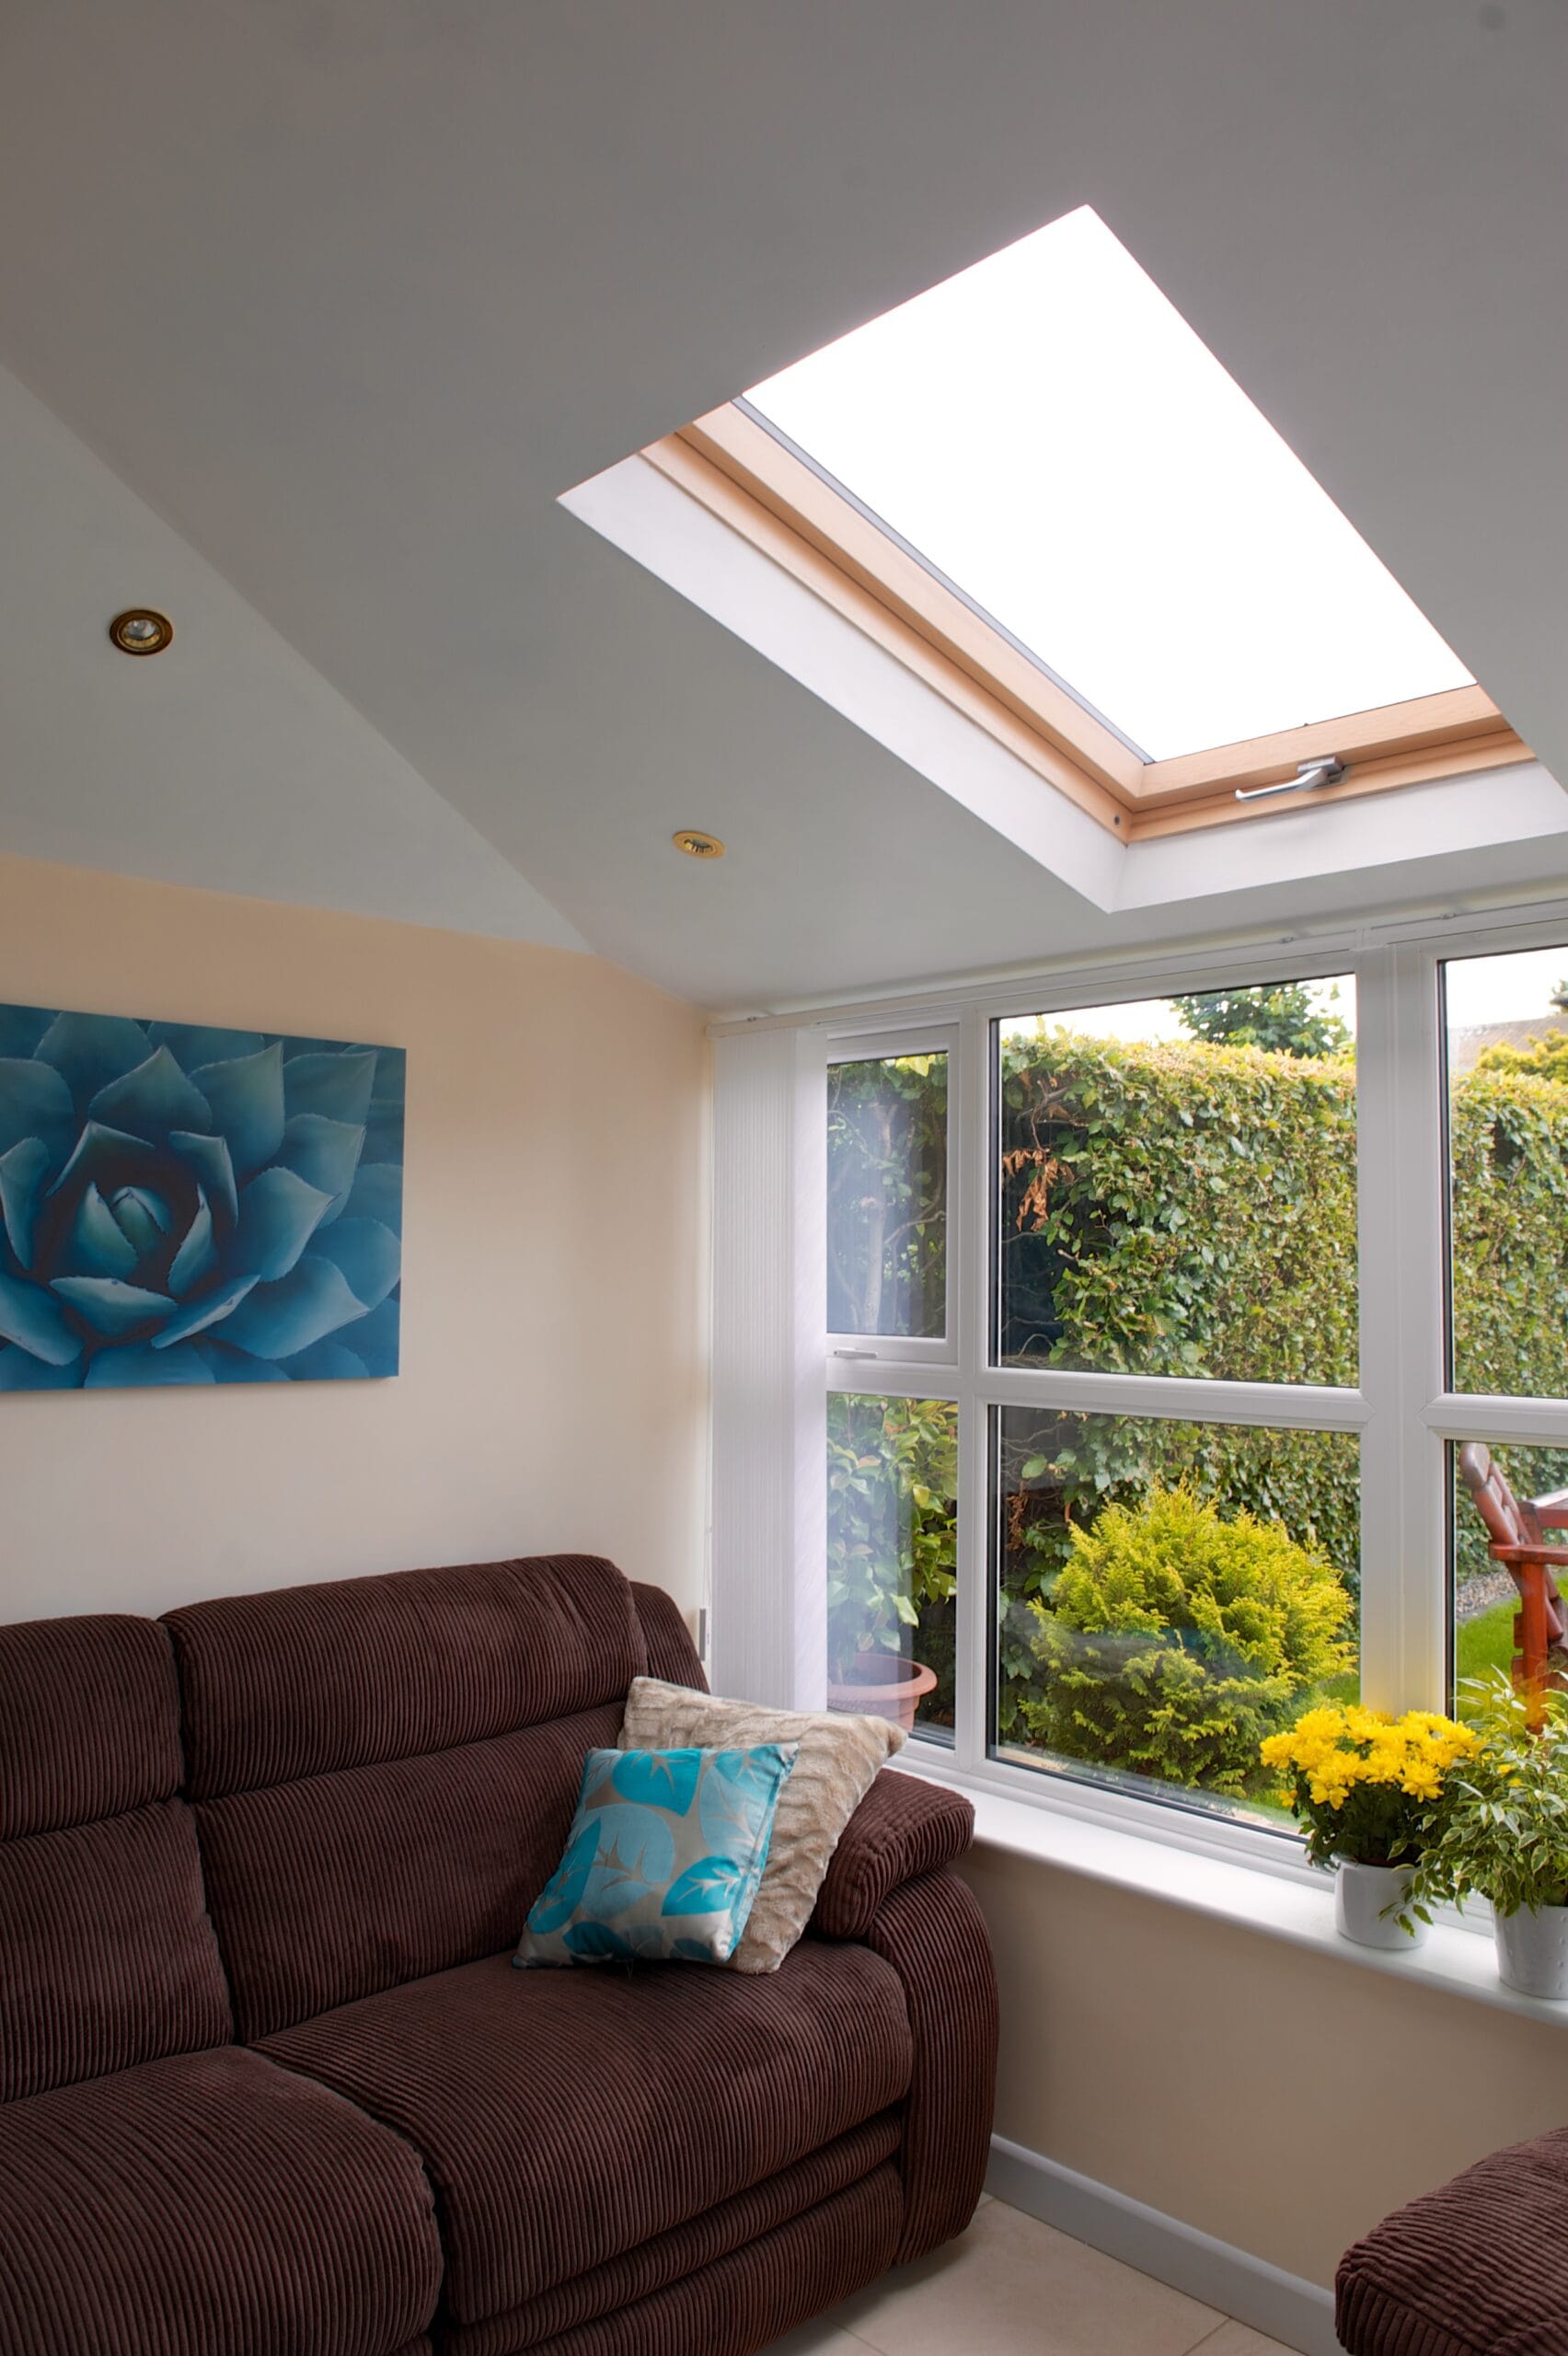 Finished room
Choose the balance of comfort and daylight
There is more to choose than tile colour. Consider how much overhead light you want, how the room faces the sun and how the roof will look from upstairs and from the garden.
Solid and tiled
A lightweight tiled finish creates a more substantial visual connection to the house. An insulated ceiling provides a clean backdrop for a lounge, dining area or home office.
We also build insulated garden office spaces from the ground up when a purpose-built room separate from the house is the better fit.
Roof glazing
Selected glazed areas can keep useful daylight over a dining table or seating area. Their position should be considered alongside glare, the rooms behind the conservatory and furniture placement.
Bespoke geometry
Edwardian, Victorian, lean-to, gable and combination conservatories need different design responses. A made-to-measure layout keeps the proportions of the existing space in view.

Understand what sits behind the finish
Crafted’s existing roof range includes Icotherm systems. Their timber-based construction, insulation and ventilated build-up offer a useful starting point for discussing the right specification, but the selected system must suit your conservatory.
Your proposal should identify the roof structure, insulation build-up, weatherproof layer, tile or other covering, flashings, gutters and internal ceiling finish. Roof glazing, lighting and decorating should be identified separately so there is no uncertainty about the finished room.
Thermal performance belongs to the specified roof assembly, not simply a tile or a layer of insulation. We will discuss the relevant product documentation rather than promise a fixed percentage temperature change for every home.
The improvements that make a difference
A calmer living space
An insulated roof changes the way the room responds to external conditions. Reduced rain noise and a less exposed ceiling can make daily use more practical.
A more integrated appearance
Roof profile, tile colour and gutter detailing can bring the conservatory closer to the character of the original house, without losing the connection to the garden.
A finish designed around you
Choose the ceiling, glazing and lighting arrangement around how you plan to furnish the room. Comfort still depends on the remaining glazing, ventilation and heating as well as the roof.
What affects the cost?
Size is only one part of the price. Roof shape, access, the condition of the existing frames, roof glazing, internal lighting and the amount of finishing work all affect the specification.
Compare quotations on a like-for-like basis. Check whether removal and disposal, any structural work, approval-related costs, plastering, electrics and decorating are included. A lower headline price may cover a different scope.
How the work is organised
Survey and specification: establish suitability, measure the roof and agree finishes.
Preparation: confirm access, protection, the removal sequence and the programme.
Roof installation: remove the agreed existing components, assemble the specified system and complete weathering details.
Internal finish and handover: complete the agreed ceiling and services, inspect the details and explain care and documentation.
Roof conversion questions
Can my existing frames be retained?
That depends on their condition, reinforcement and the proposed roof load, together with the supporting structure. The survey should establish what can remain and what needs additional work.
Will the room become too dark?
We consider the conservatory and the room behind it. Selected roof glazing, retained vertical glazing and an appropriate ceiling finish can balance daylight with the benefits of a solid roof.
Does this replace the whole conservatory?
Not necessarily. Roof-only work and a wider refurbishment are different scopes. New doors, replacement frames, floors and heating are discussed separately rather than assumed to be included.
How long will installation take?
The programme is confirmed after survey. A straightforward roof installation is different from a project involving structural changes, new glazing and internal refurbishment. Weather and finishing stages also need to be allowed for.
Who deals with approvals and certification?
We establish the requirements and the responsible parties for your project before work begins. The proposal should explain the relevant structural information, approvals and completion documents rather than rely on a general product claim.
Can I include new doors or windows?
Yes, that can be discussed as part of a coordinated refurbishment. It is important to assess any changed opening and agree the new glazing specification before the roof design is finalised.
Explore the possibilities
Then continue with our roof replacement buying guide, compare new conservatories or explore windows and doors.
Ready to get more from your conservatory?
Send your postcode, a photograph of the existing roof and a short description of the changes you have in mind. We will help you identify the next step.
ROOF CONVERSION DETAILS
The result is more than the roof covering
Look at roof form, glazing, junctions and the way the upgraded room connects back to the house and garden.
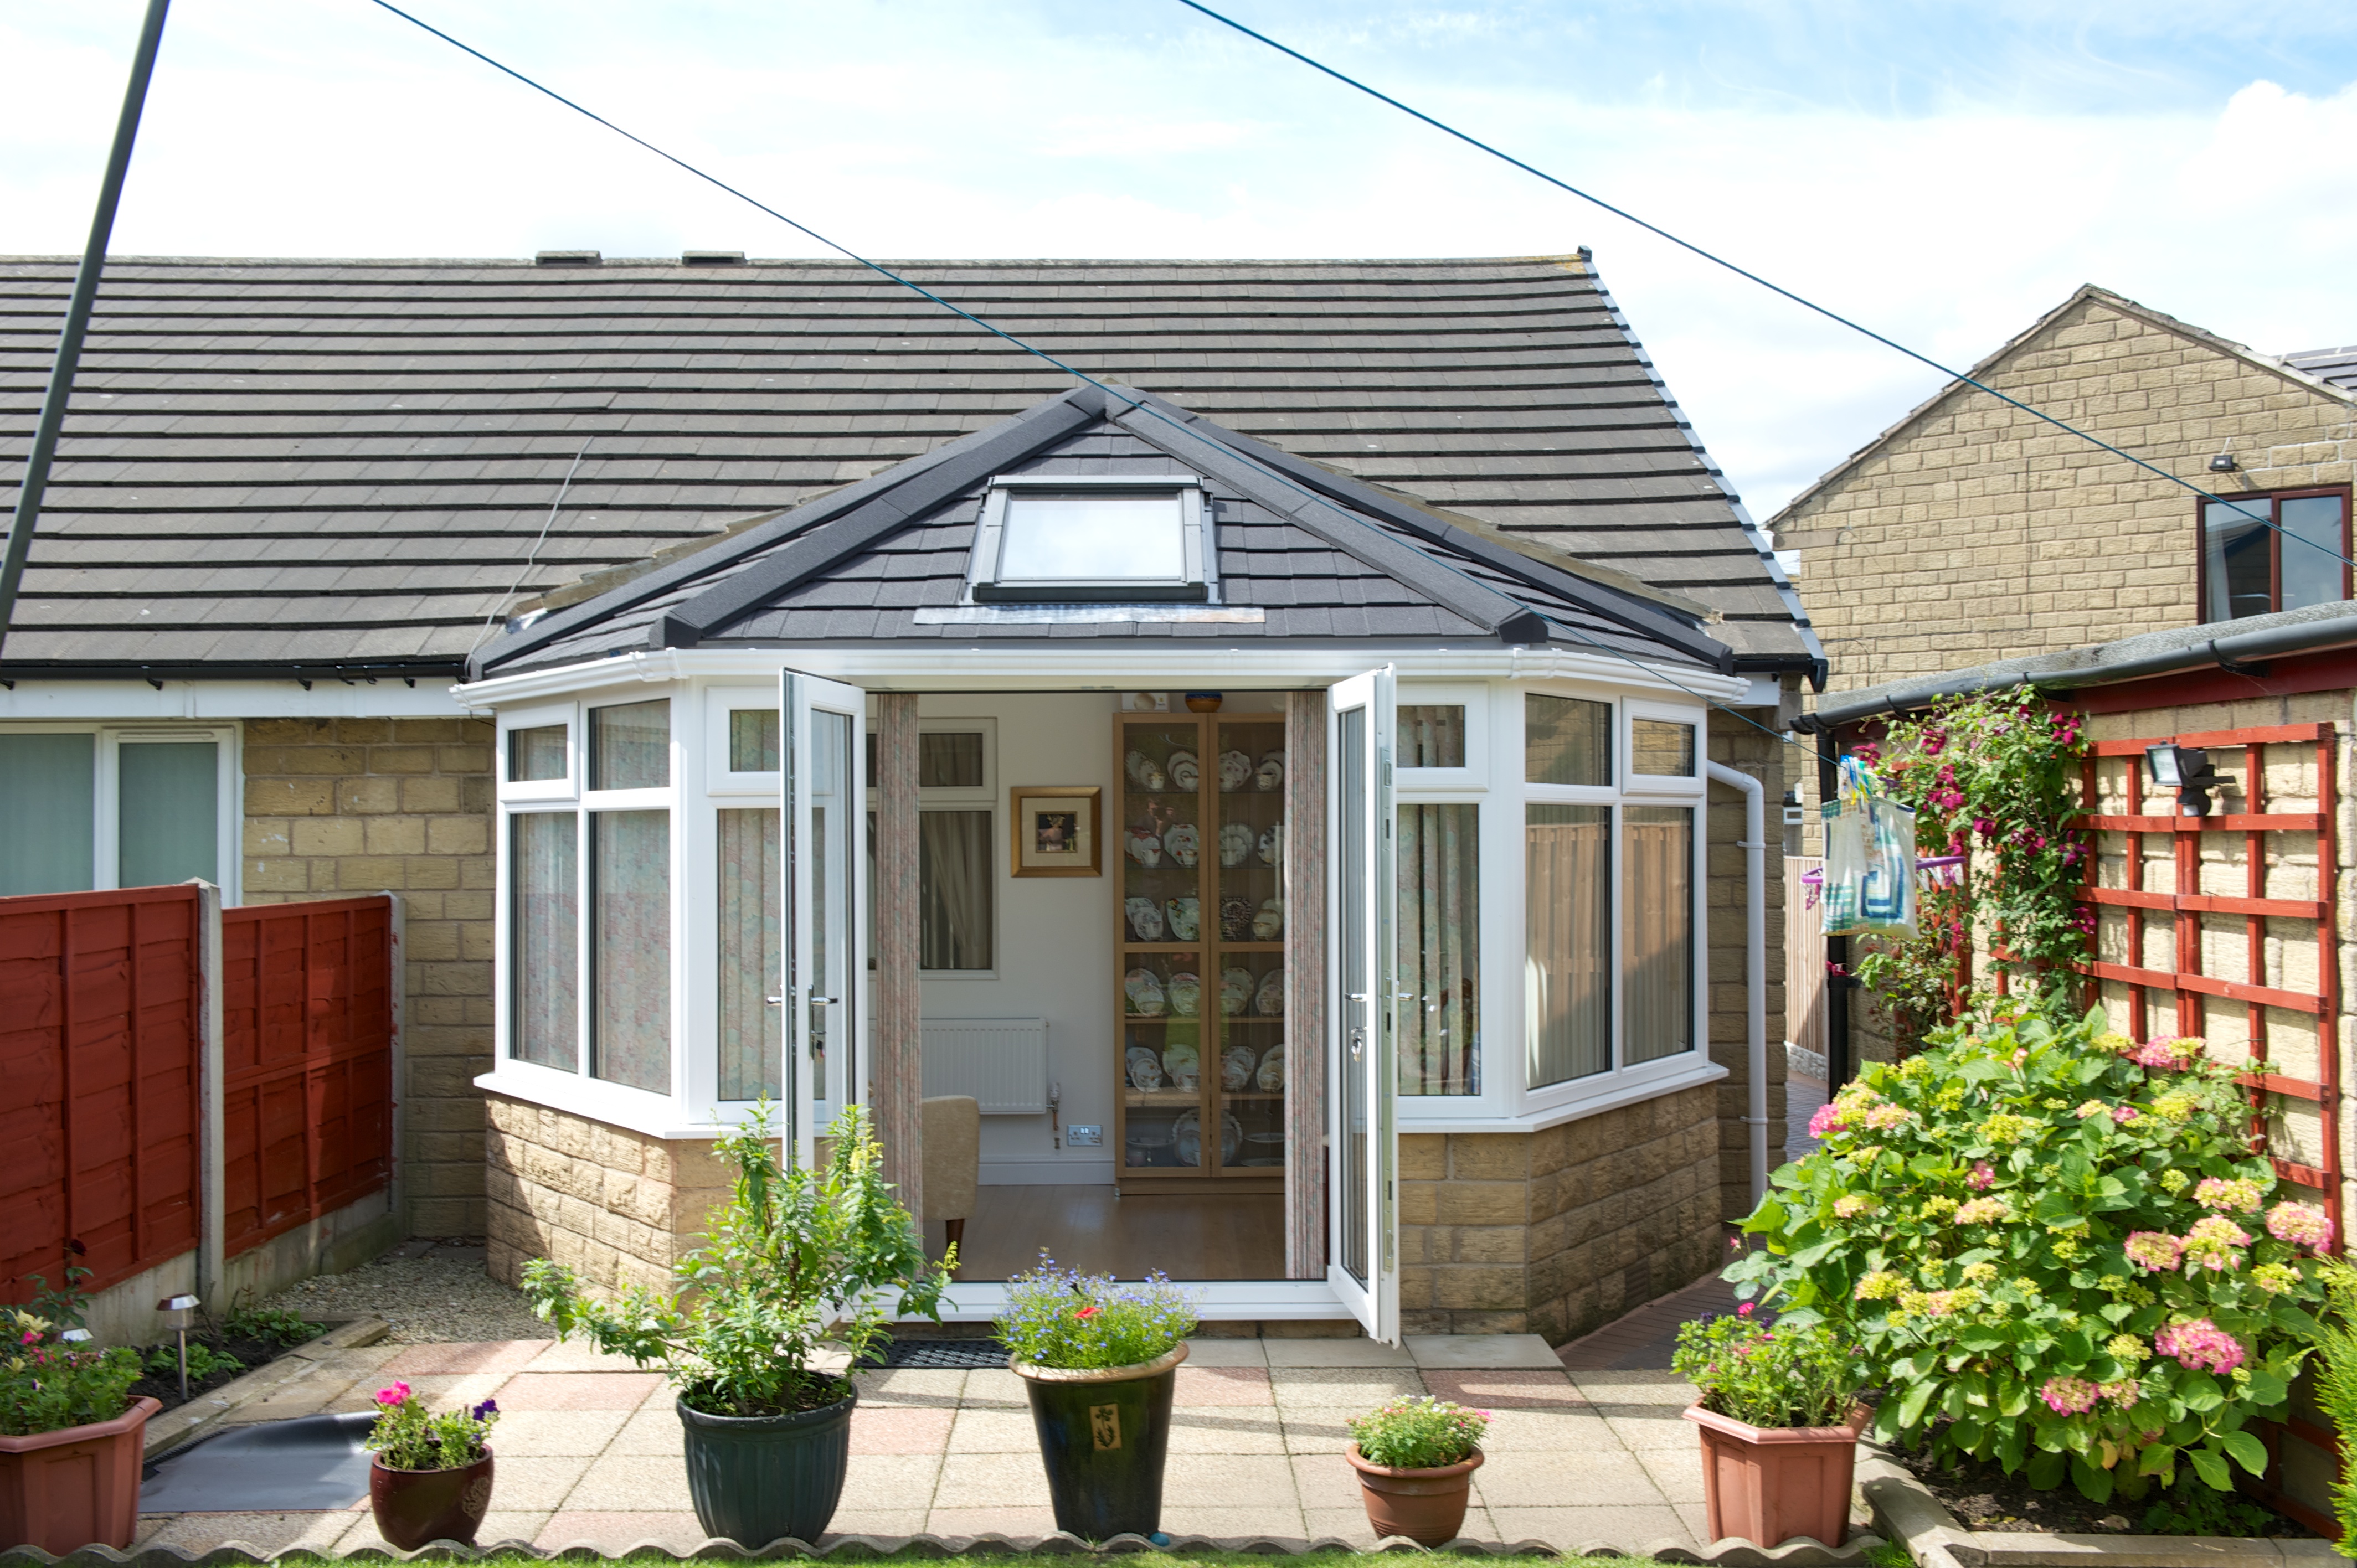 Completed roof conversion
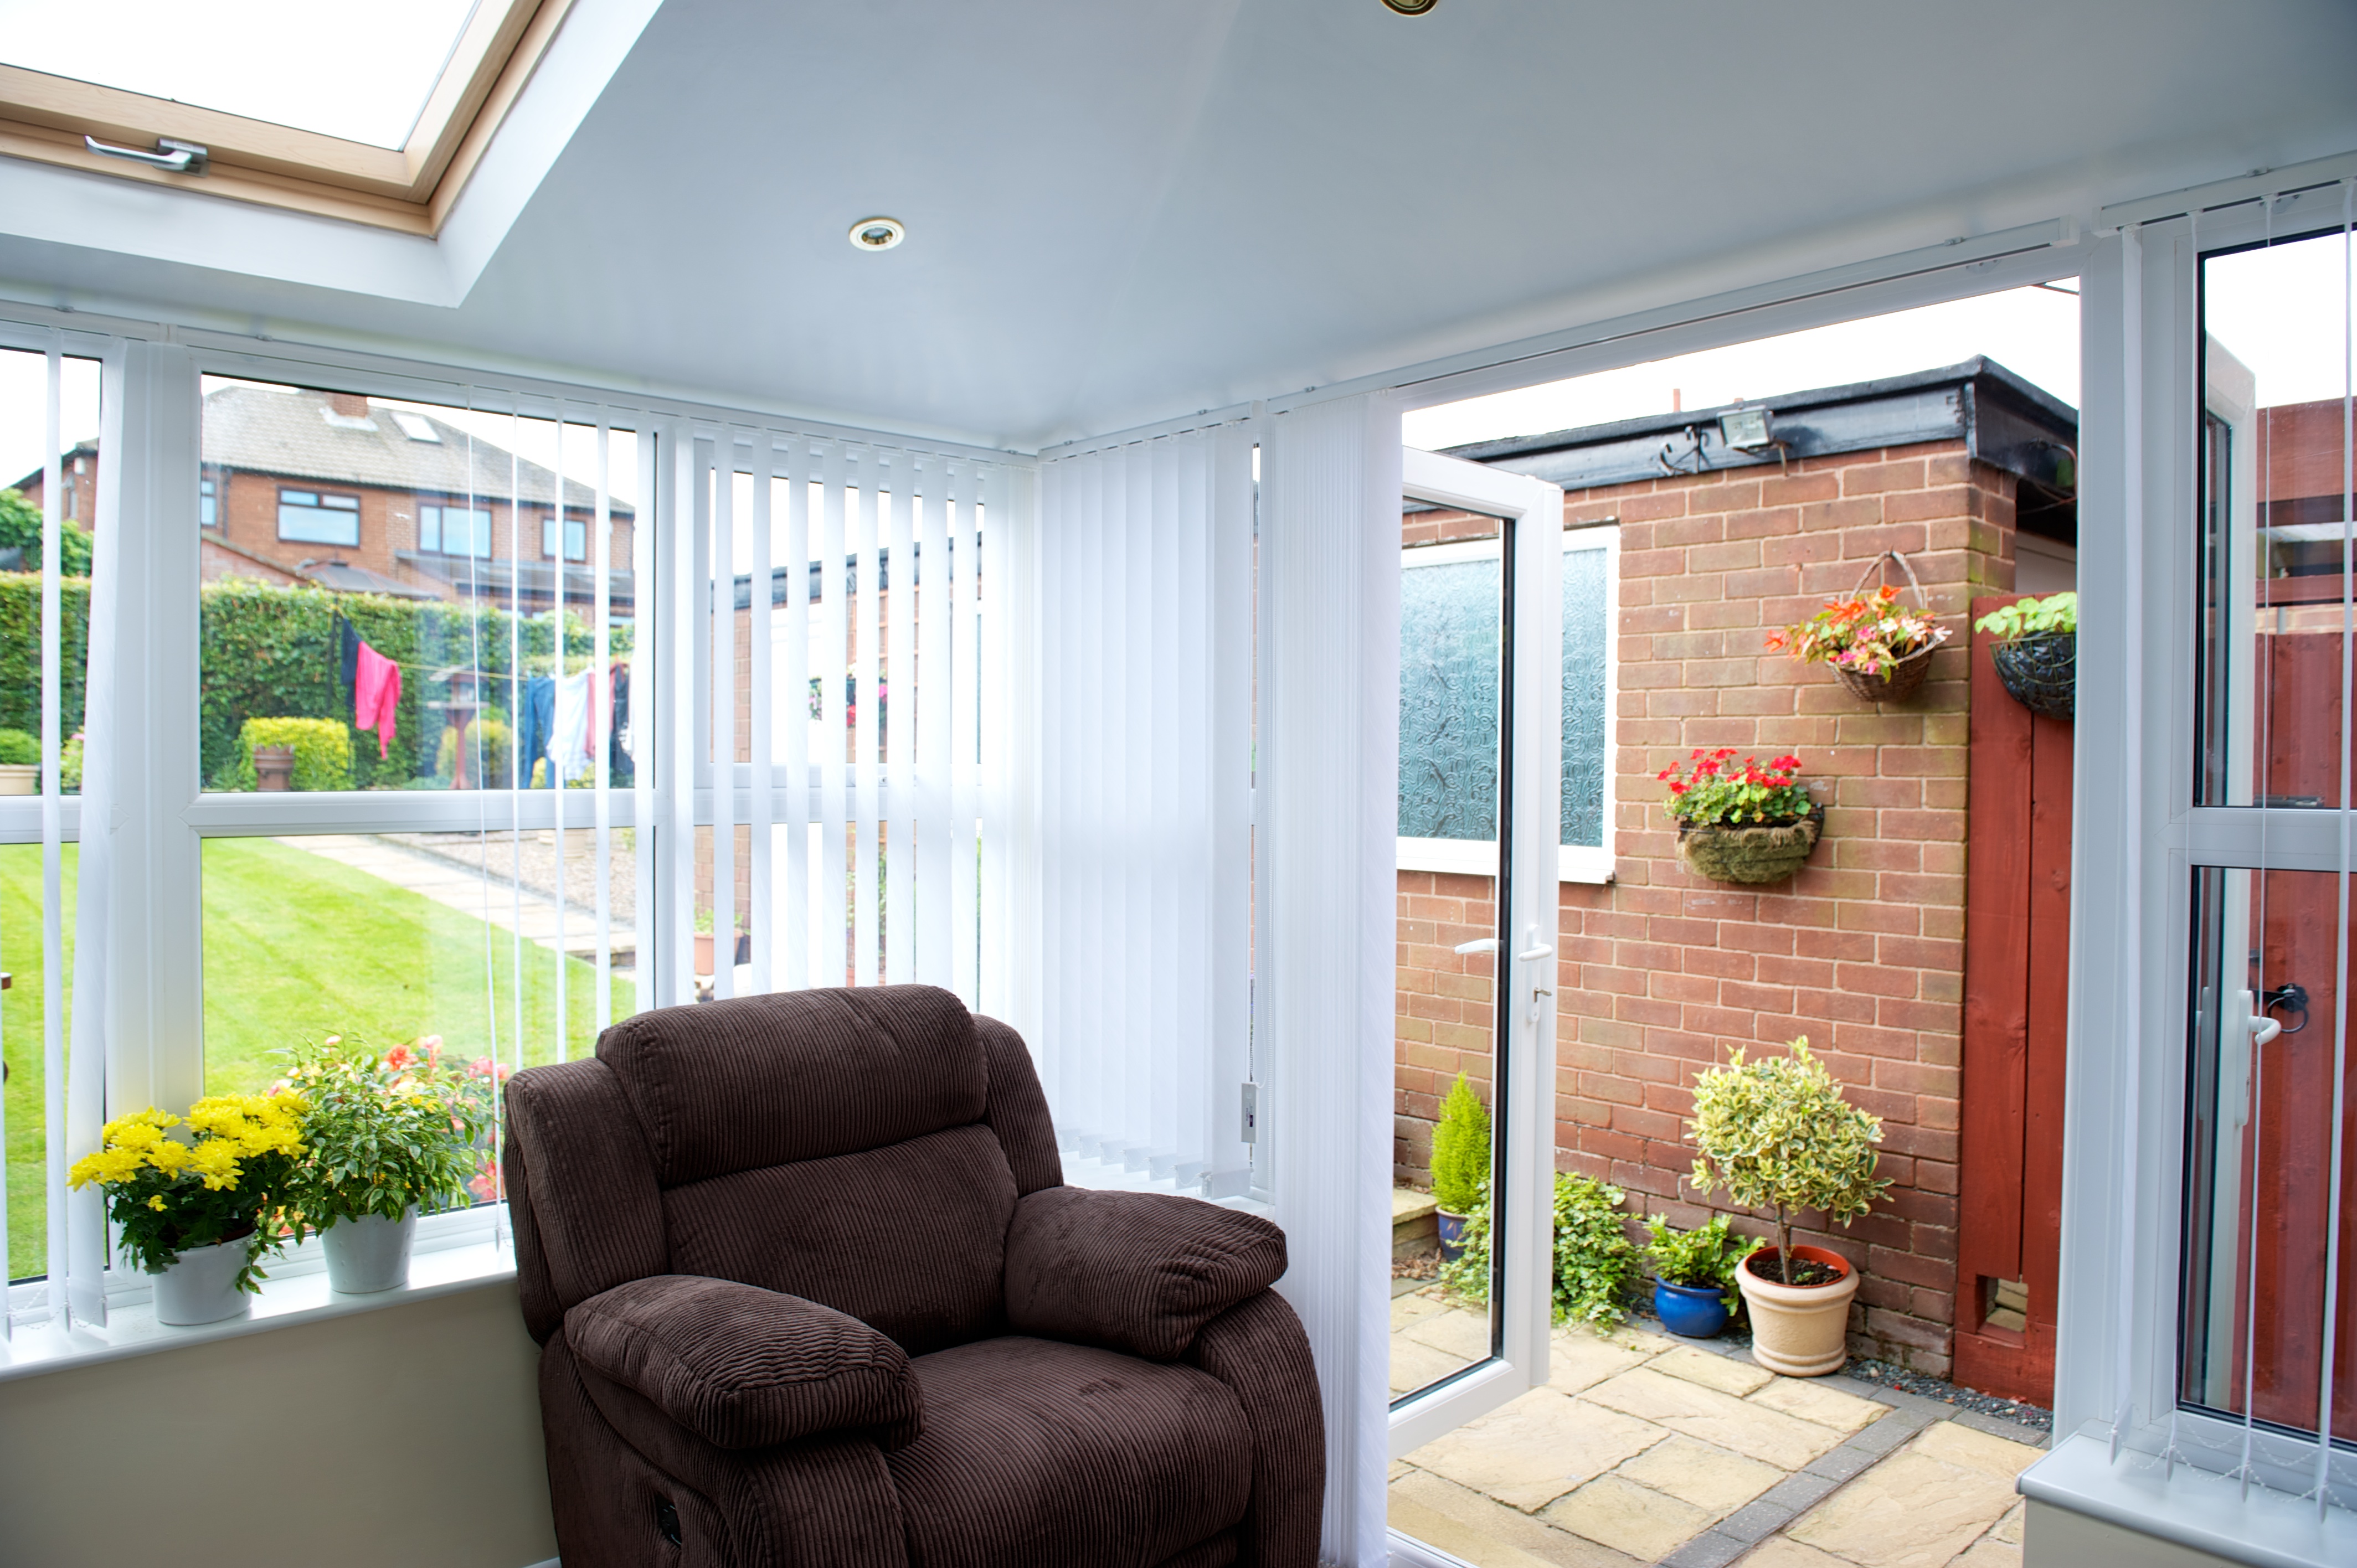 Roof form
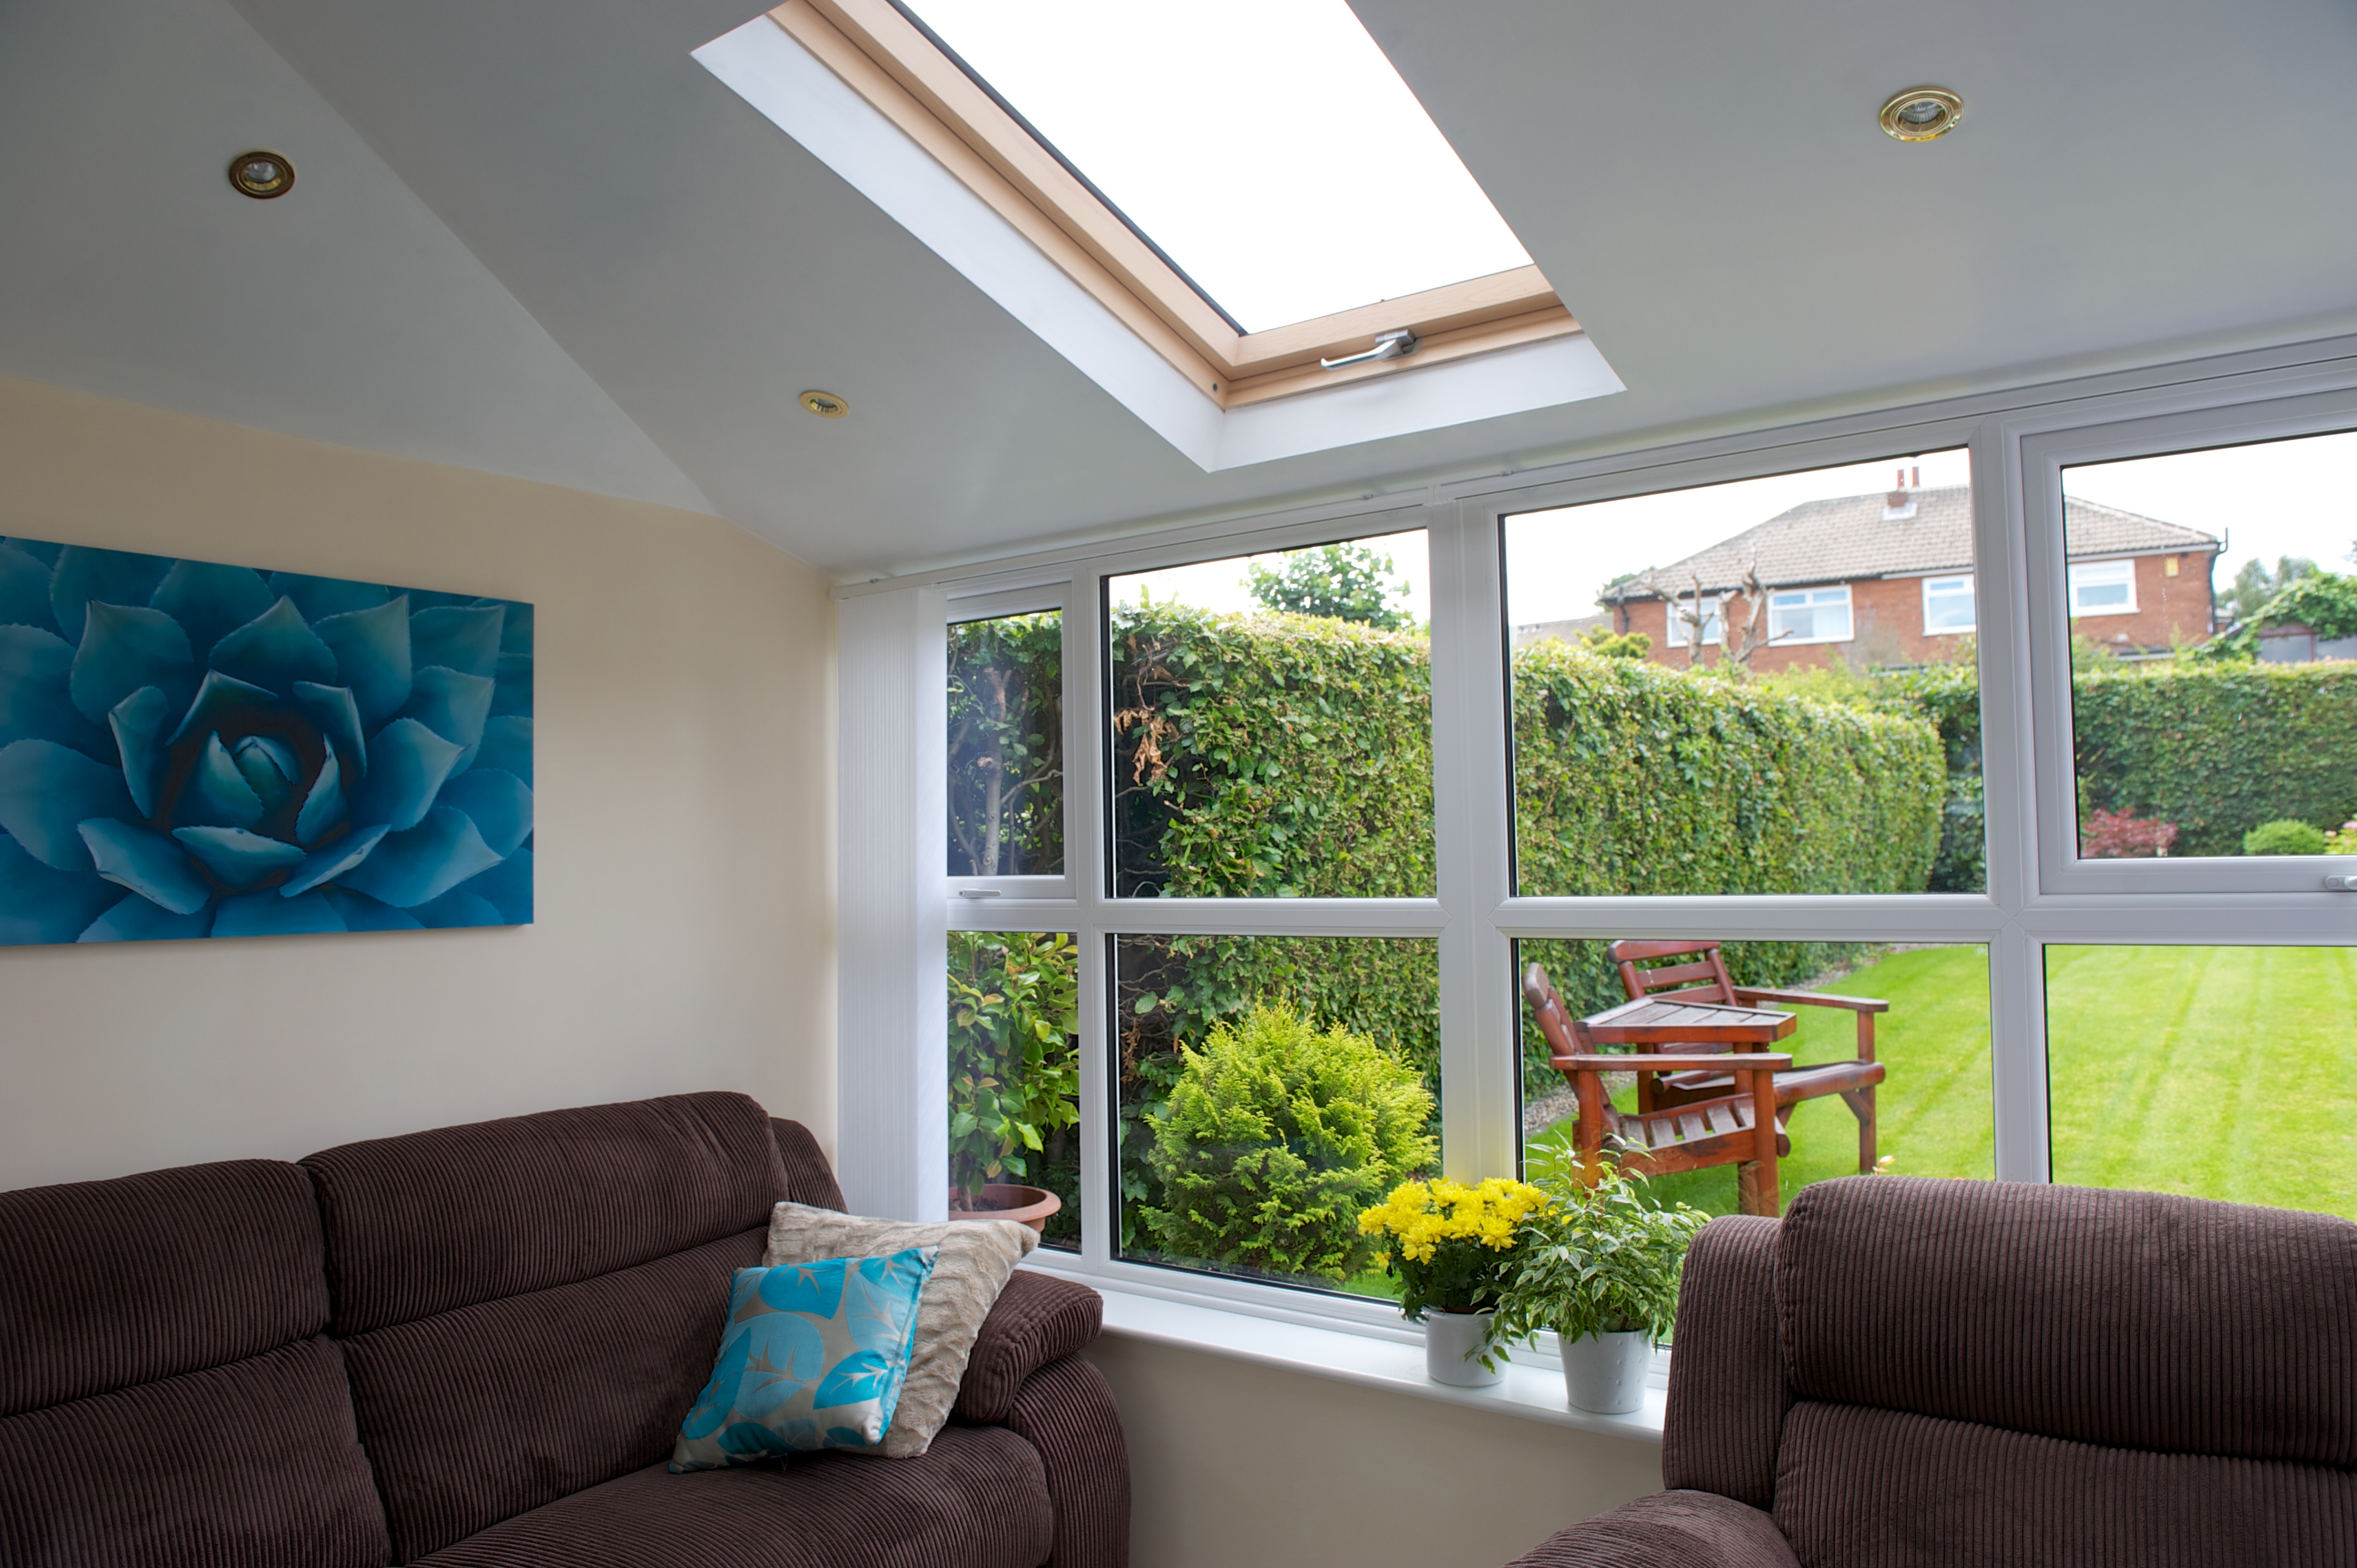 Glazing detail
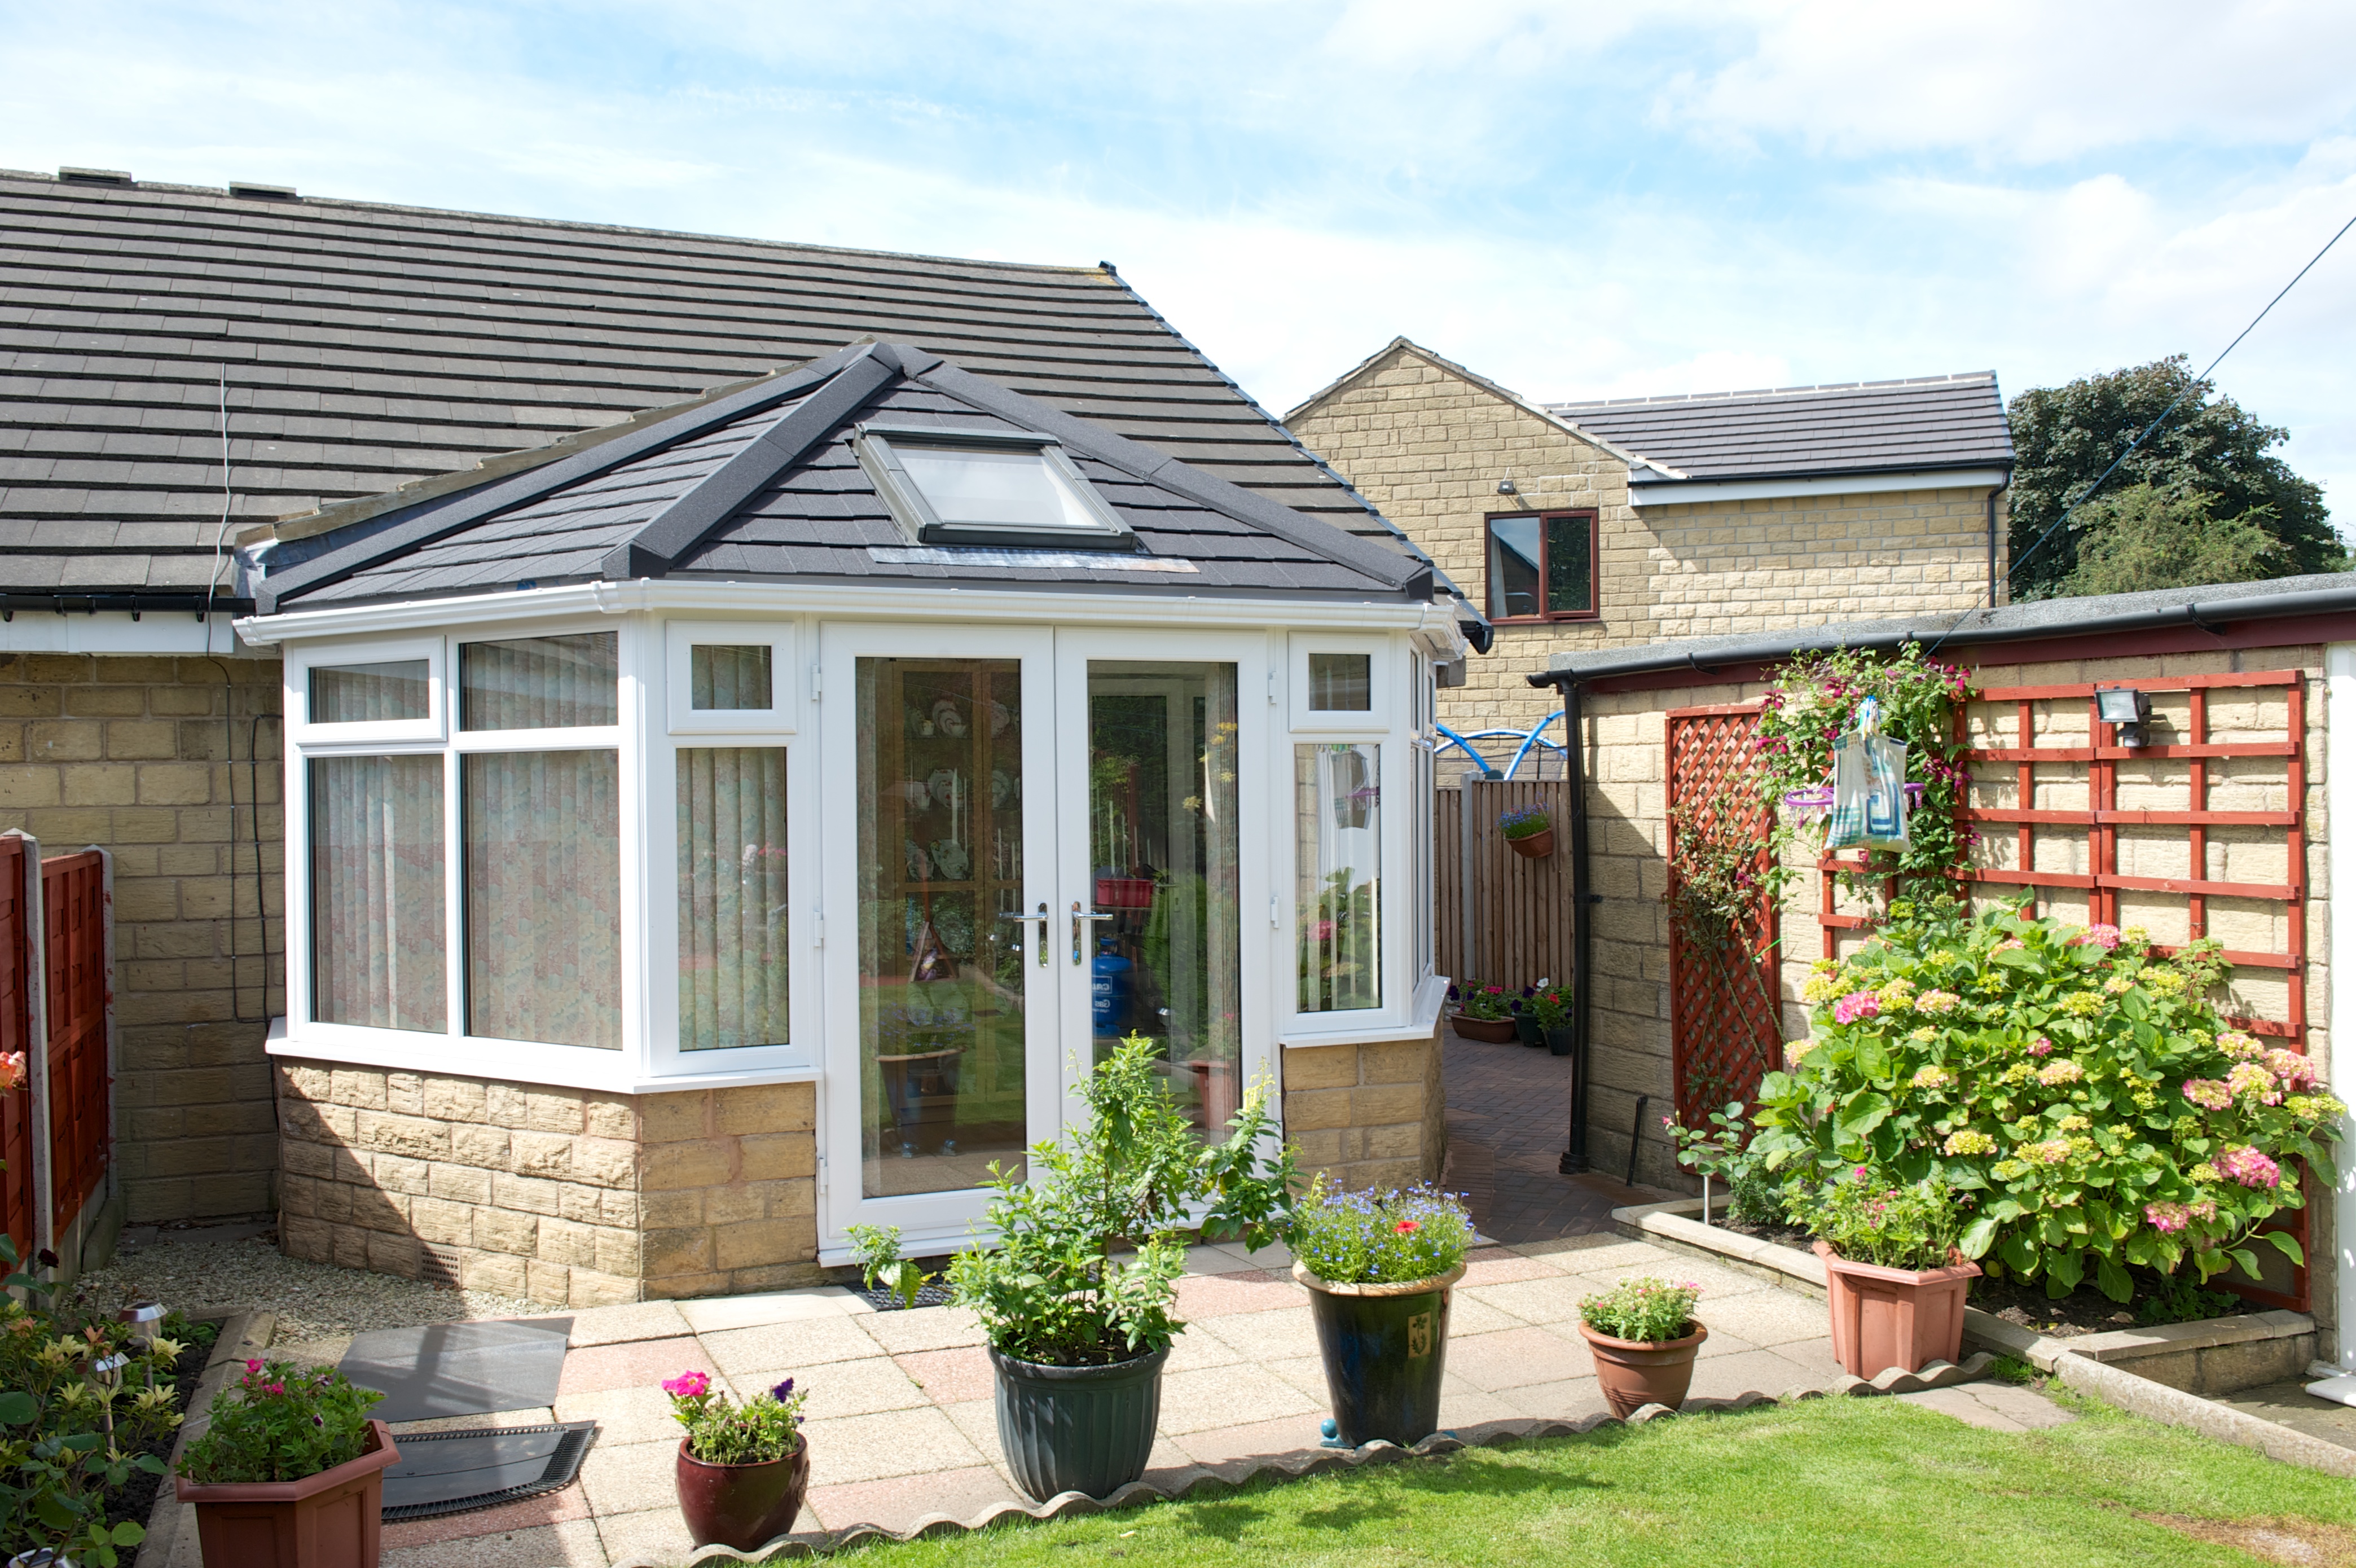 Finished room
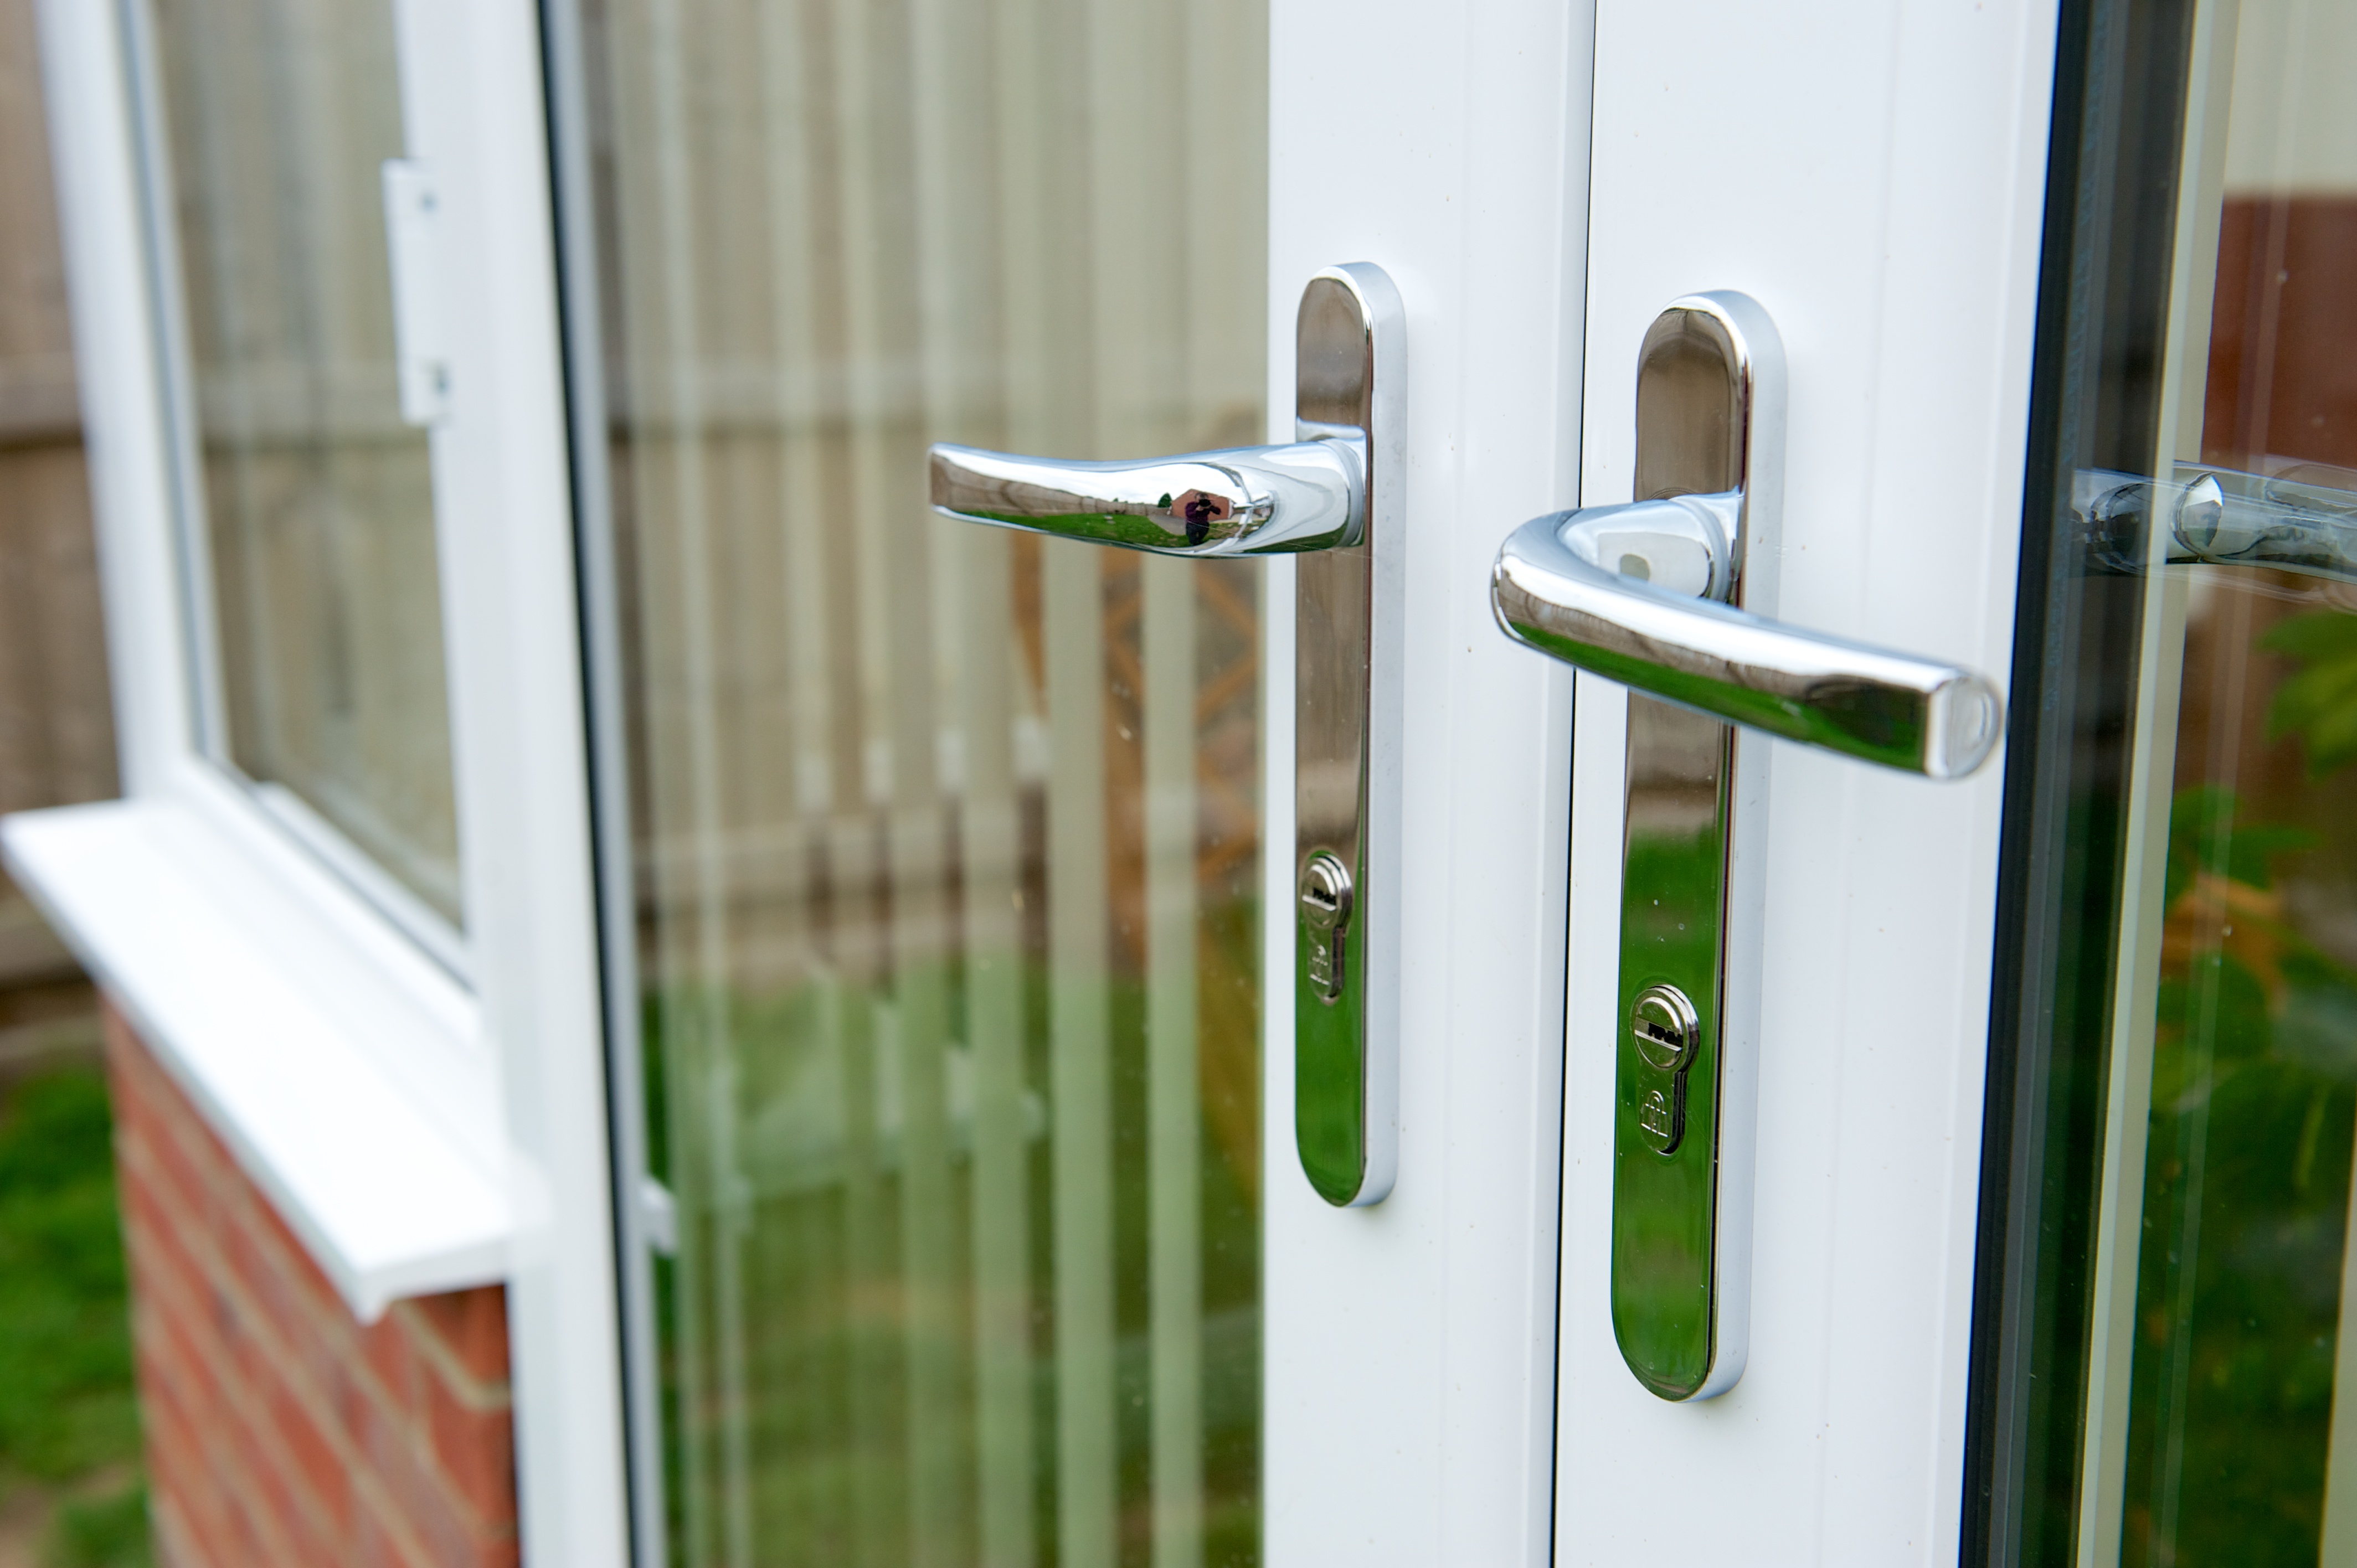 Doors + glazing
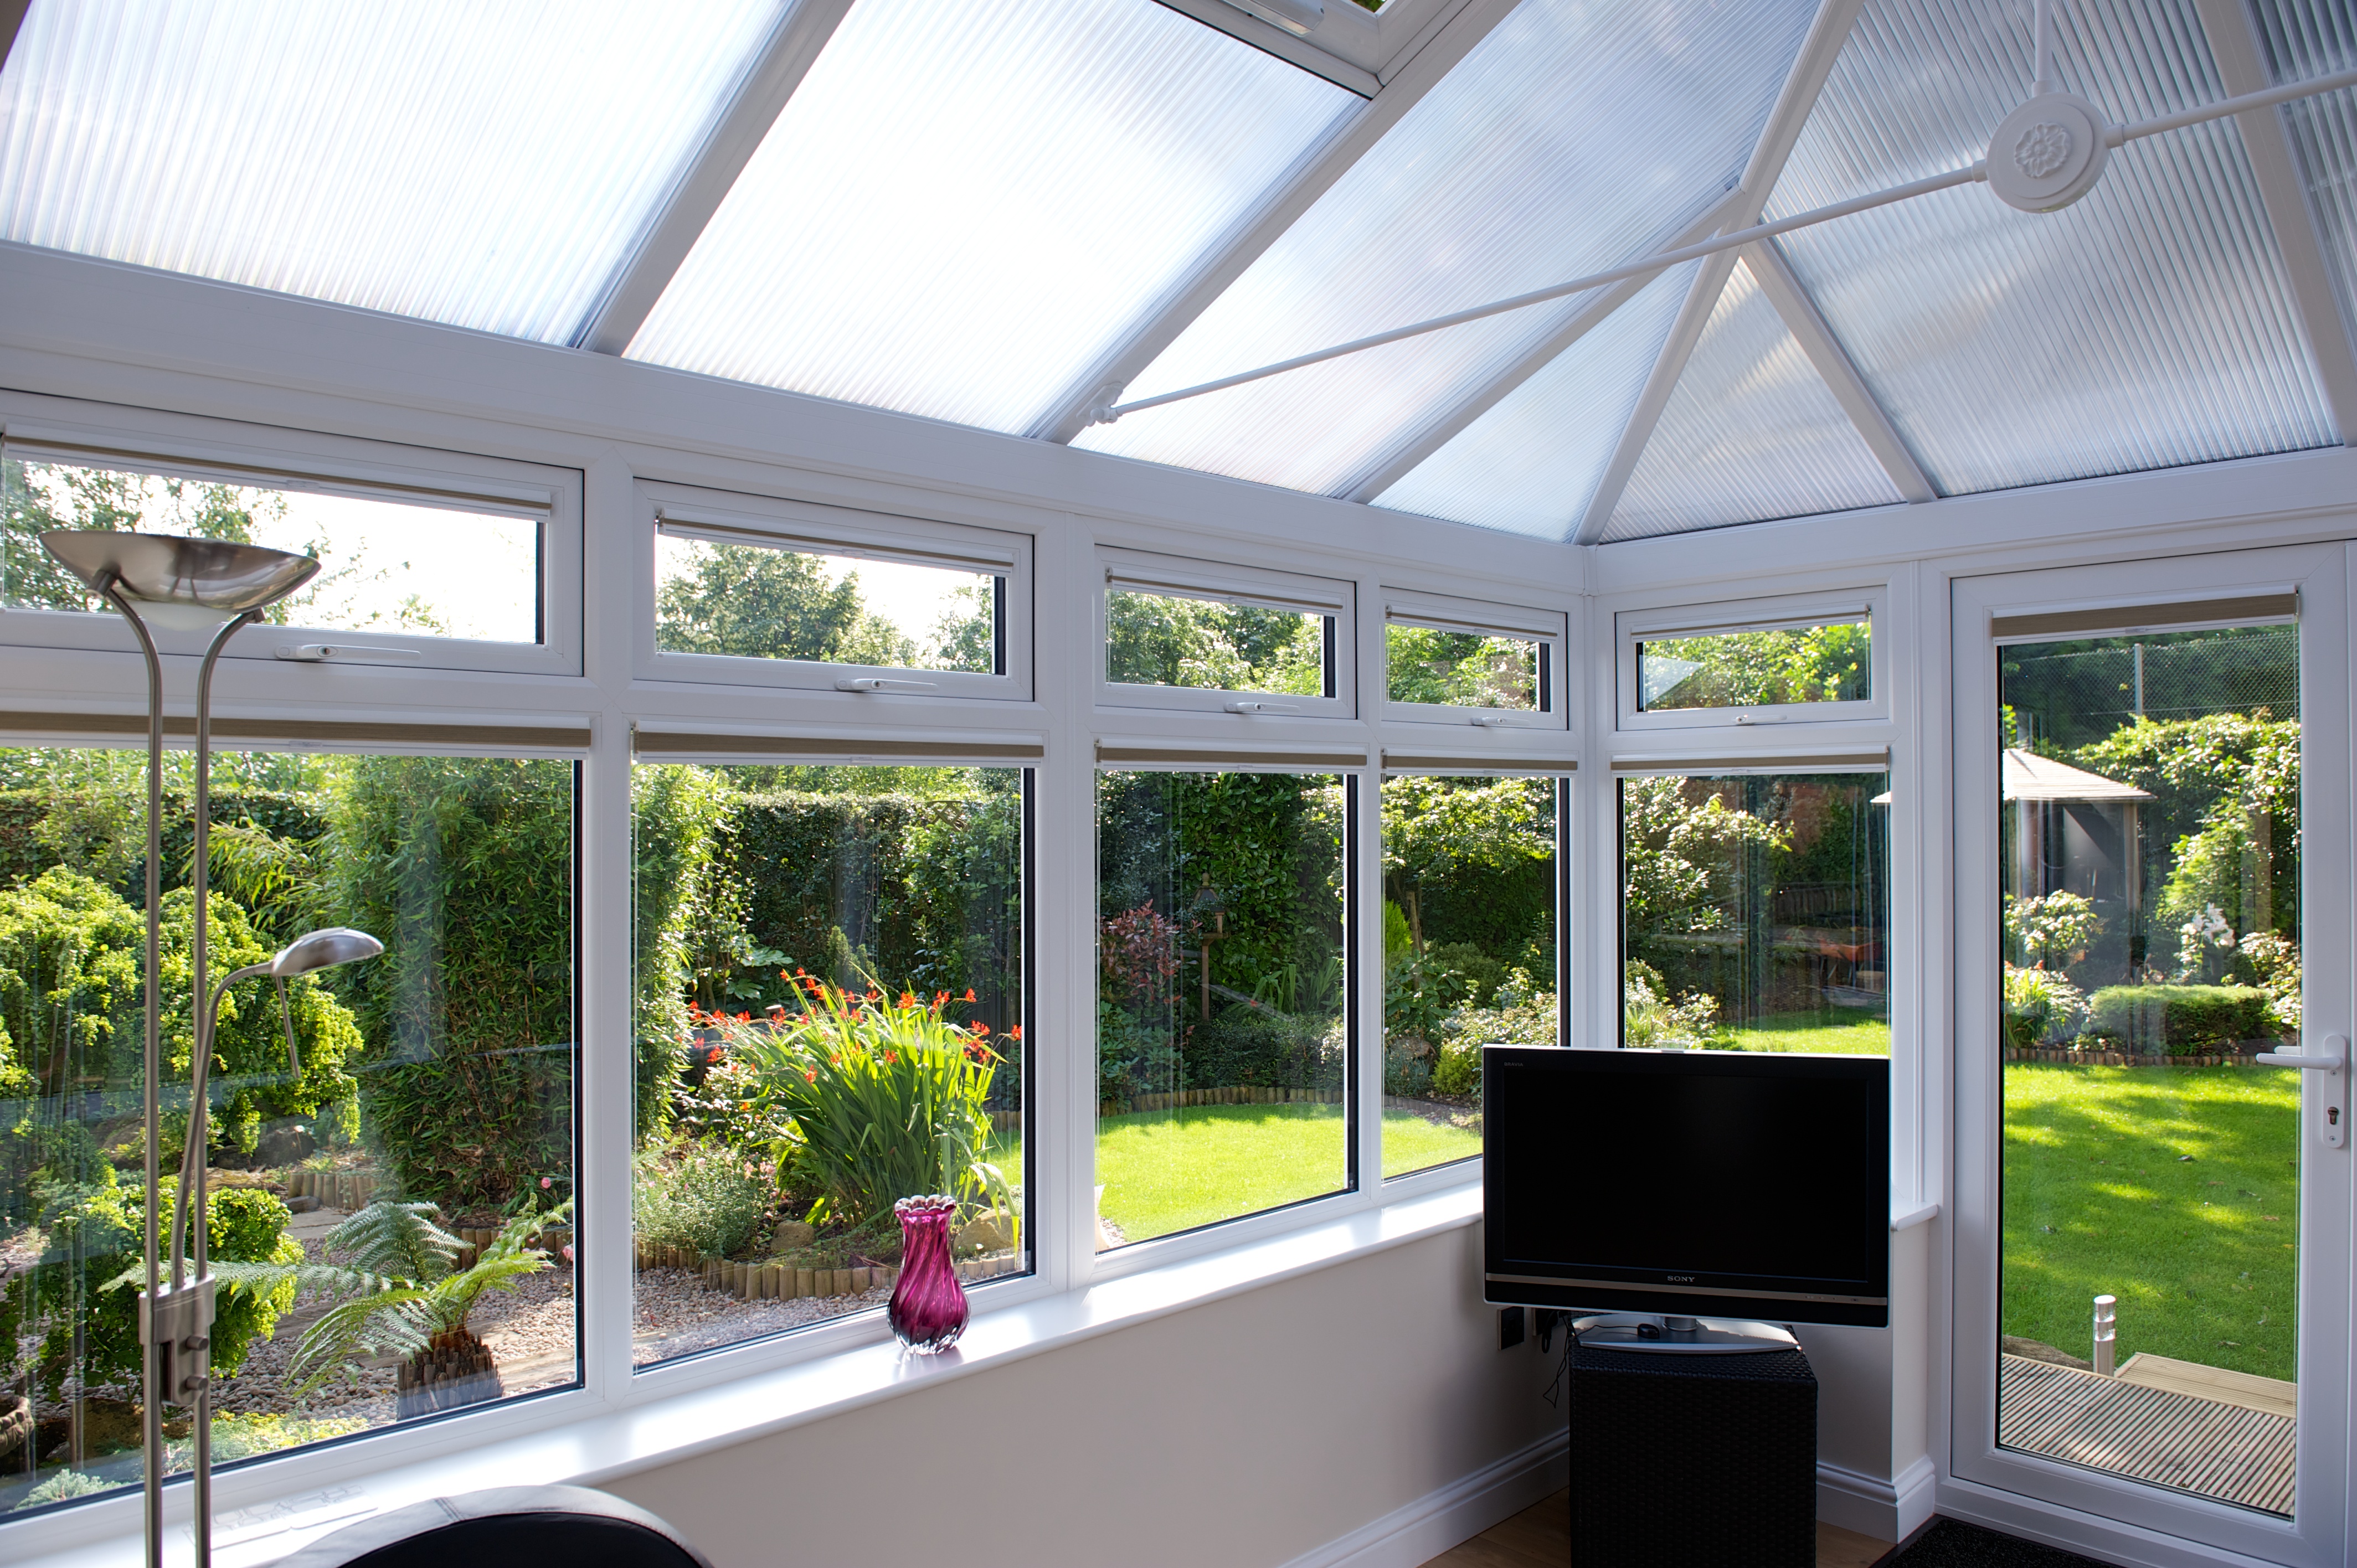 Interior daylight