
CONSERVATORY ROOFS · HARROGATE
A gable conservatory becomes a family lounge
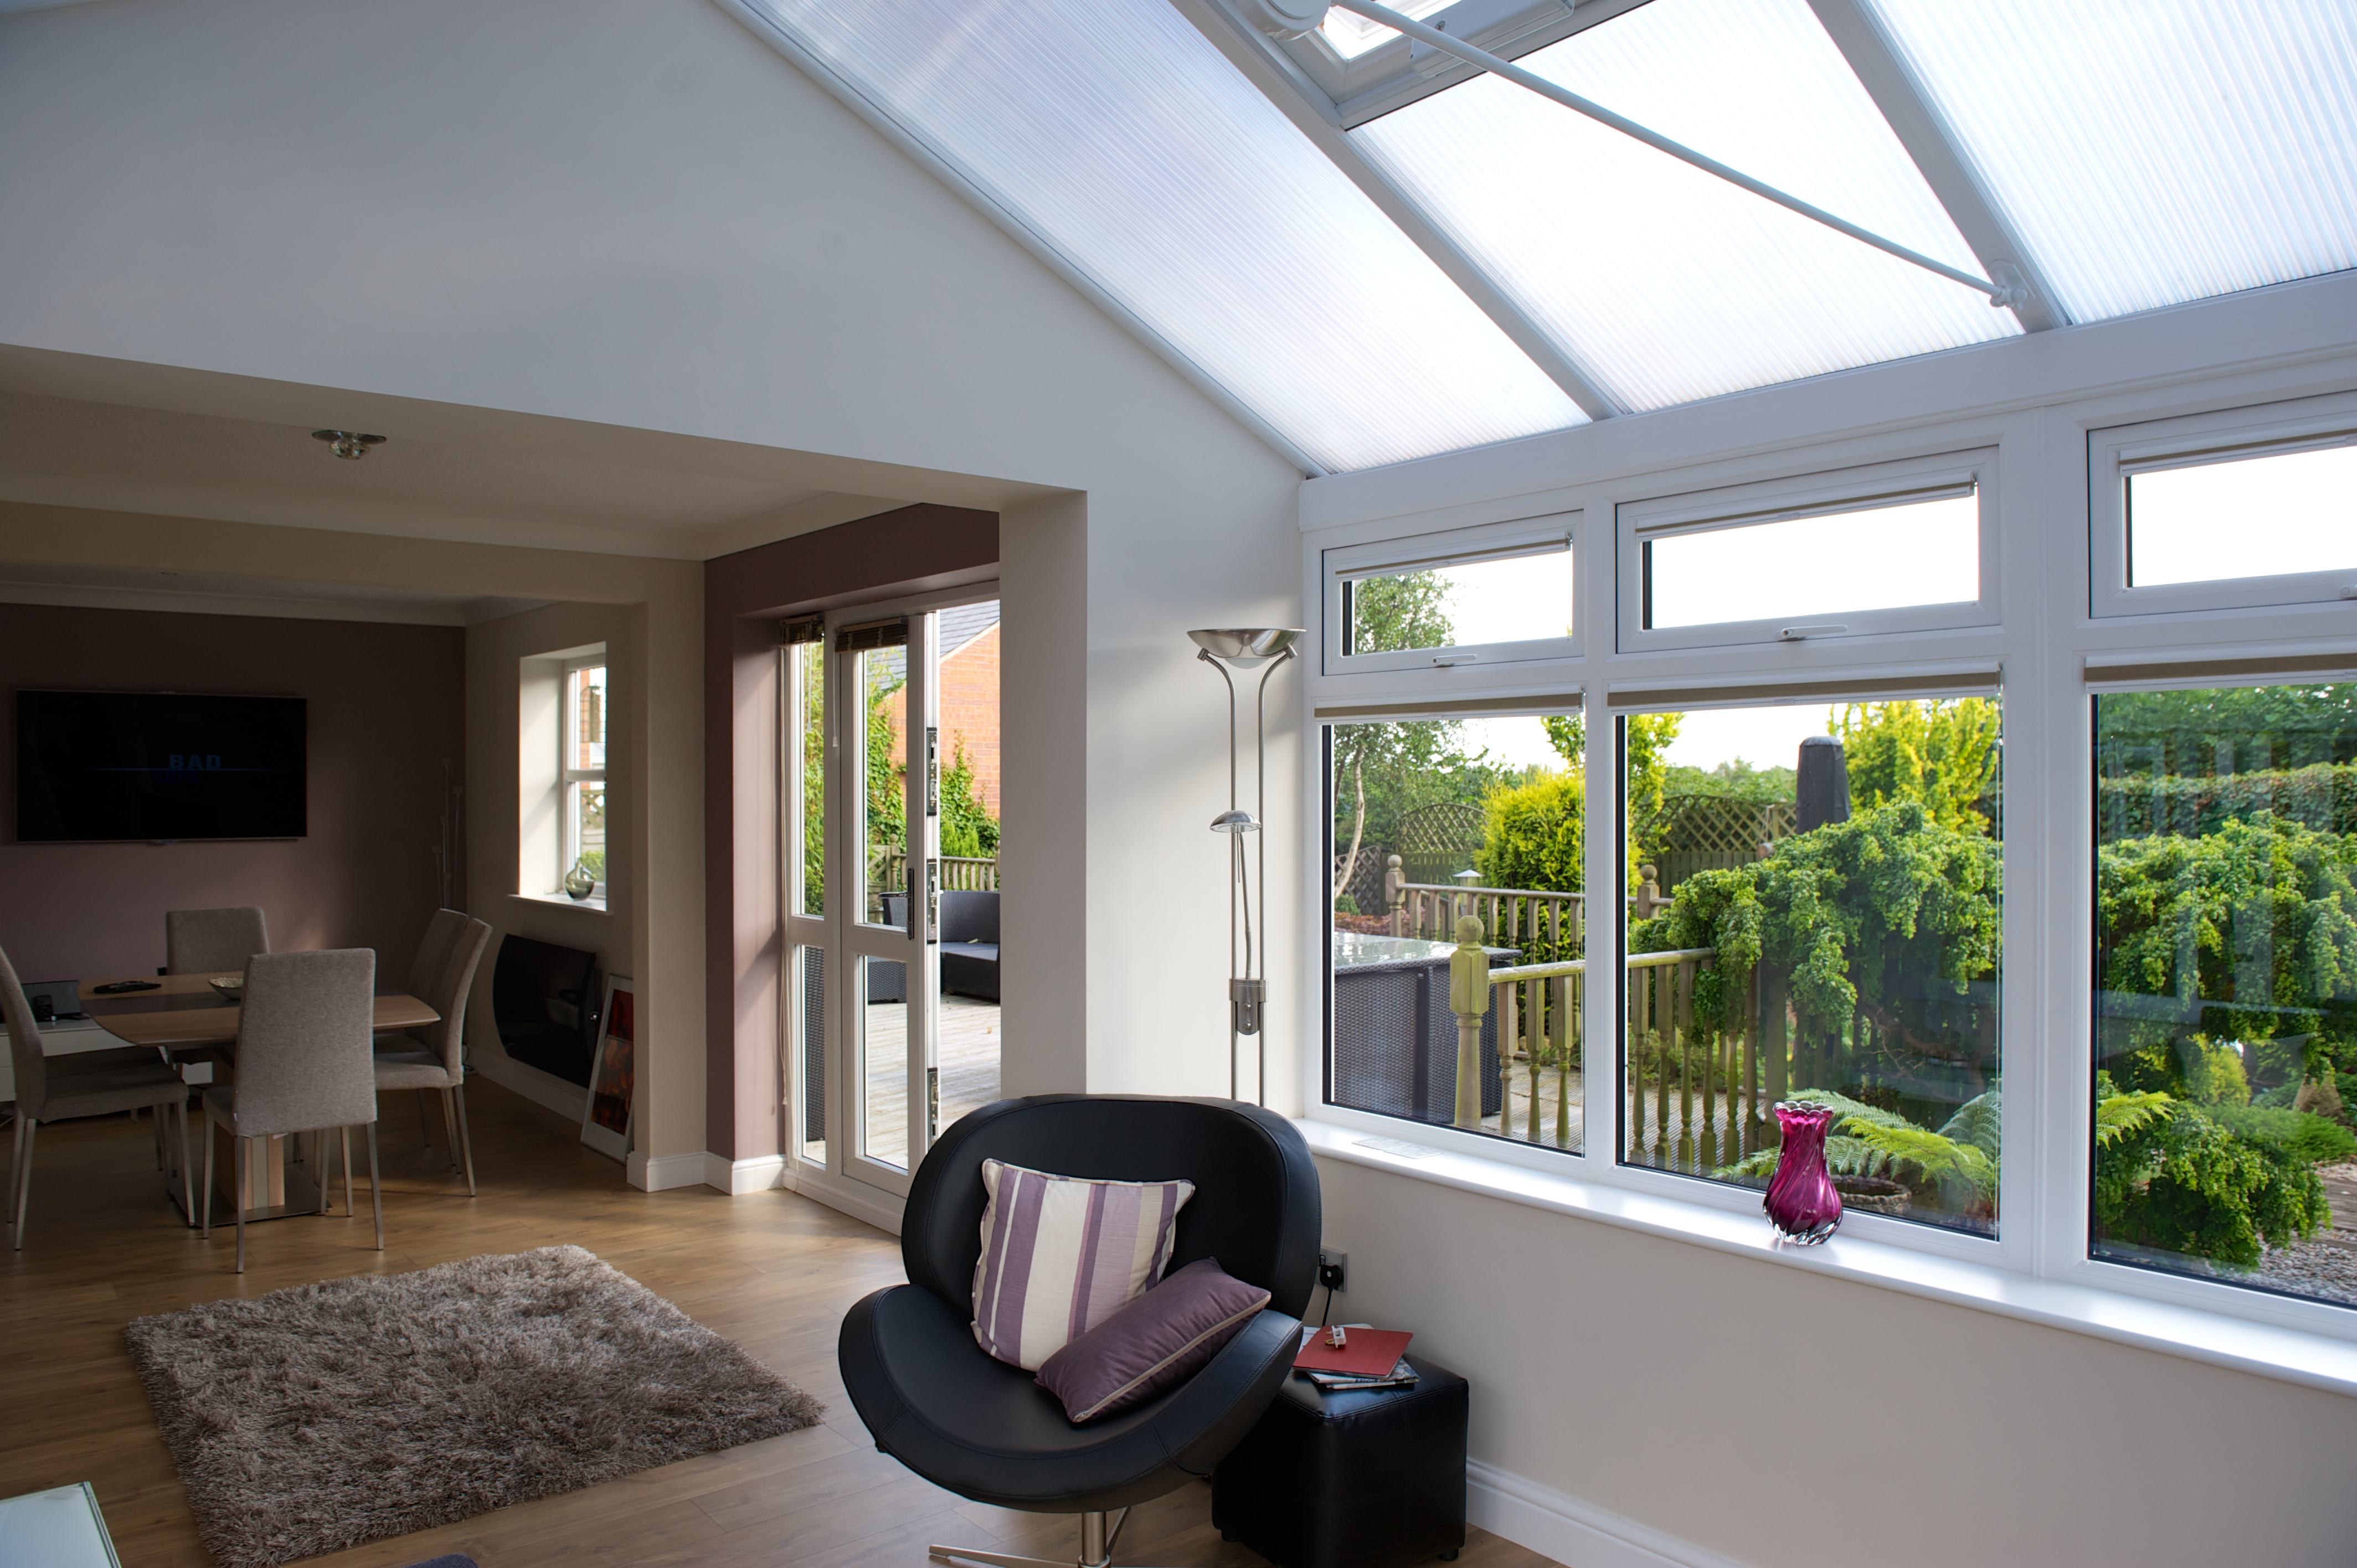
A bespoke roof design preserves the character of a larger conservatory while creating a more settled space for reading, relaxing and spending time together.
Location
Harrogate, North Yorkshire
Conservatory shape
Gable / combination
Roof
Bespoke insulated system with selected glazing
Finish
Lightweight tiles, finished ceiling and integrated lighting
Roof installation
Approximately 5 working days, plus finishing
Project value
£15,850
Keeping the space, changing how it feels
The original conservatory had generous proportions and an attractive gable, but its use was dictated by the weather. The household wanted a room where the furniture could remain arranged for everyday life rather than somewhere used only on mild days.
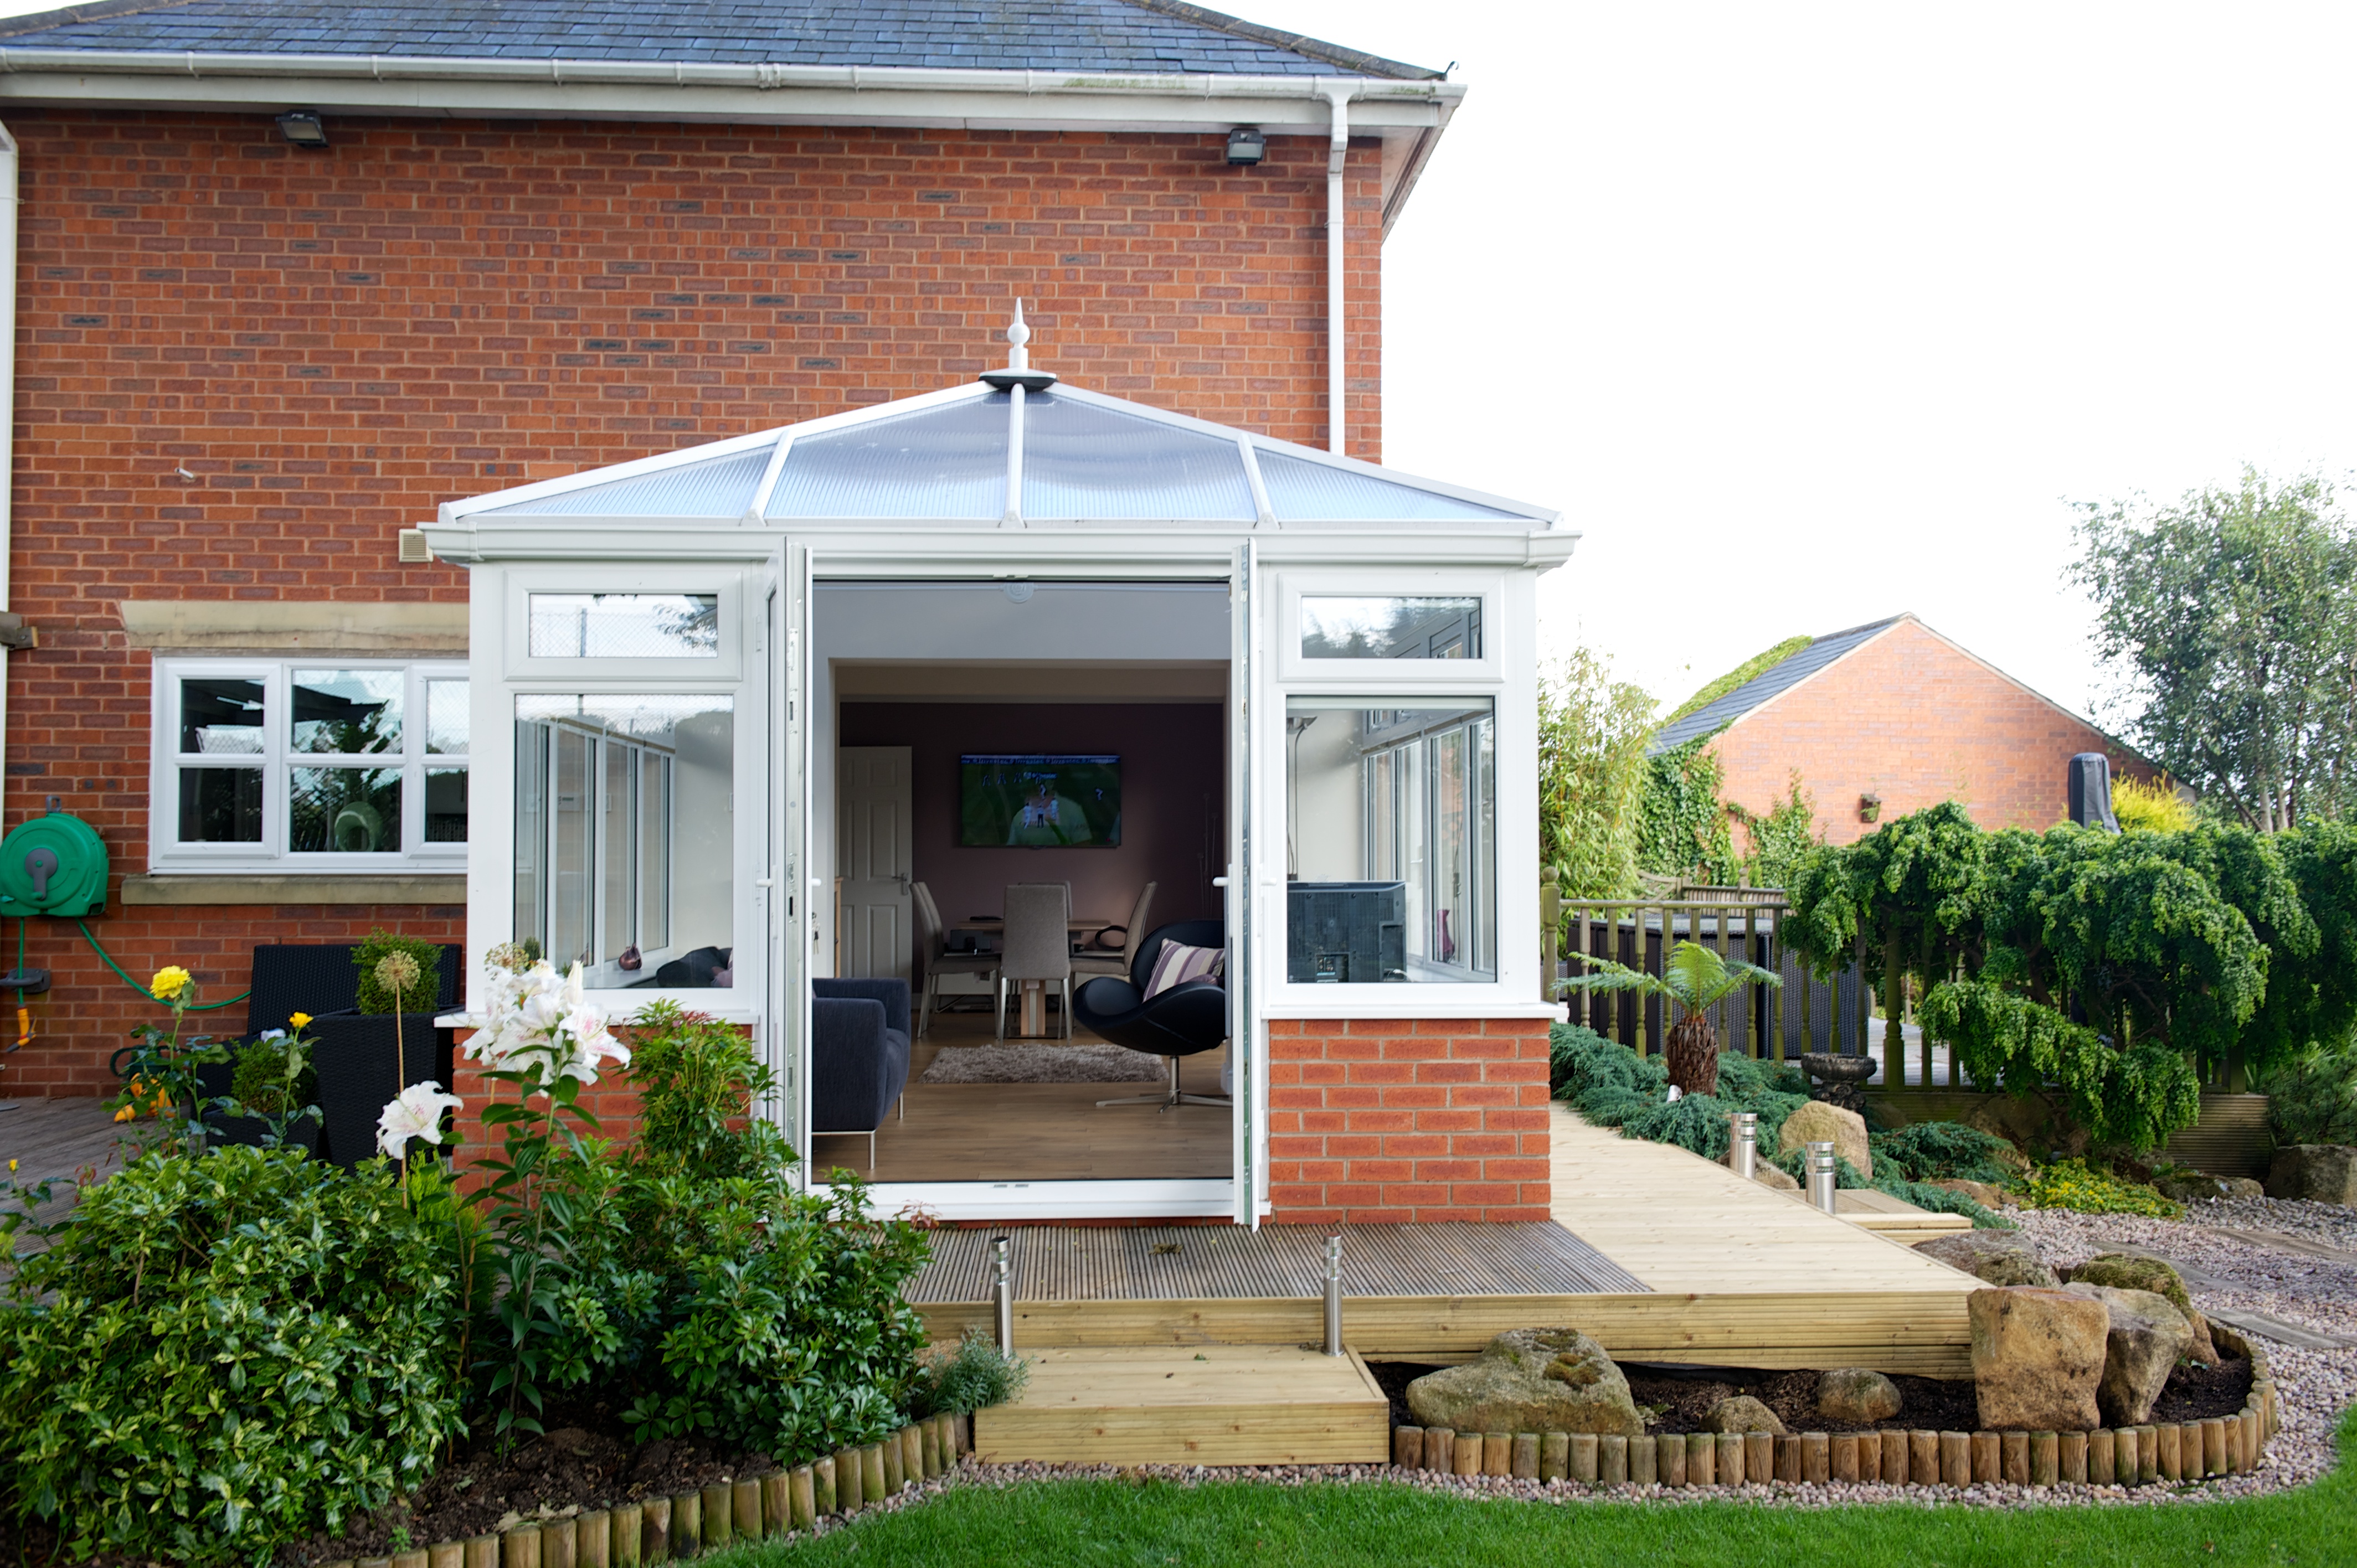
The brief called for a comfortable family lounge with a strong connection to the garden. Preserving the sense of height was important, as was an exterior that looked convincing beside the main house. A standard small-roof solution would not address the scale or geometry of the building.
A bespoke design around the existing structure
The larger span and combination of roof planes required a detailed survey. Existing frames, supports and available structural information were assessed alongside the proposed loading. The roof junction with the house, gutter positions and the prominent view from the garden all influenced the specification.
The gable remained a defining feature rather than being flattened out simply to make the conversion easier. Roof glazing was positioned to bring daylight into useful parts of the lounge, with its effect on seating and screen positions considered before the ceiling layout was agreed.
An interior designed as a room
The proposed insulated roof created a more substantial internal ceiling, with lighting planned around the lounge furniture and circulation. Lightweight external tiles were chosen to coordinate with the property rather than introduce an unrelated roof colour.
The room retained garden-facing glazing and the existing openings within the agreed scope. The conversion was not described as a complete rebuild or assumed to include new bifold doors. Heating, ventilation and the condition of retained glazing remained important to the finished room, alongside the roof itself.
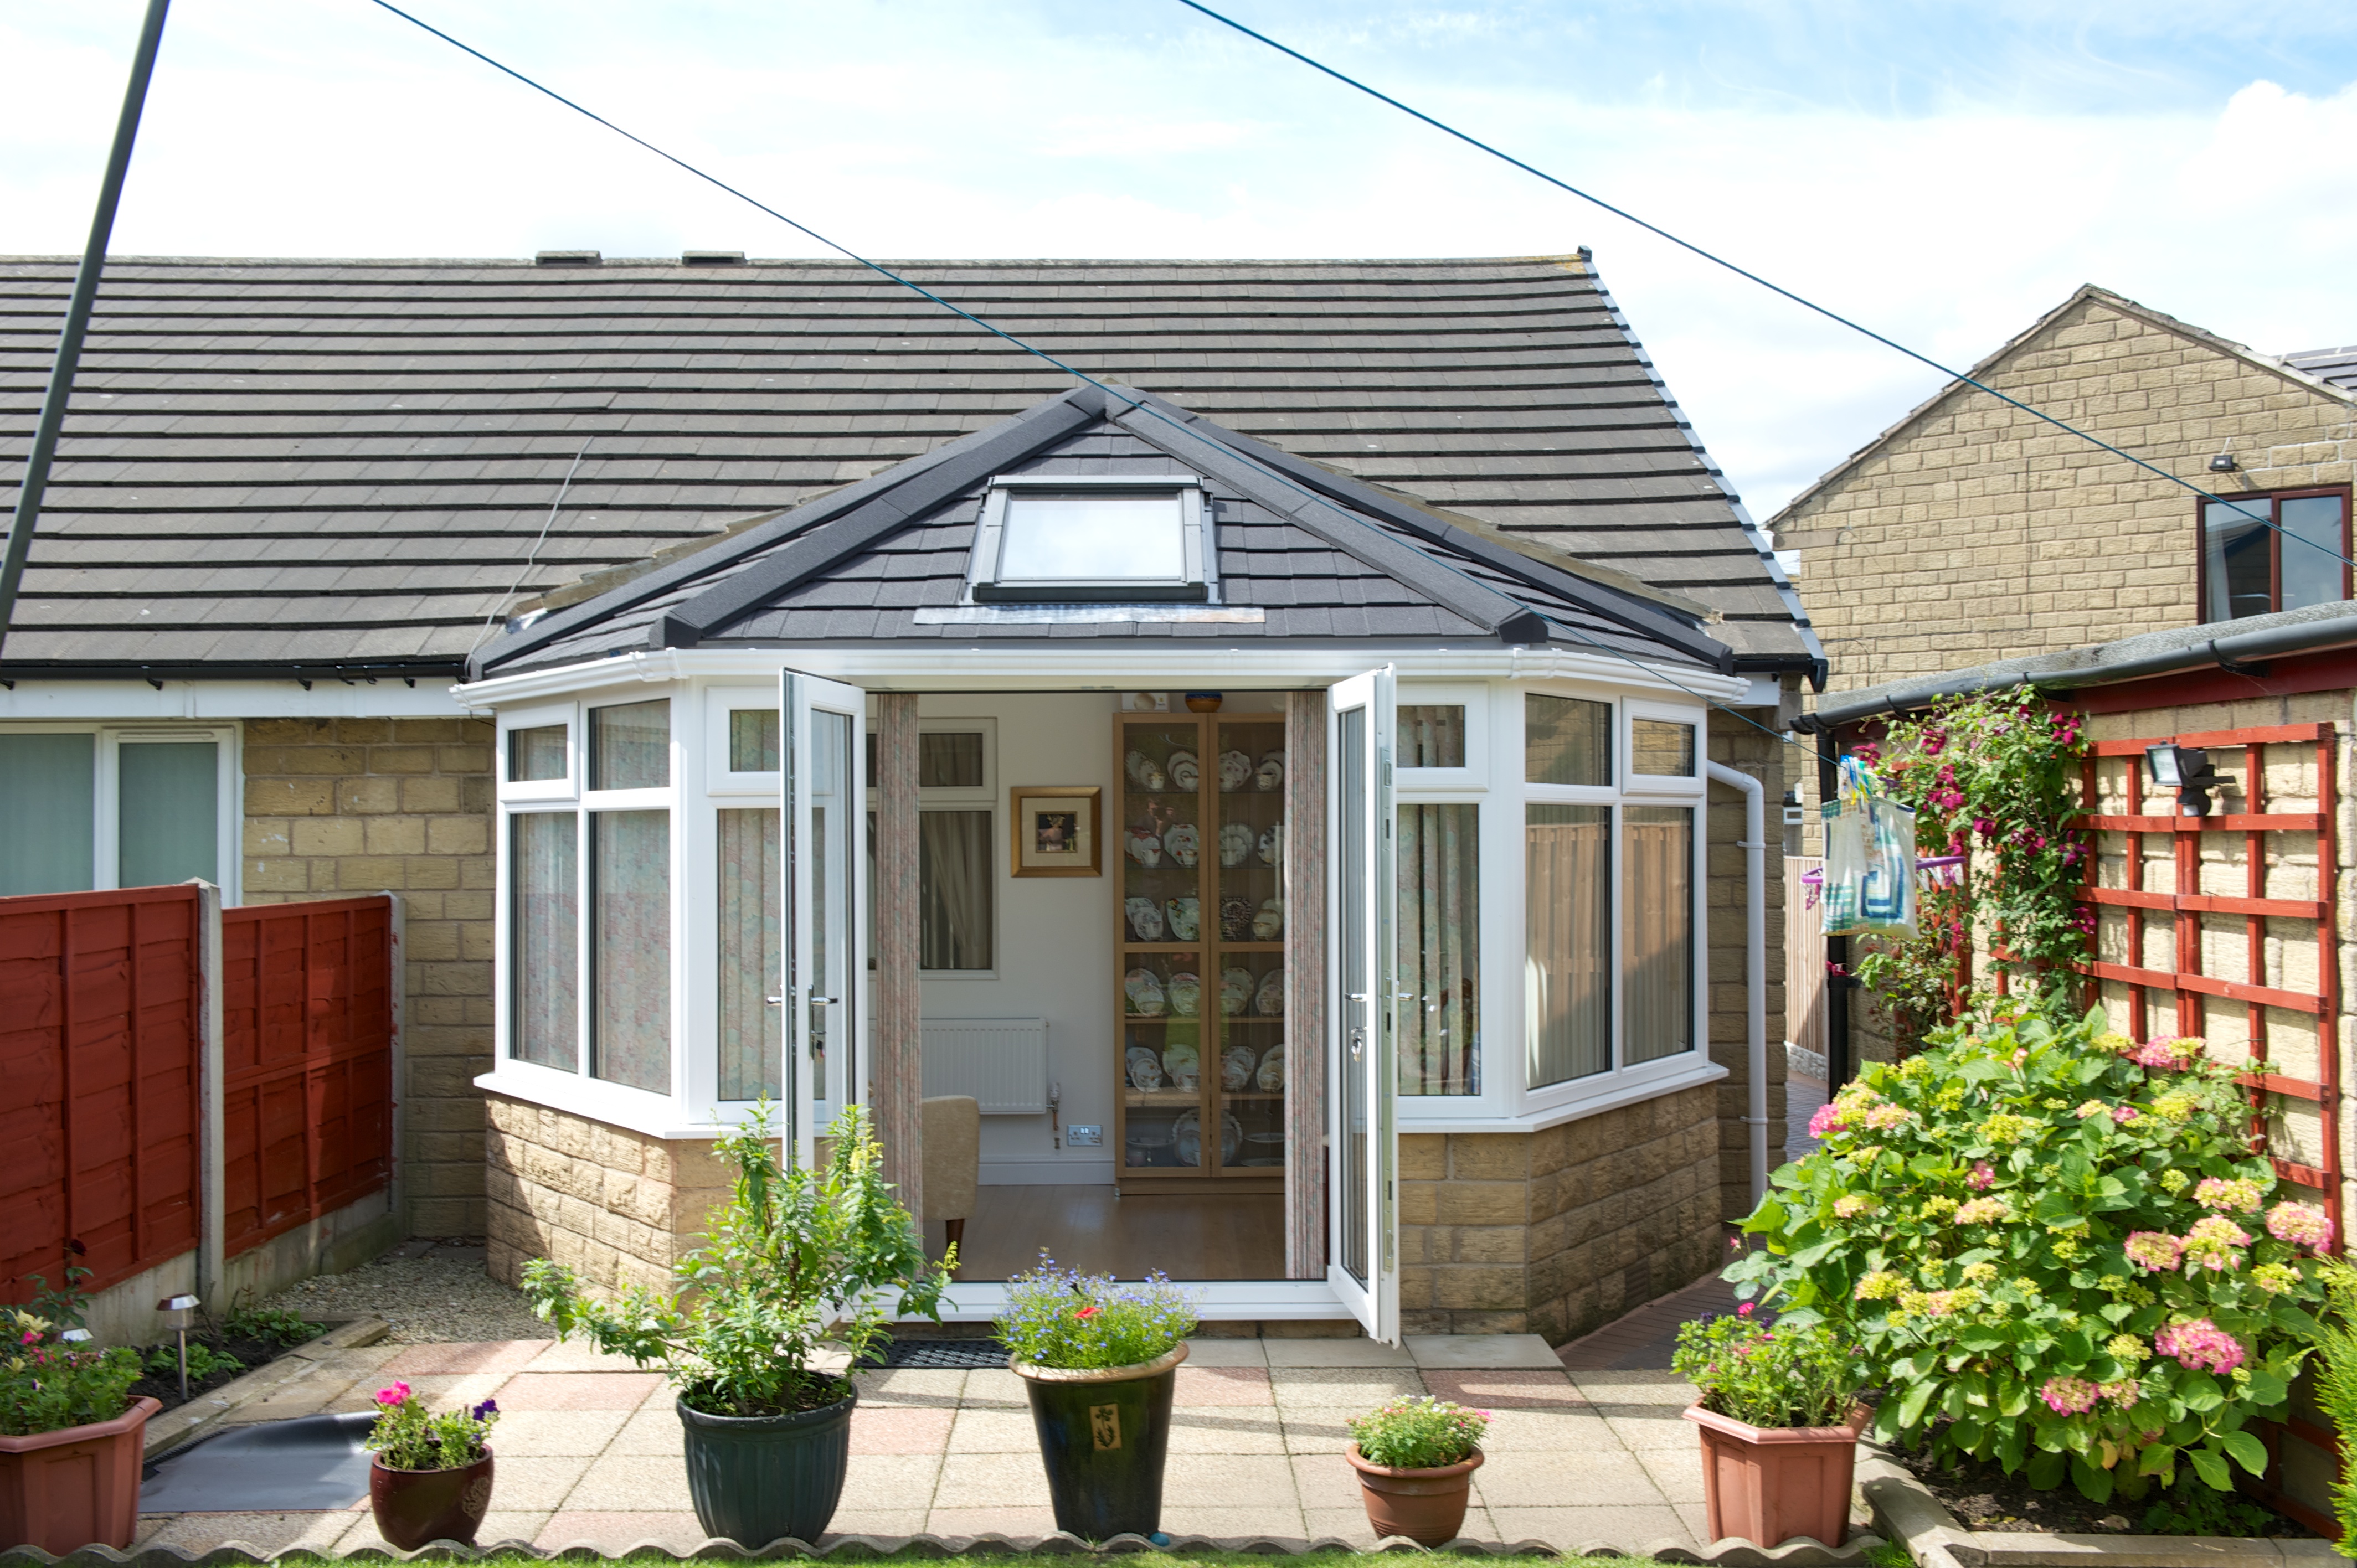
External edge and rainwater details received particular attention because the roof could be seen from both the garden and upper-floor windows. The aim was a coherent extension of the property, not a contrasting cap placed on top of the old conservatory.
The conversion, step by step
- Lounge brief: identify the intended furniture layout, comfort issues and features worth retaining.
- Detailed survey: measure the gable and combination geometry, assess support and confirm site-specific requirements.
- Bespoke roof design: agree insulated sections, glazing, tile finish, rainwater details and internal lighting.
- Careful strip-out: protect the retained room and remove the old roof in a controlled sequence.
- Installation: construct the replacement roof, complete glazing and weatherproofing, and prepare the internal ceiling.
- Finishing and handover: complete the agreed lighting and decoration, check details and review relevant documentation.
The £15,850 project value covered the roof conversion and specified standard finishes, excluding replacement doors, loose furniture and unforeseen structural repairs. Five working days were allowed for the main roof work, with finishing and any approval process scheduled separately.
The character of a conservatory, with a calmer interior
The finished lounge retains the height and garden outlook that made the original space attractive. The ceiling, selective roof glazing and lighting bring a more settled character, while the coordinated tile finish helps the external roof relate to the rest of the home.
Explore roof conversions · Compare an Edwardian roof project
PROJECT REFERENCES
Gable-roof and glazing references
Use these references to compare the gable roof form, glazing and internal finish details that shape the feel of the completed living space.
KEEP EXPLORING