
GARDEN ROOMS · WETHERBY
A family studio with space to change
A generous garden room creates somewhere for film nights, hobbies and occasional work, without fixing every square metre to one activity.
Location
Wetherby, West Yorkshire
External footprint
Approximately 6.0 m × 4.0 m
Use
Family leisure and hobby studio
Design
Open layout, garden-facing glazing and built-in storage provision
Installation programme
Approximately 4 weeks
Project value
£37,800
An extra room, without extending every activity into the house
The brief was deliberately broader than a home office. The household wanted a room where older children could spend time with friends, a table could remain available for hobbies, and adults could occasionally work away from the busiest part of the house.
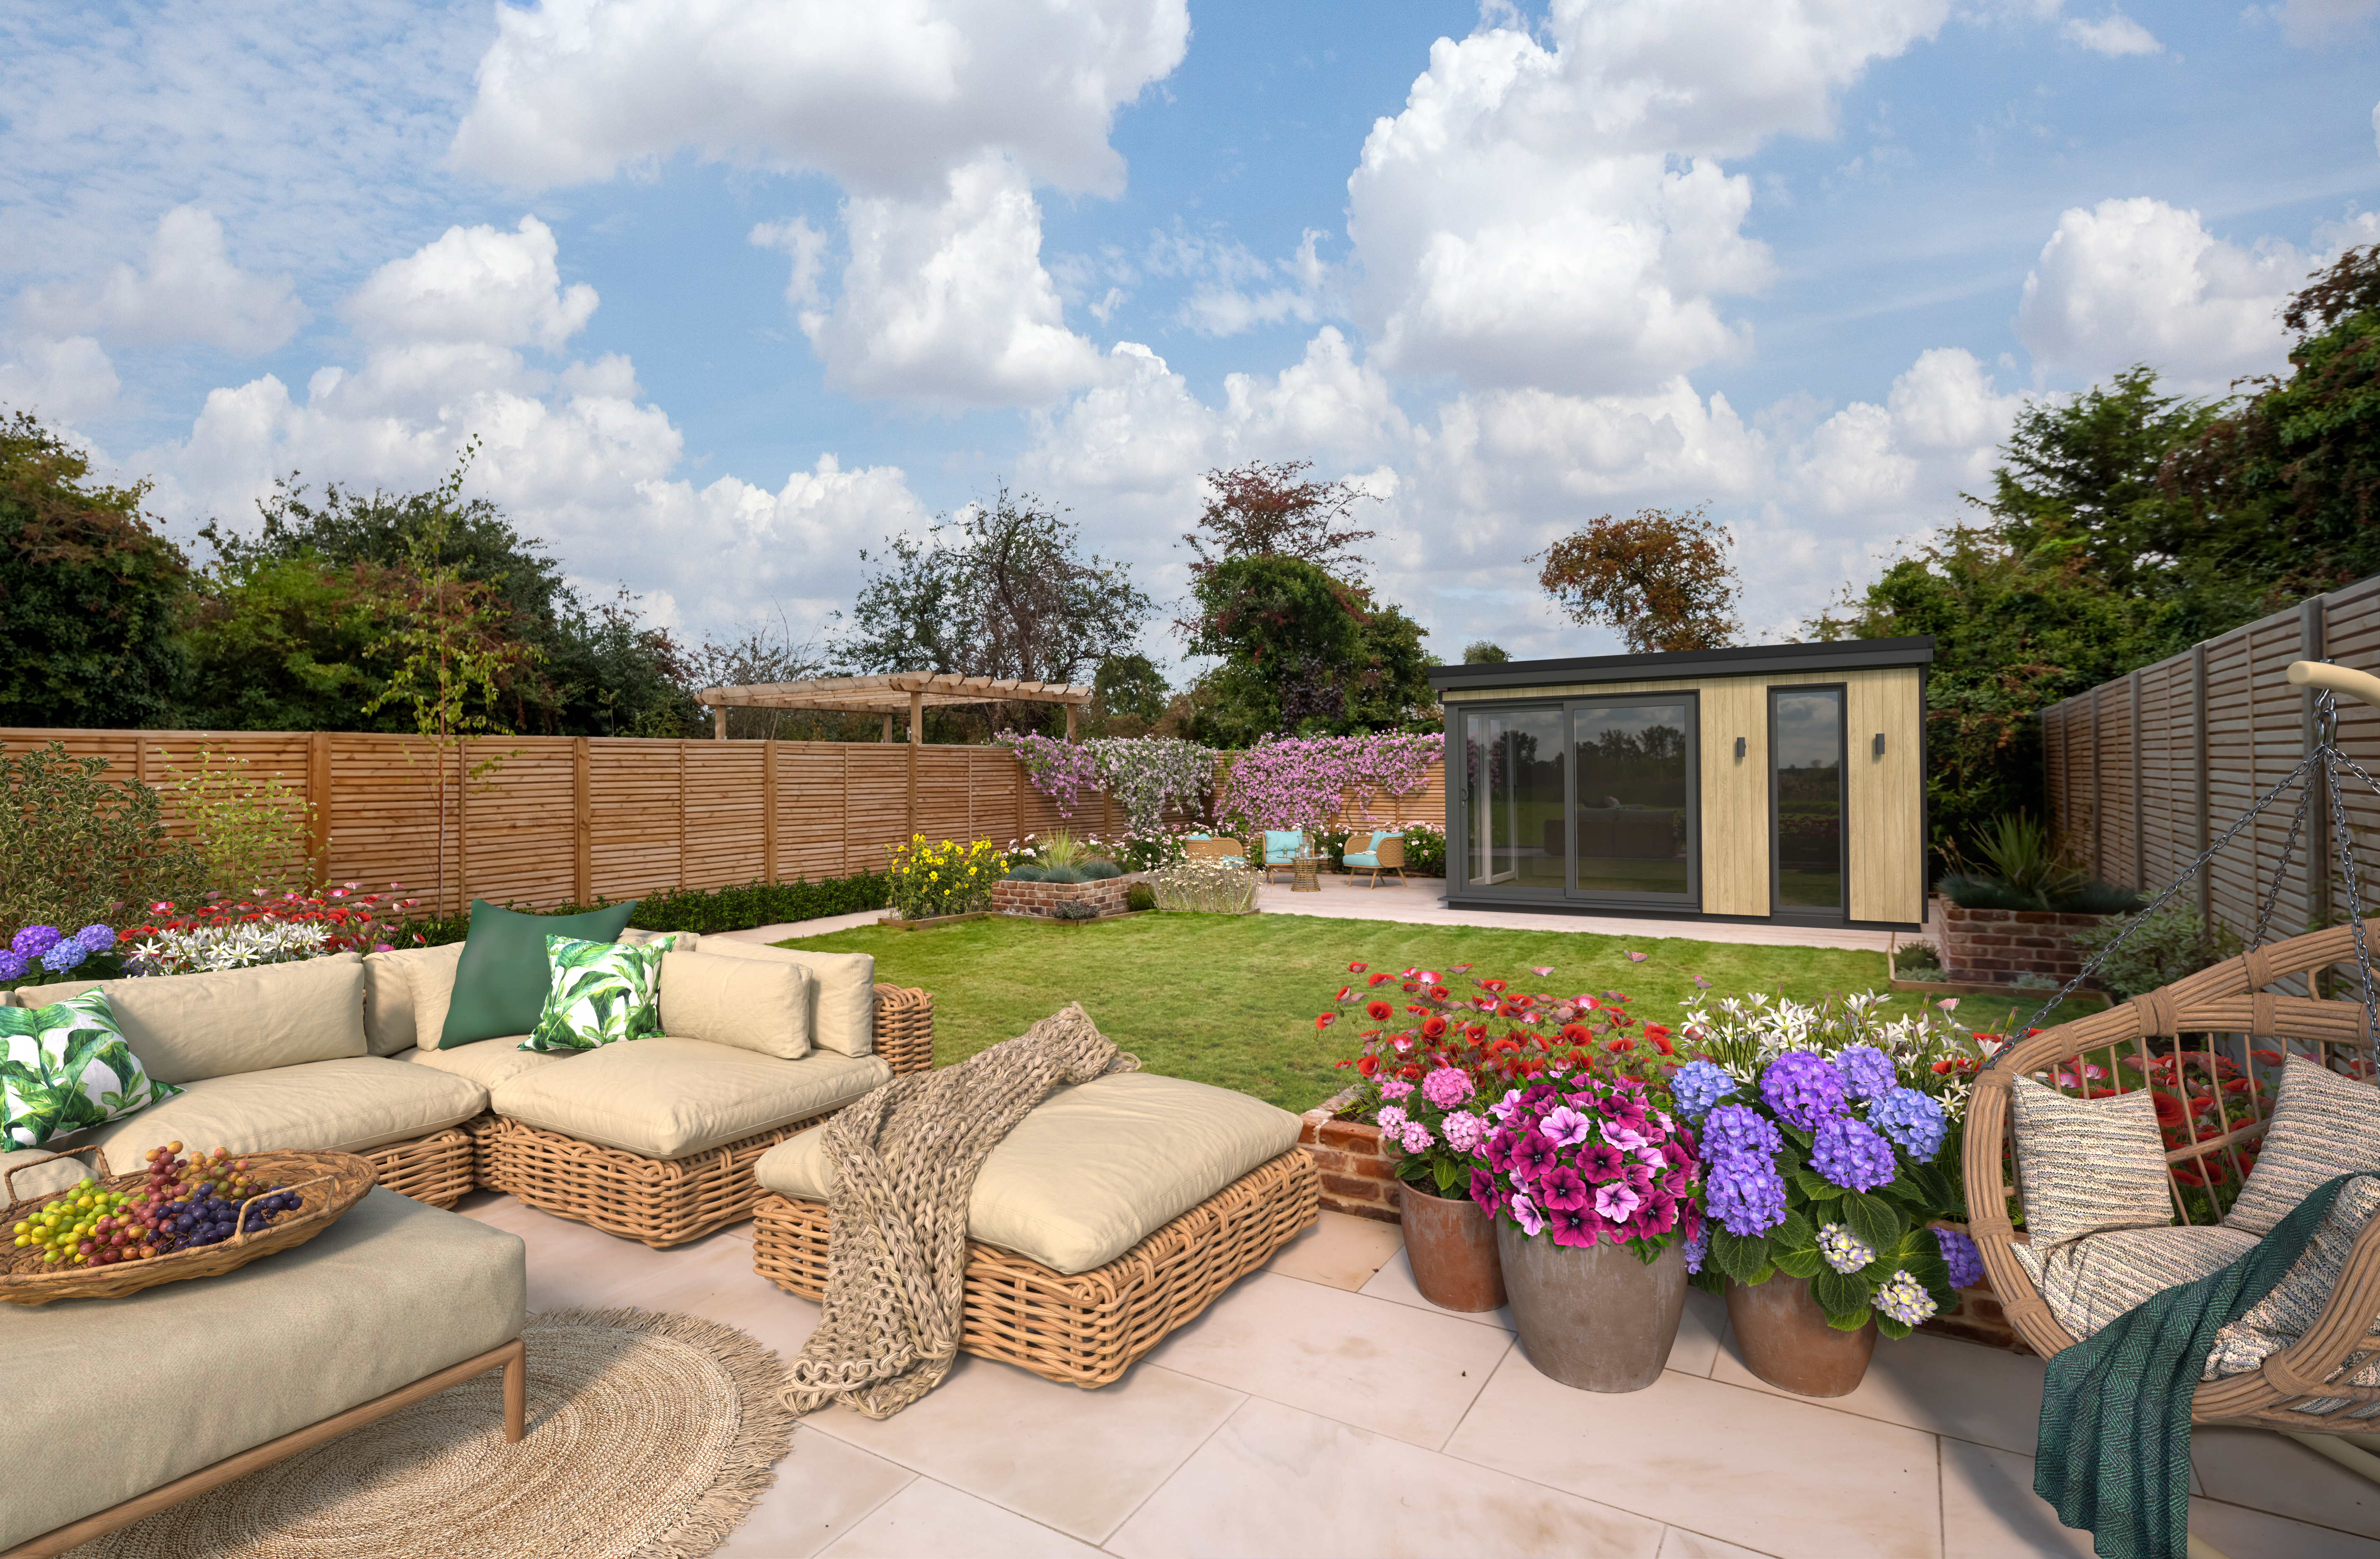
The garden offered enough room for a larger building, but it still needed to feel connected to the landscape. The preferred design was open and flexible, with no permanent bedroom, kitchen or bathroom in the agreed scope. That distinction was recorded early rather than treating a leisure room and residential annexe as interchangeable.
Flexible zones, not a collection of small rooms
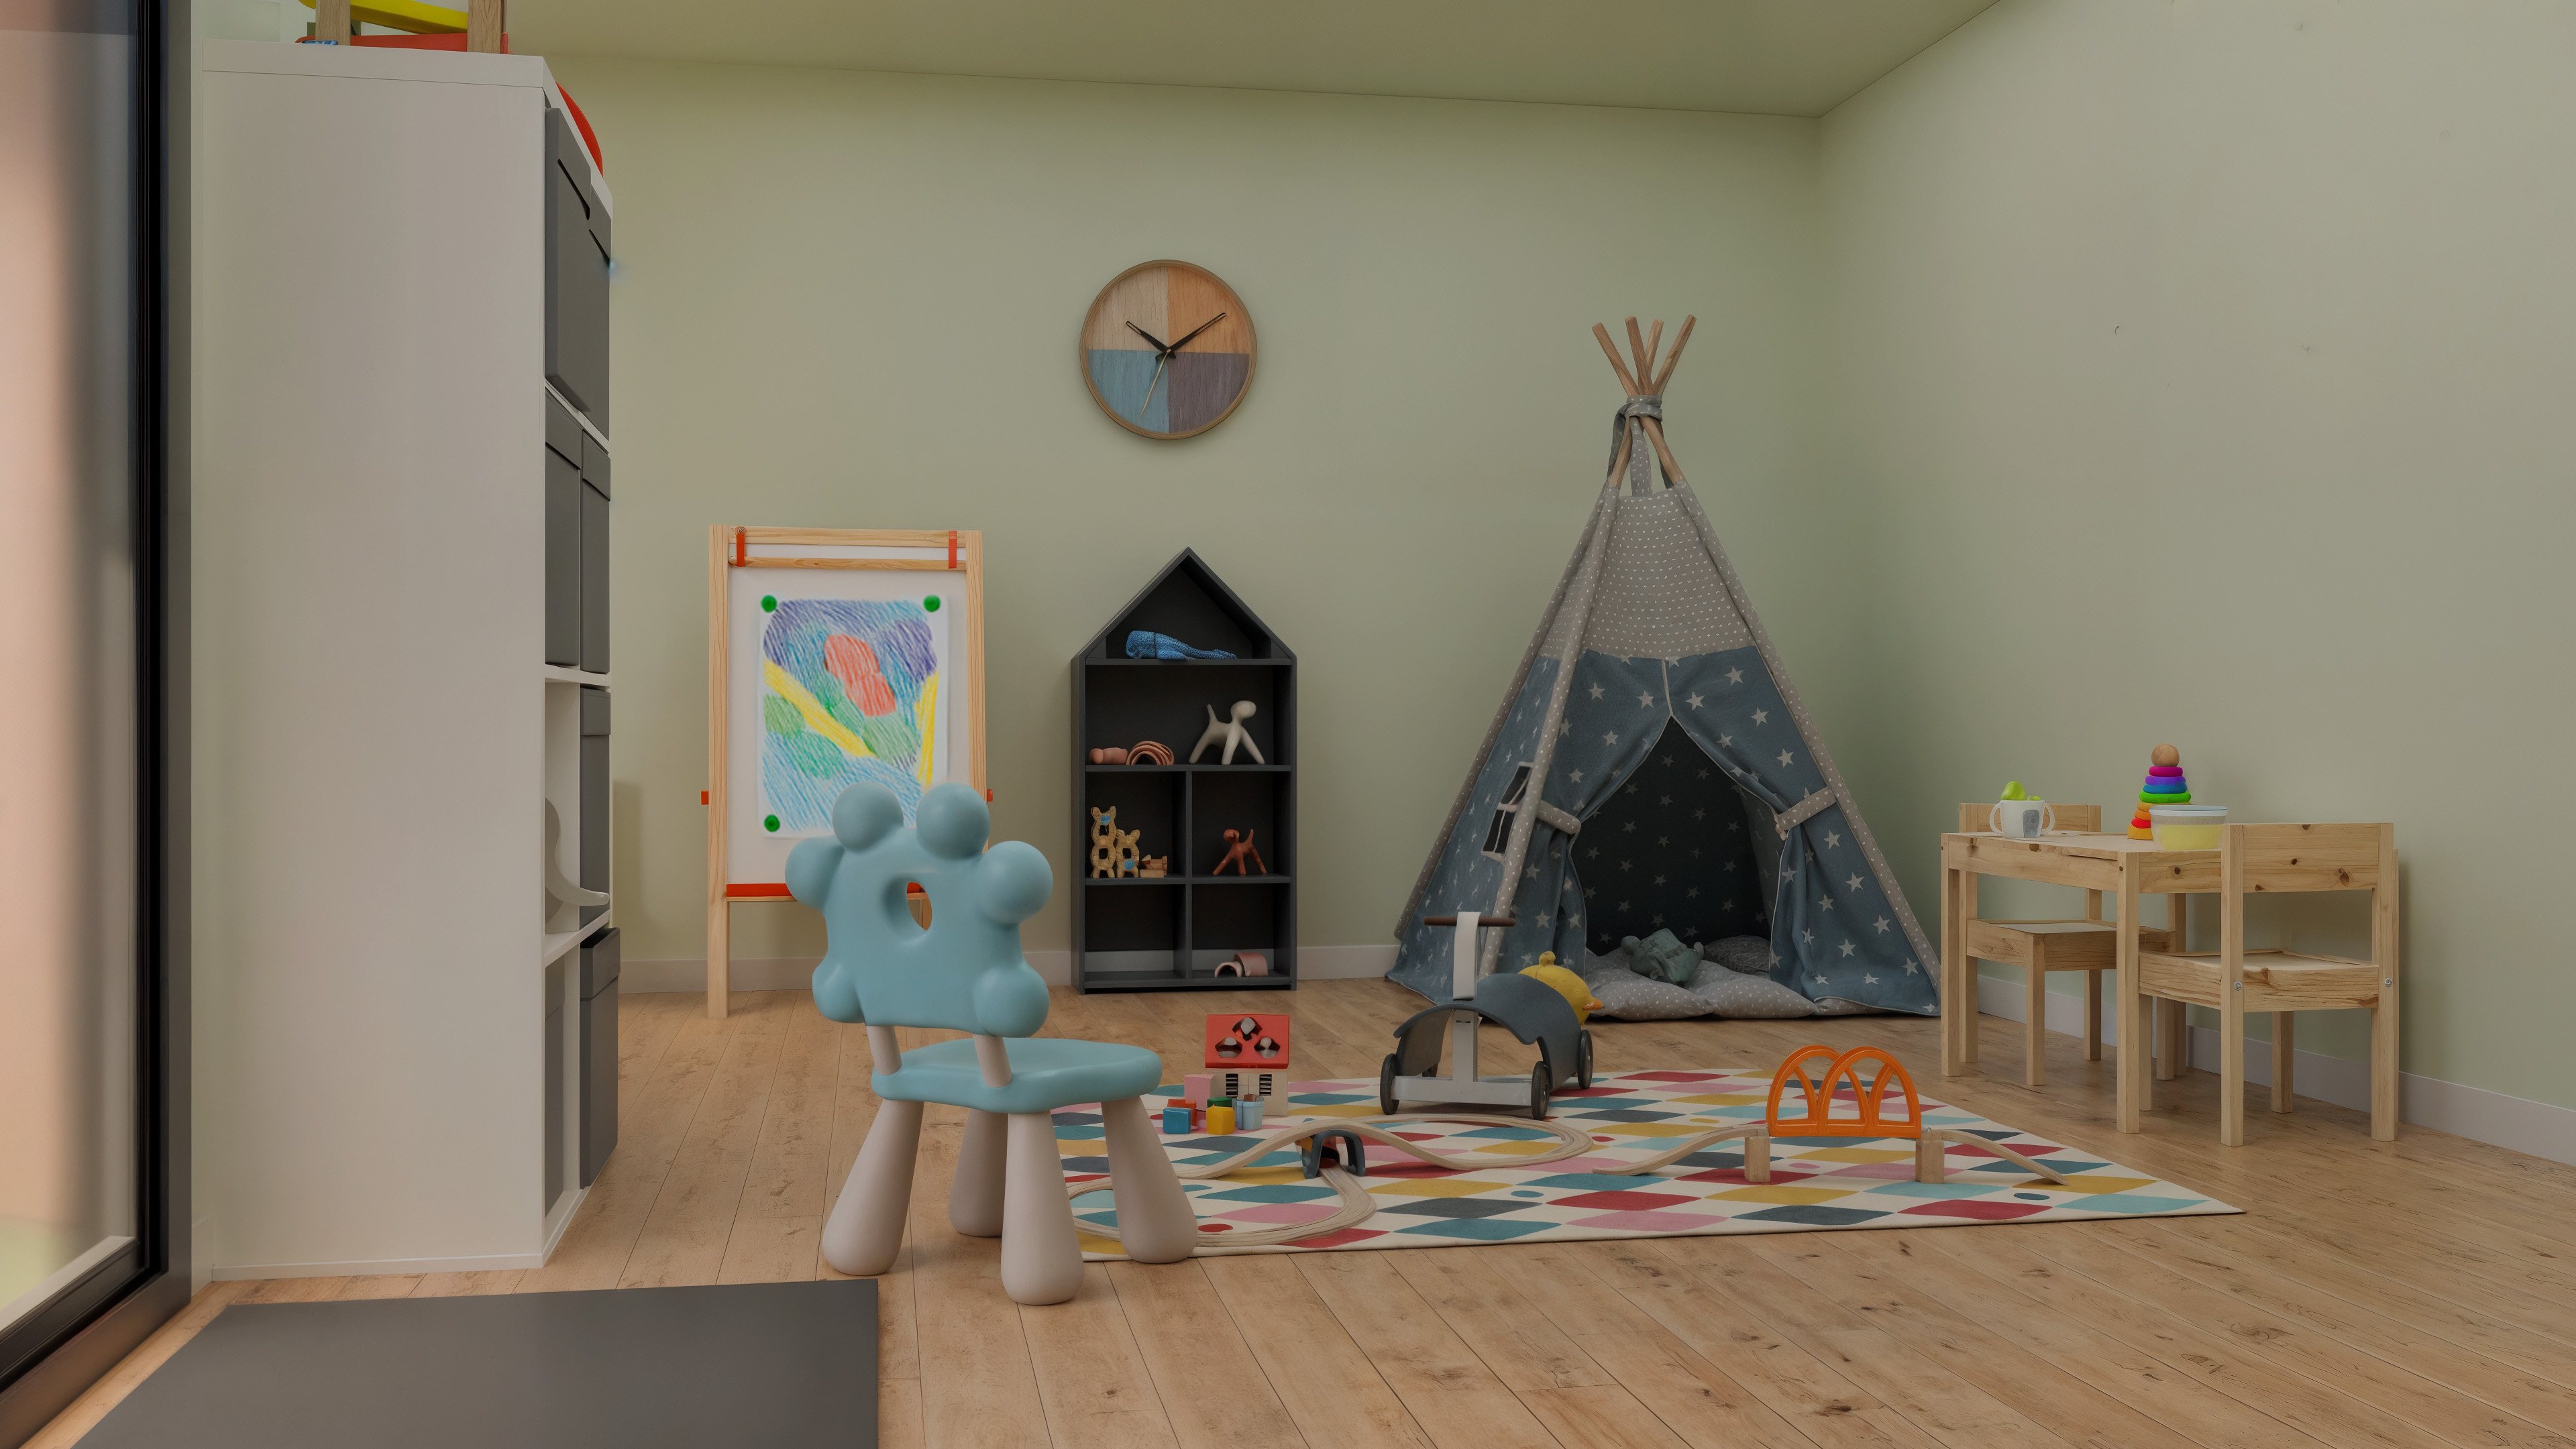
A garden-facing seating area established the main social zone. A table occupied the brighter side of the room, while storage was concentrated along a less glazed wall. The arrangement allowed furniture to change over time without requiring the services or doors to move.
Glazing and door positions were tested against screen placement, privacy and the view from the house. The entrance opened towards a usable approach, rather than onto a narrow strip behind planting. Sufficient access around the external envelope was retained for cleaning and maintenance.
A complete internal environment
The proposed building combined an engineered frame, insulated floor, walls and roof, weatherproof cladding and an internal finish appropriate to regular use. Heating and ventilation were included in the specification, with glazing selected as part of the whole-room design.
Electrical provision served the seating area, worktable and potential future furniture positions. Lighting was divided between general illumination and a softer evening setting. The brief identified the desired level of sound separation, while avoiding promises of a soundproof room without a specific acoustic design.
Coordinating the project
- Family brief: agree the activities, storage needs and intended non-residential use.
- Site review: assess access, orientation, boundaries, base conditions and any required approvals.
- Layout and specification: confirm openings, furniture zones, services, finishes and external detailing.
- Base and envelope: construct the support and frame, then complete the roof, cladding and glazing.
- Fit-out: install insulation, agreed services, internal linings, lighting and flooring.
- Handover: check the completed room, demonstrate controls and document care and maintenance requirements.
The £37,800 project value covered the building and agreed standard fit-out. Loose furniture, entertainment equipment and any future change to residential use were excluded. The four-week programme described on-site works after design, procurement and any necessary approval stages.
Useful now, adaptable later
The studio gives the family an additional place to spend time without prescribing one permanent layout. The open floor area and considered service positions allow the room to adapt as interests change. Its relationship with the garden remains central: it feels like somewhere to go, not simply somewhere to store extra furniture.
Explore larger garden buildings · Compare a compact office project
PROJECT REFERENCES
Family-room inspiration
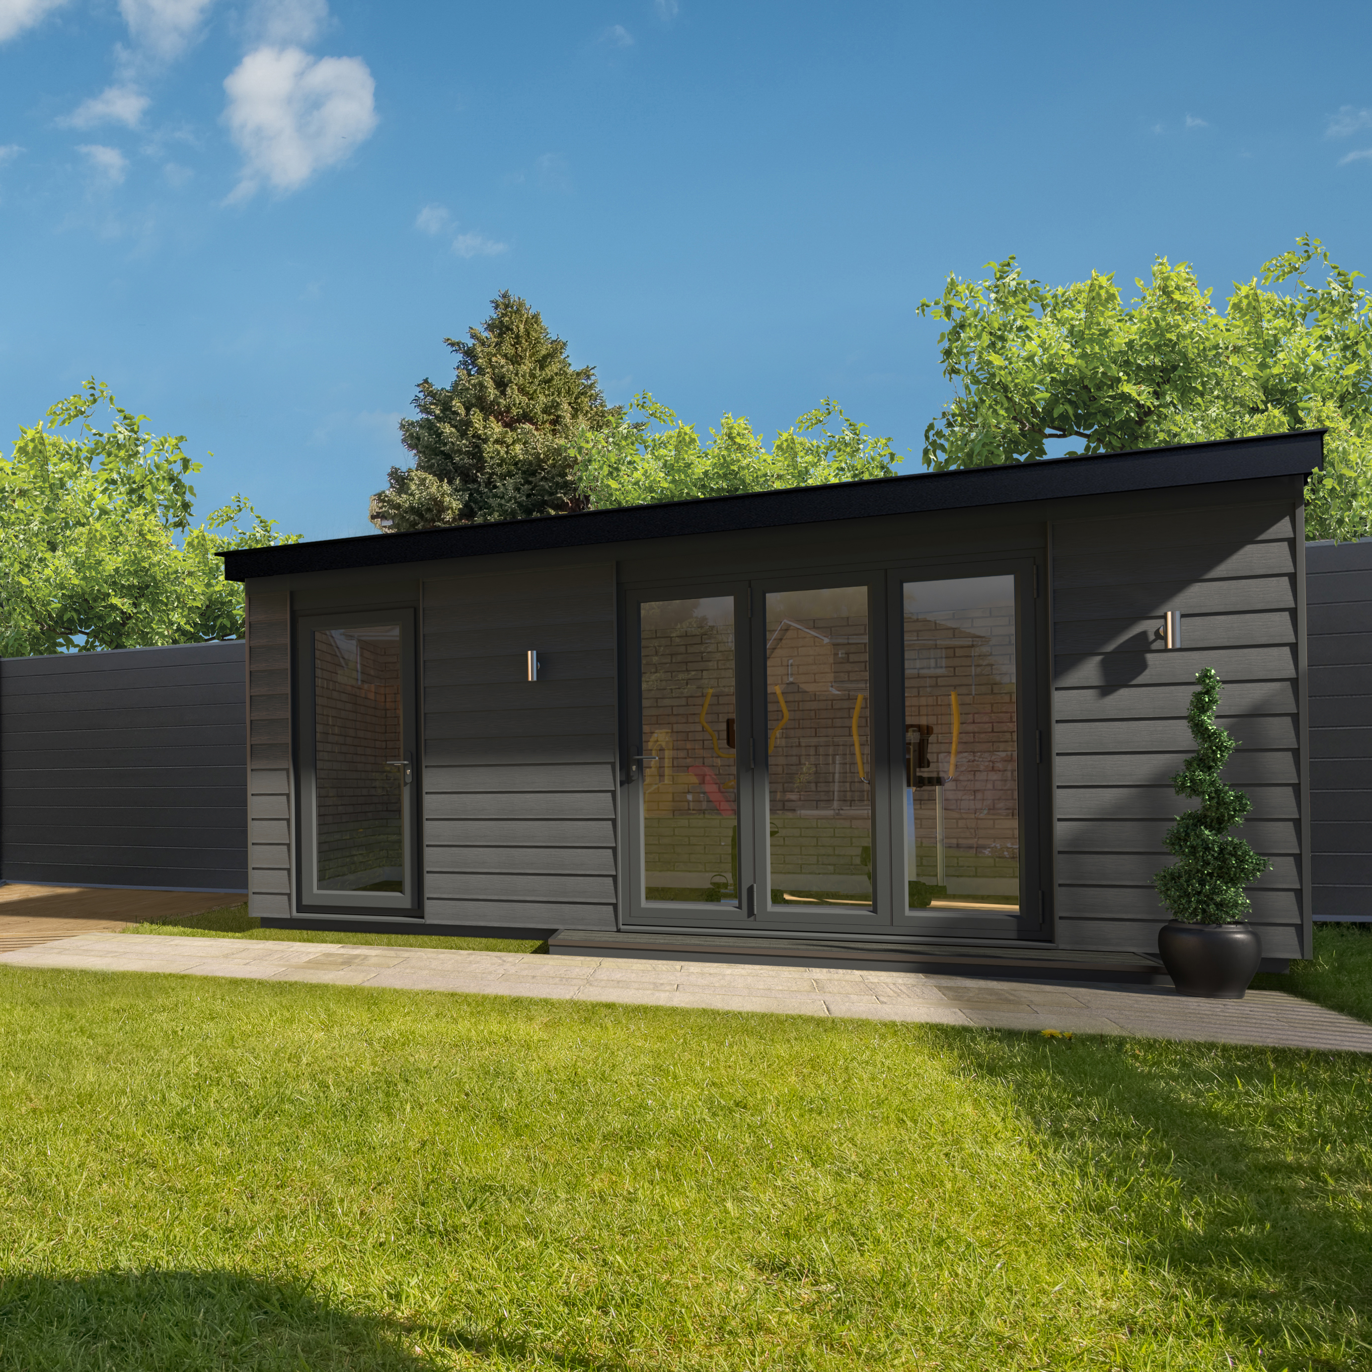
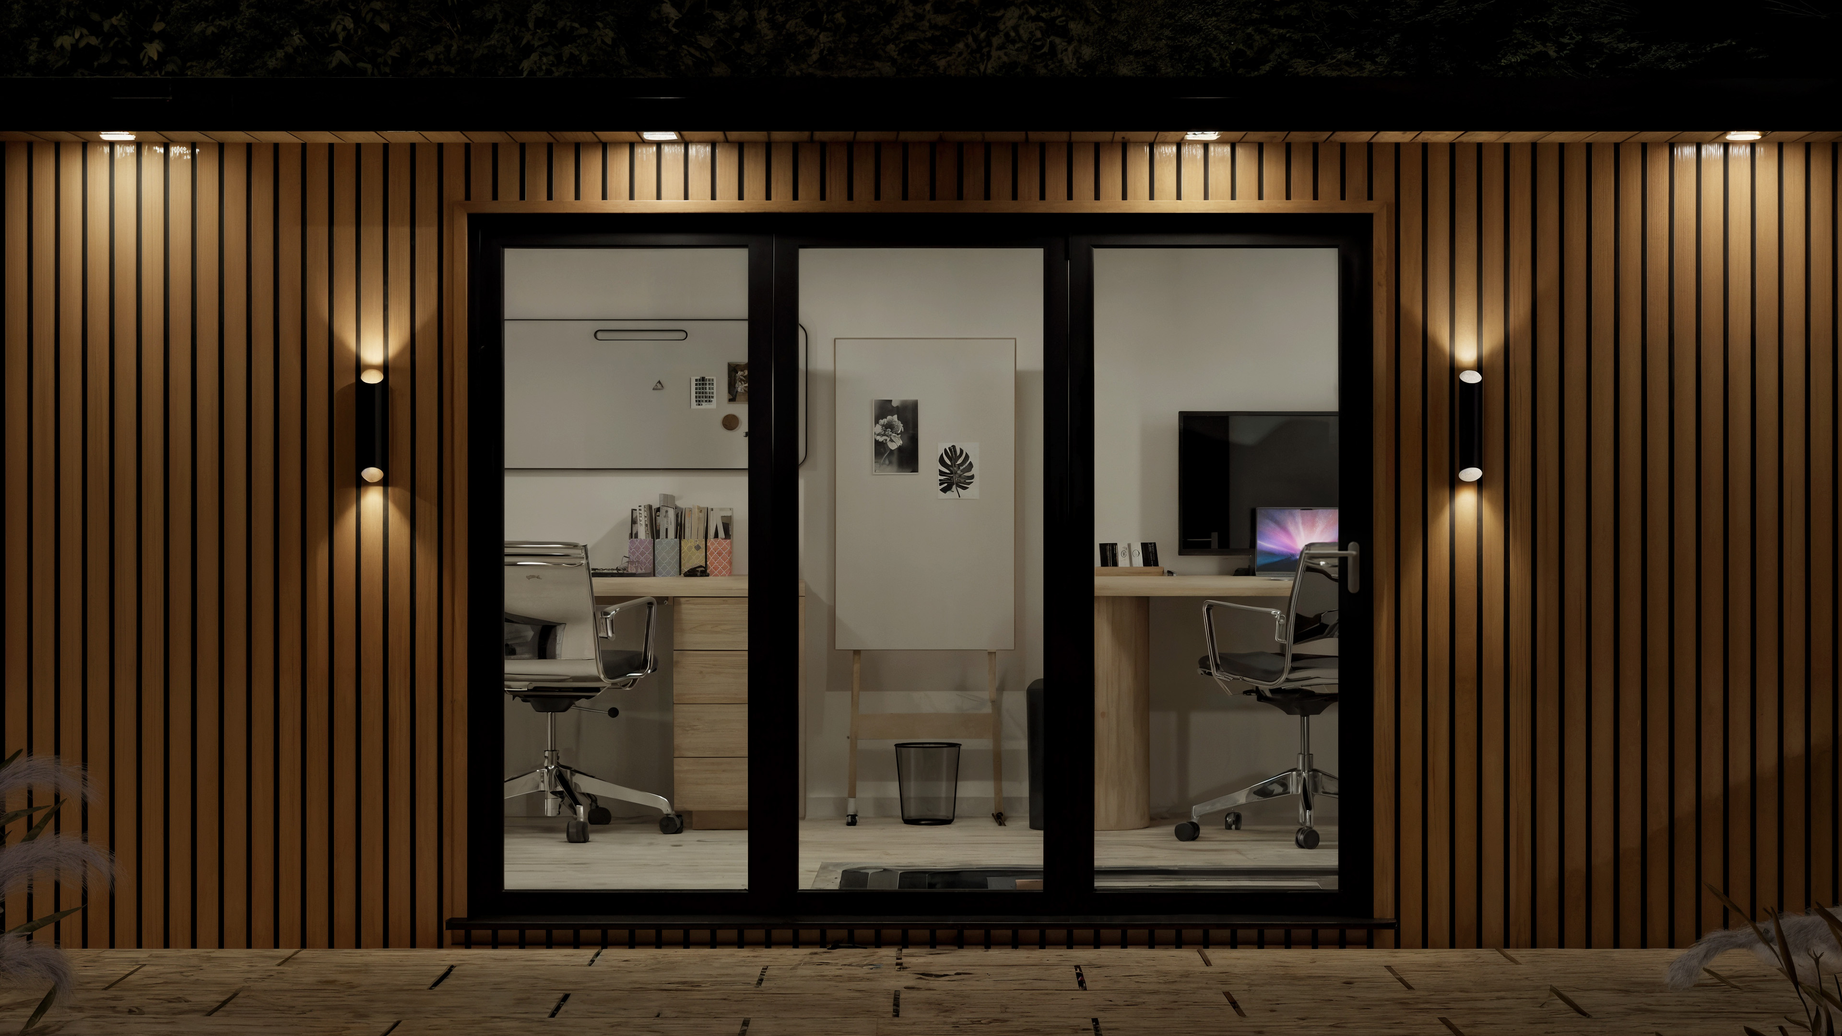
Explore the exterior and interior details, including layout, glazing and the atmosphere of the finished space.
KEEP EXPLORING