DECKING · WETHERBY
A garden terrace with room to gather
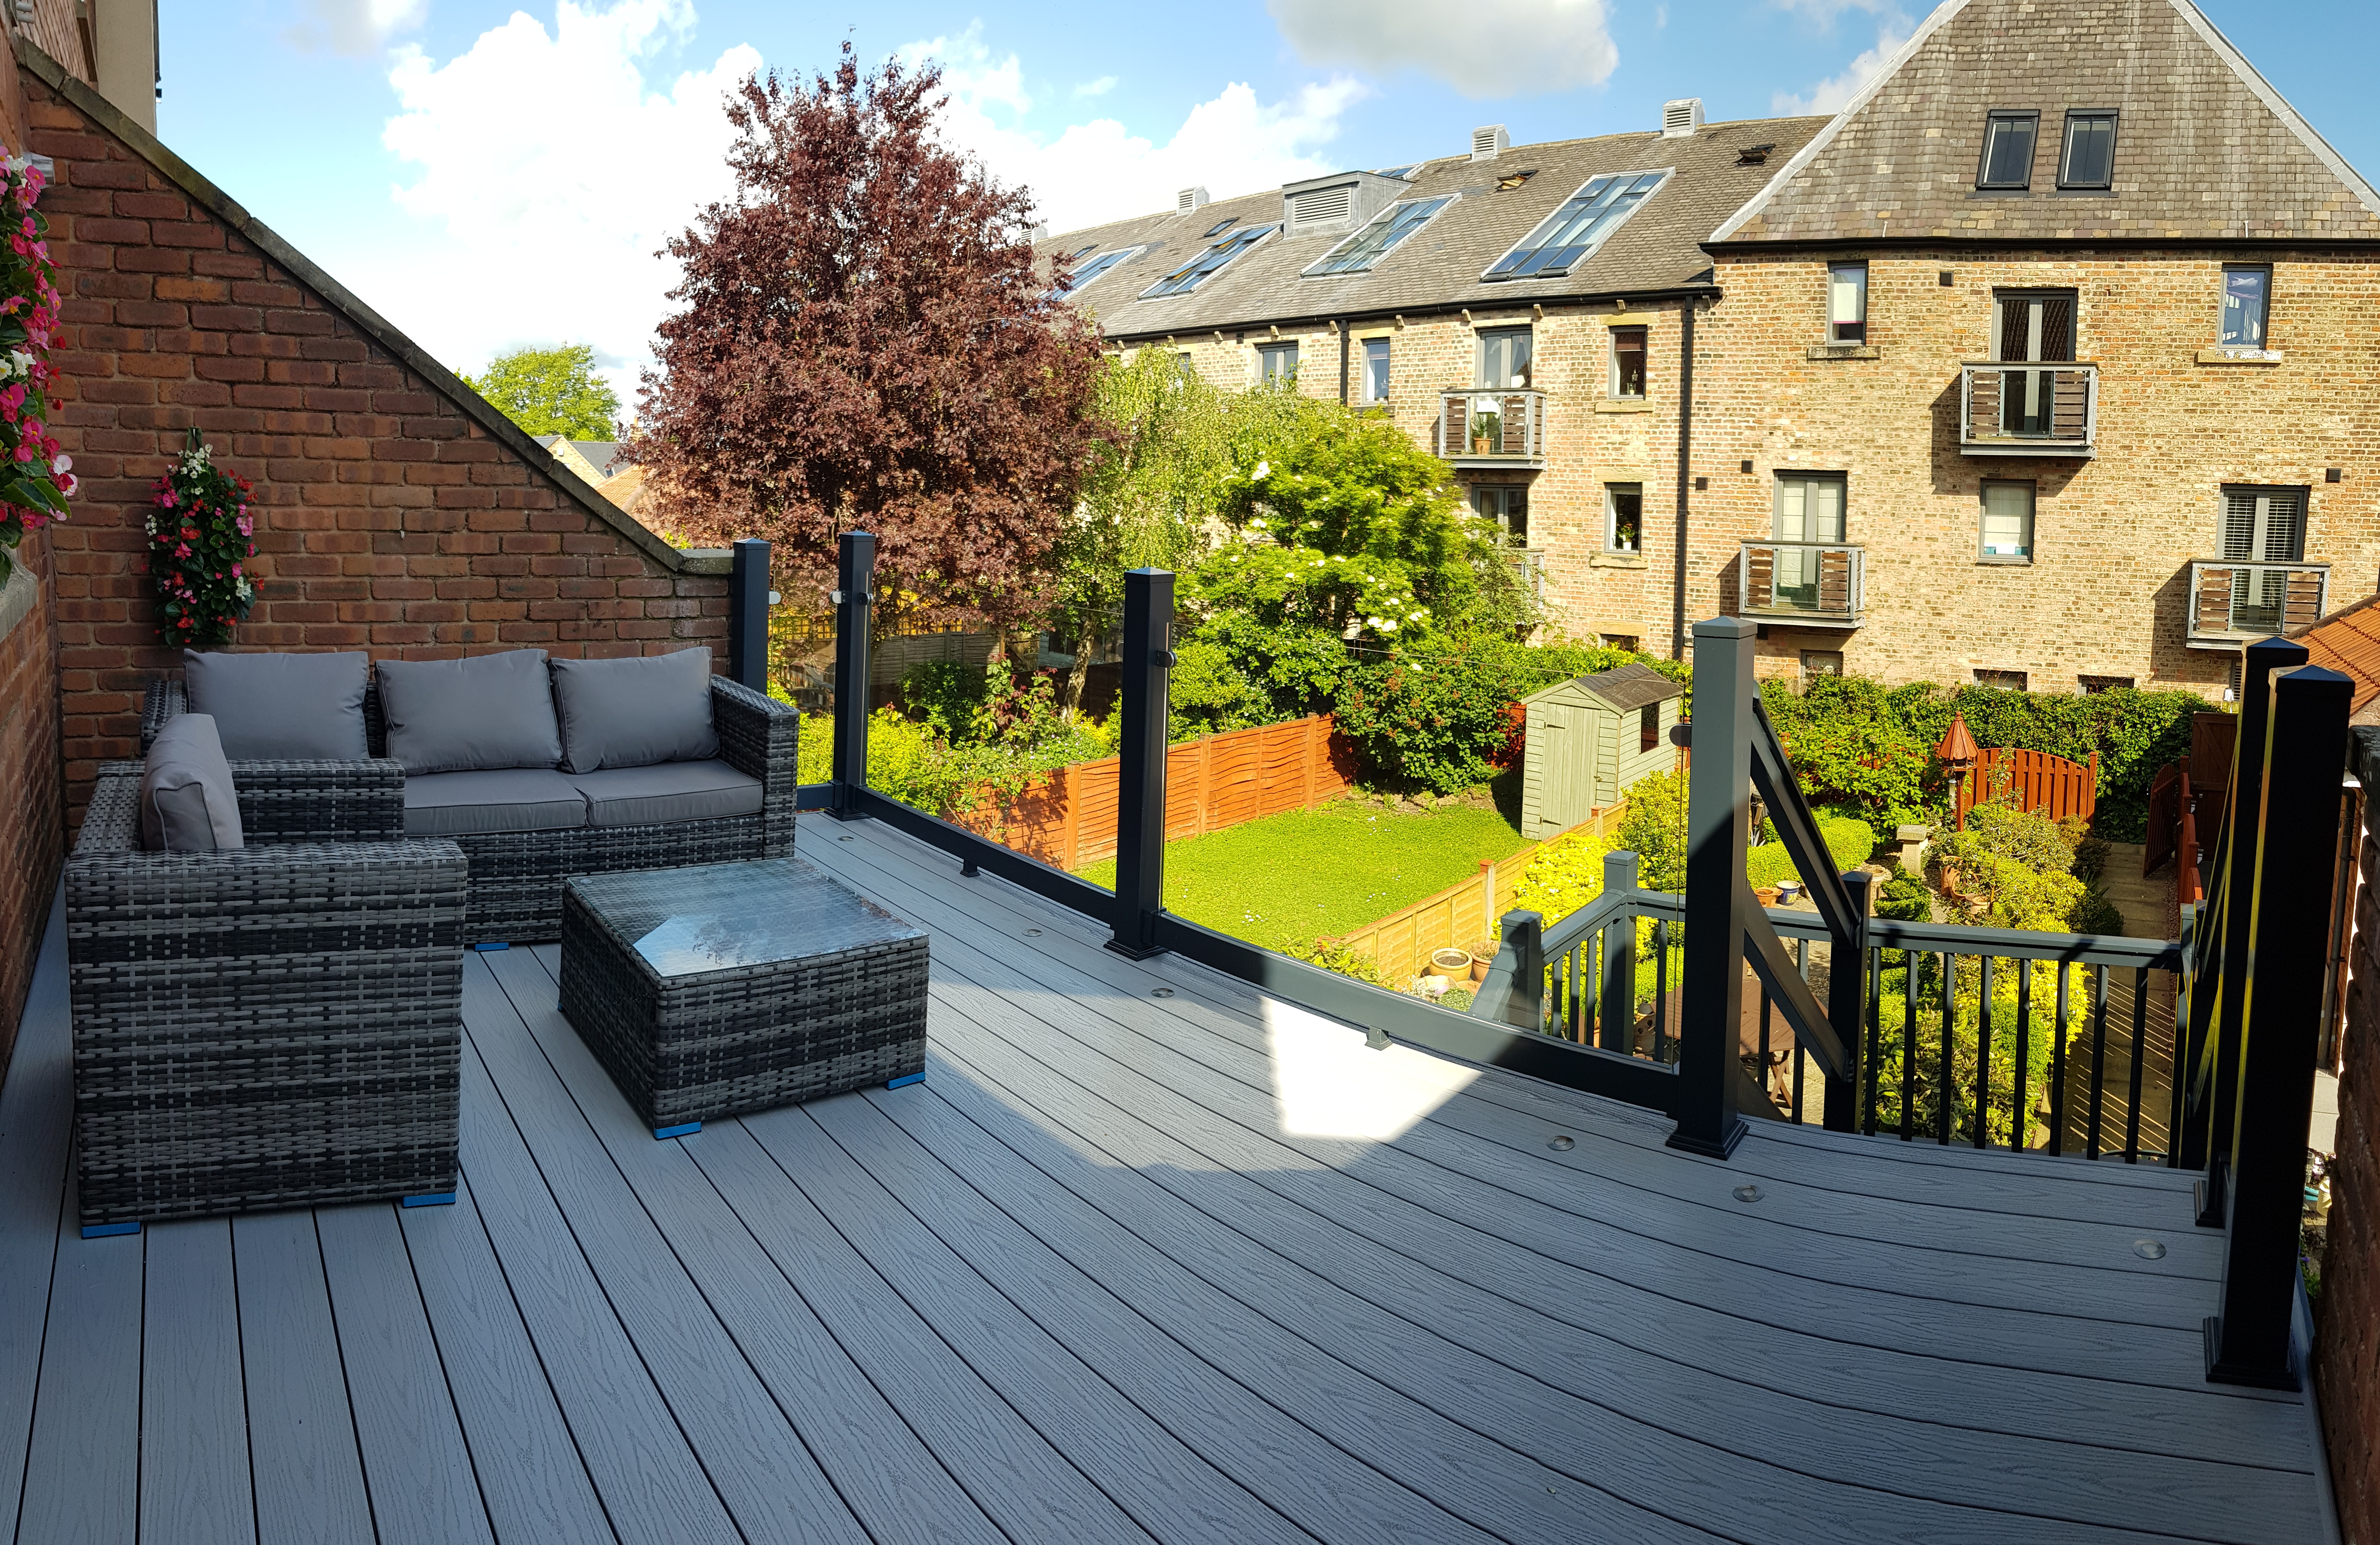
Two considered levels connect kitchen, dining terrace and garden, replacing an awkward collection of surfaces with one coherent outdoor living space.
Location
Wetherby, West Yorkshire
Decked area
Approximately 40 m²
Specification
Pale-grey capped composite decking
Layout
Dining and lounge terraces with connecting steps
Installation duration
9 working days
Project value
£18,400
What the space needed to do
The brief was to make outdoor meals and weekend entertaining feel effortless. The existing arrangement combined tired paving with a narrow deck, leaving the dining table too close to the rear doors and little room for a separate seating area. A new surface alone would not solve the problem: the circulation and levels needed rethinking.
The plan called for a generous table near the kitchen, relaxed seating closer to the lawn and a route through the garden that remained clear when every chair was occupied. Low maintenance mattered, but so did a finish that complemented the house rather than looking like an isolated garden addition.
Working with the change in level
The garden fell away from the property. Extending a single platform would have created an unnecessarily prominent outer edge, while extensive excavation would have disturbed established borders. Two linked terraces offered a more balanced solution.
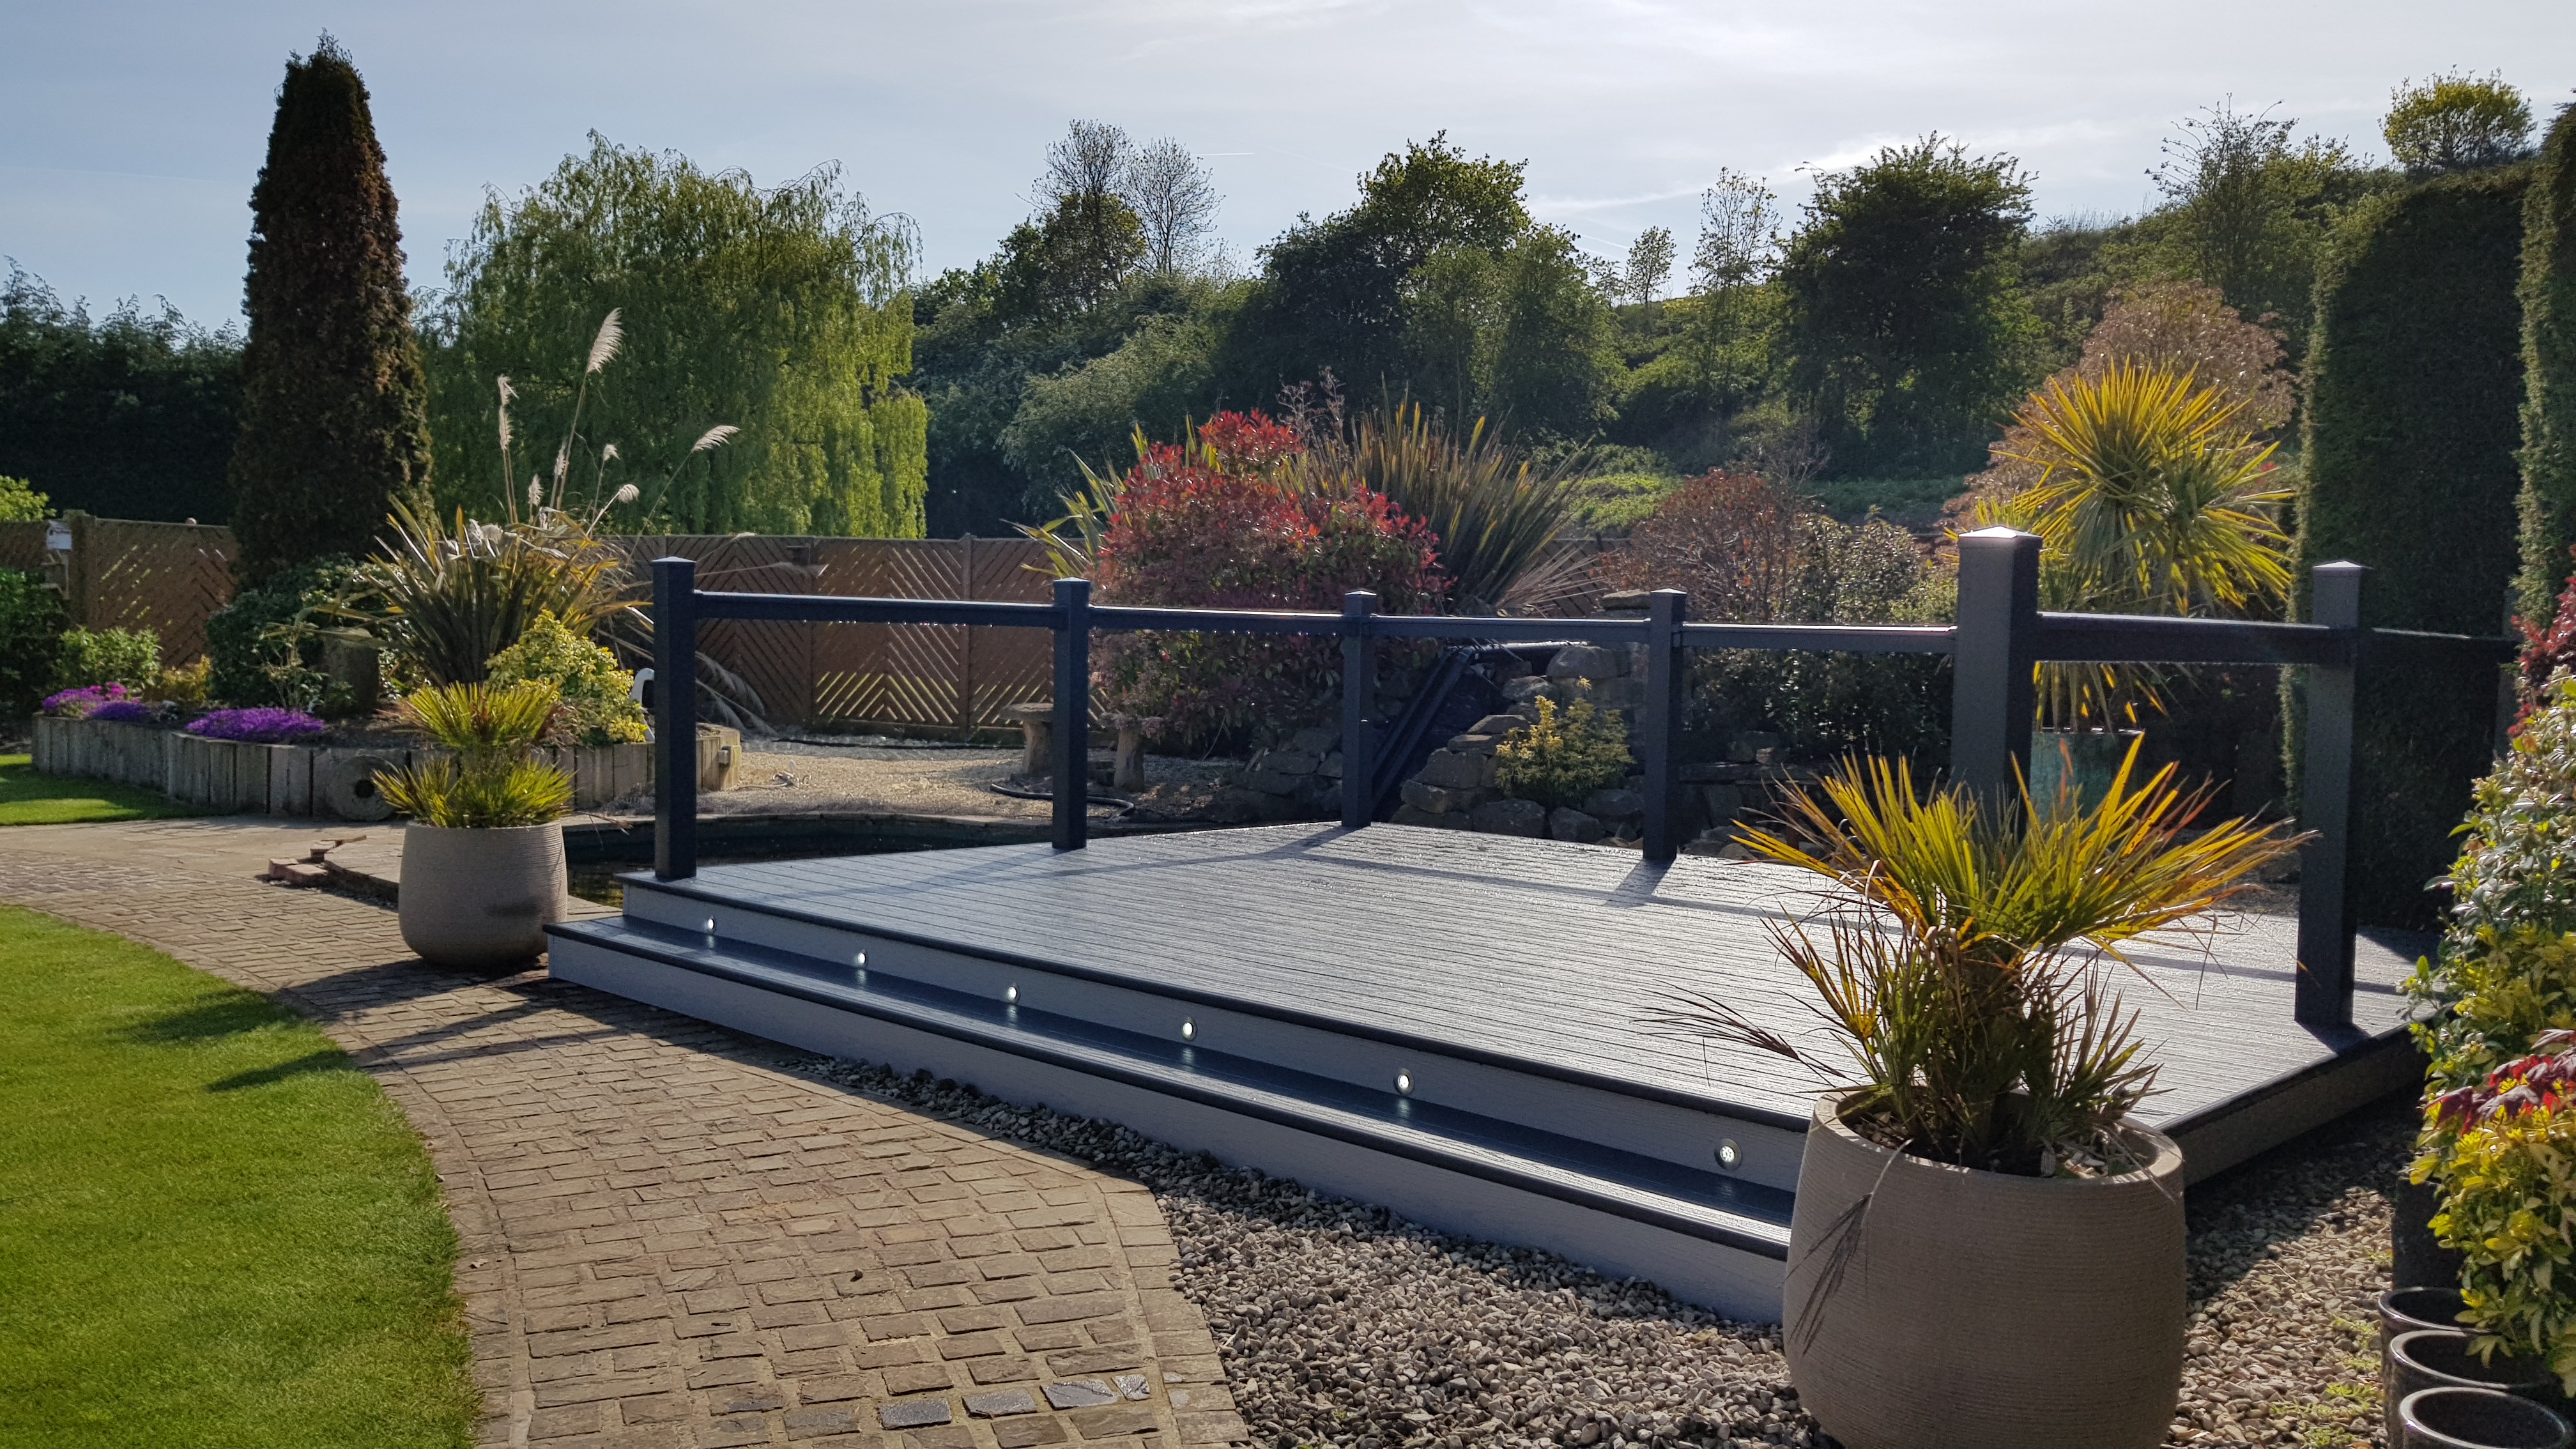
The upper level was set around the dining furniture and door opening. The lower level created a lounge area with wide connecting steps, leaving planting to soften the perimeter. Threshold clearance, drainage access and ventilation beneath the boards were considered before the final dimensions were agreed.
Materials and finishing details
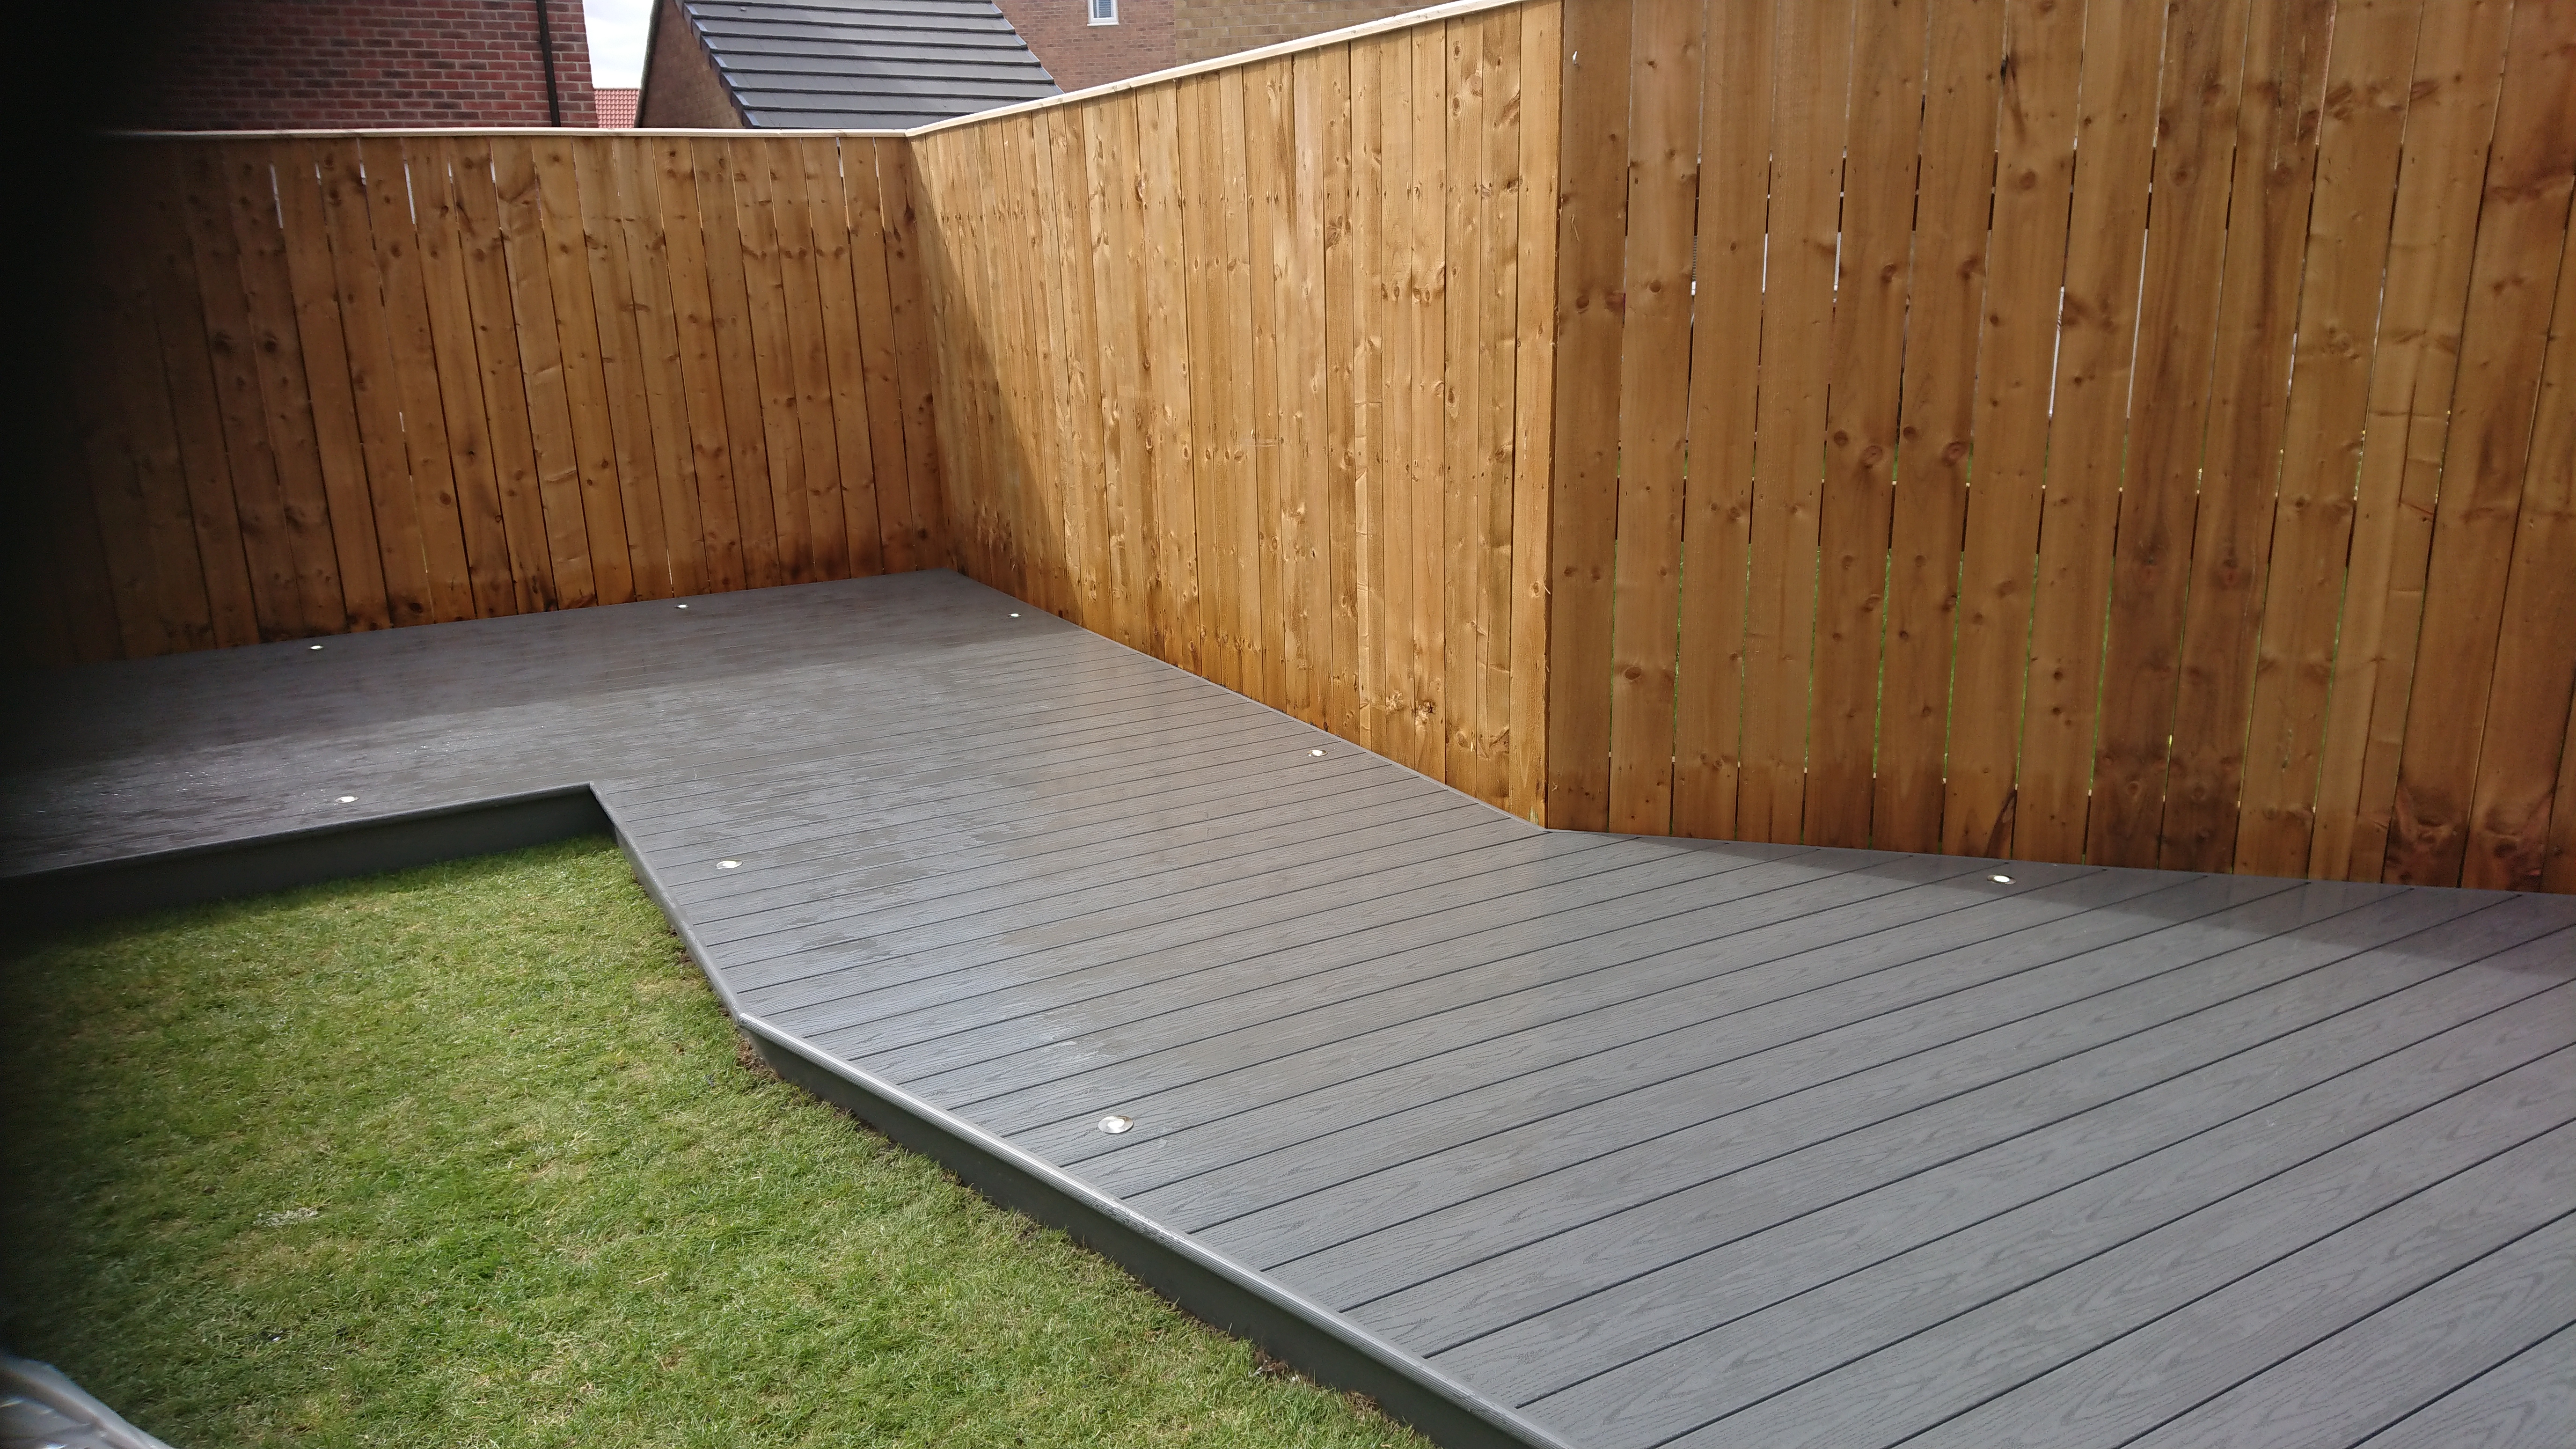
Pale-grey capped composite boards gave the terrace a calm, contemporary character. The board direction followed the main view from the house, with matching perimeter details bringing the separate areas together. Low-level lighting marked the steps without competing with the garden after dark.
The supporting structure was designed as part of the installation rather than treated as an invisible extra. Board supports, fixings, movement gaps and edge details were matched to the selected system. The final proposal separated preparation, structure, decking and lighting so the full scope could be understood.
From survey to handover
- Survey and layout: measure thresholds and ground levels, plot drainage access and test furniture positions.
- Specification: agree the board finish, stair width, perimeter treatment and lighting positions.
- Preparation: remove the old surfaces within the agreed scope and establish the support locations.
- Construction: build the two-level substructure, retaining the required drainage and ventilation routes.
- Decking and details: install boards, steps, edges and lighting, checking straightness and consistent spacing.
- Handover: inspect the finished surfaces and explain cleaning, drainage access and the relevant product documentation.
The nine-day installation allowance covered the agreed external works. The £18,400 project value included preparation, substructure, boards, steps and lighting; furniture and planting were outside the installation scope.
A more useful connection to the garden
The completed layout gives each activity its own place without dividing the garden into disconnected zones. Food can move straight from the kitchen to the table, while the lower terrace provides somewhere quieter to sit. Broad steps make the transition towards the lawn feel deliberate.
Regular cleaning and keeping drainage routes clear remain part of caring for the space. The benefit is avoiding the repeated sanding and staining associated with the previous timber surface, not eliminating all maintenance.
Compare composite decking · Explore a sloping-garden project
PROJECT REFERENCES
More decking detail to compare
Use these decking references to compare finish, level changes, balustrade, lighting and how the terrace connects with the wider garden.