
What's Included in Every Garden Room
Insulation to the walls, floor and roof is specified around the intended use of the room.
Power, lighting and heating are planned around how you will use the space every day.
Double-glazed windows and doors support warmth, daylight and security.
Cladding, trims and other finishes can be coordinated with the house and garden.
Designed for Modern Living
External dimensions do not tell you how well a garden room will work. Insulated walls take up space; a desk chair needs room to move; gym equipment needs safe clearance; and a door should not open into the furniture you use every day.
We work through the intended layout before settling the footprint. Positioning windows for useful daylight, choosing a door arrangement and planning storage can make a modest room work much harder.
The garden matters too. The building should leave sensible access, suit the available views and respect the relationship with the house and neighbouring spaces. A terrace or path can make the journey to the room feel like part of the design.
Garden room or living accommodation?
A daytime studio and a building intended for sleeping or independent living are not the same brief. Tell us the intended use at the start so the design, services and approval requirements can be assessed properly.
Our garden room collection
Nook, Studio and Pavilion are three useful starting points rather than fixed off-the-shelf models. Dimensions and specification are still developed around your garden, intended use and available access.
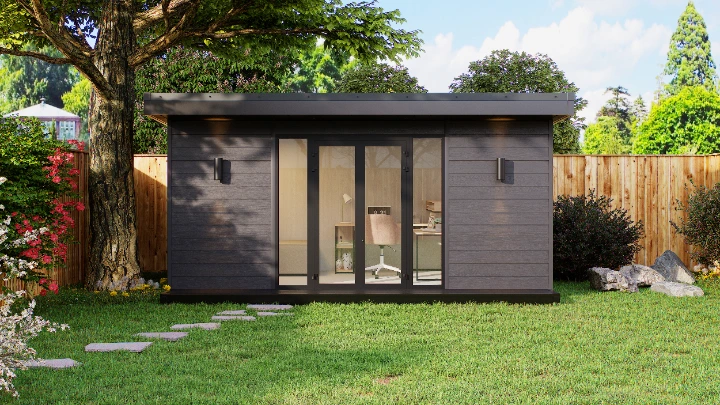
Nook
A dedicated home office, reading room or focused creative space. Keep the footprint restrained while planning useful daylight, desk space and comfortable circulation.
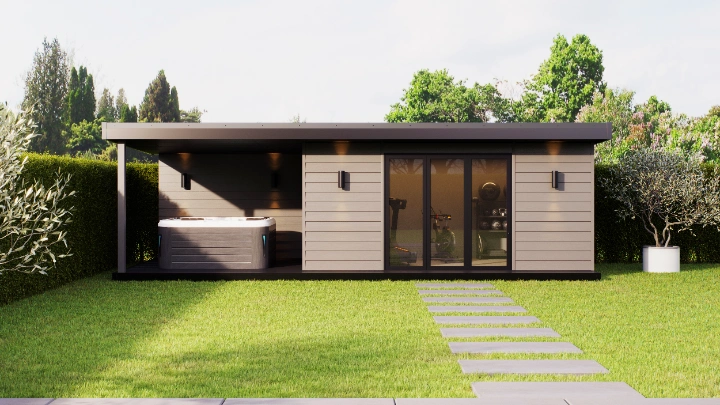
Studio
Room for a gym, studio or a workspace with a separate seating area. Design the zones so that one activity does not make the other impractical.
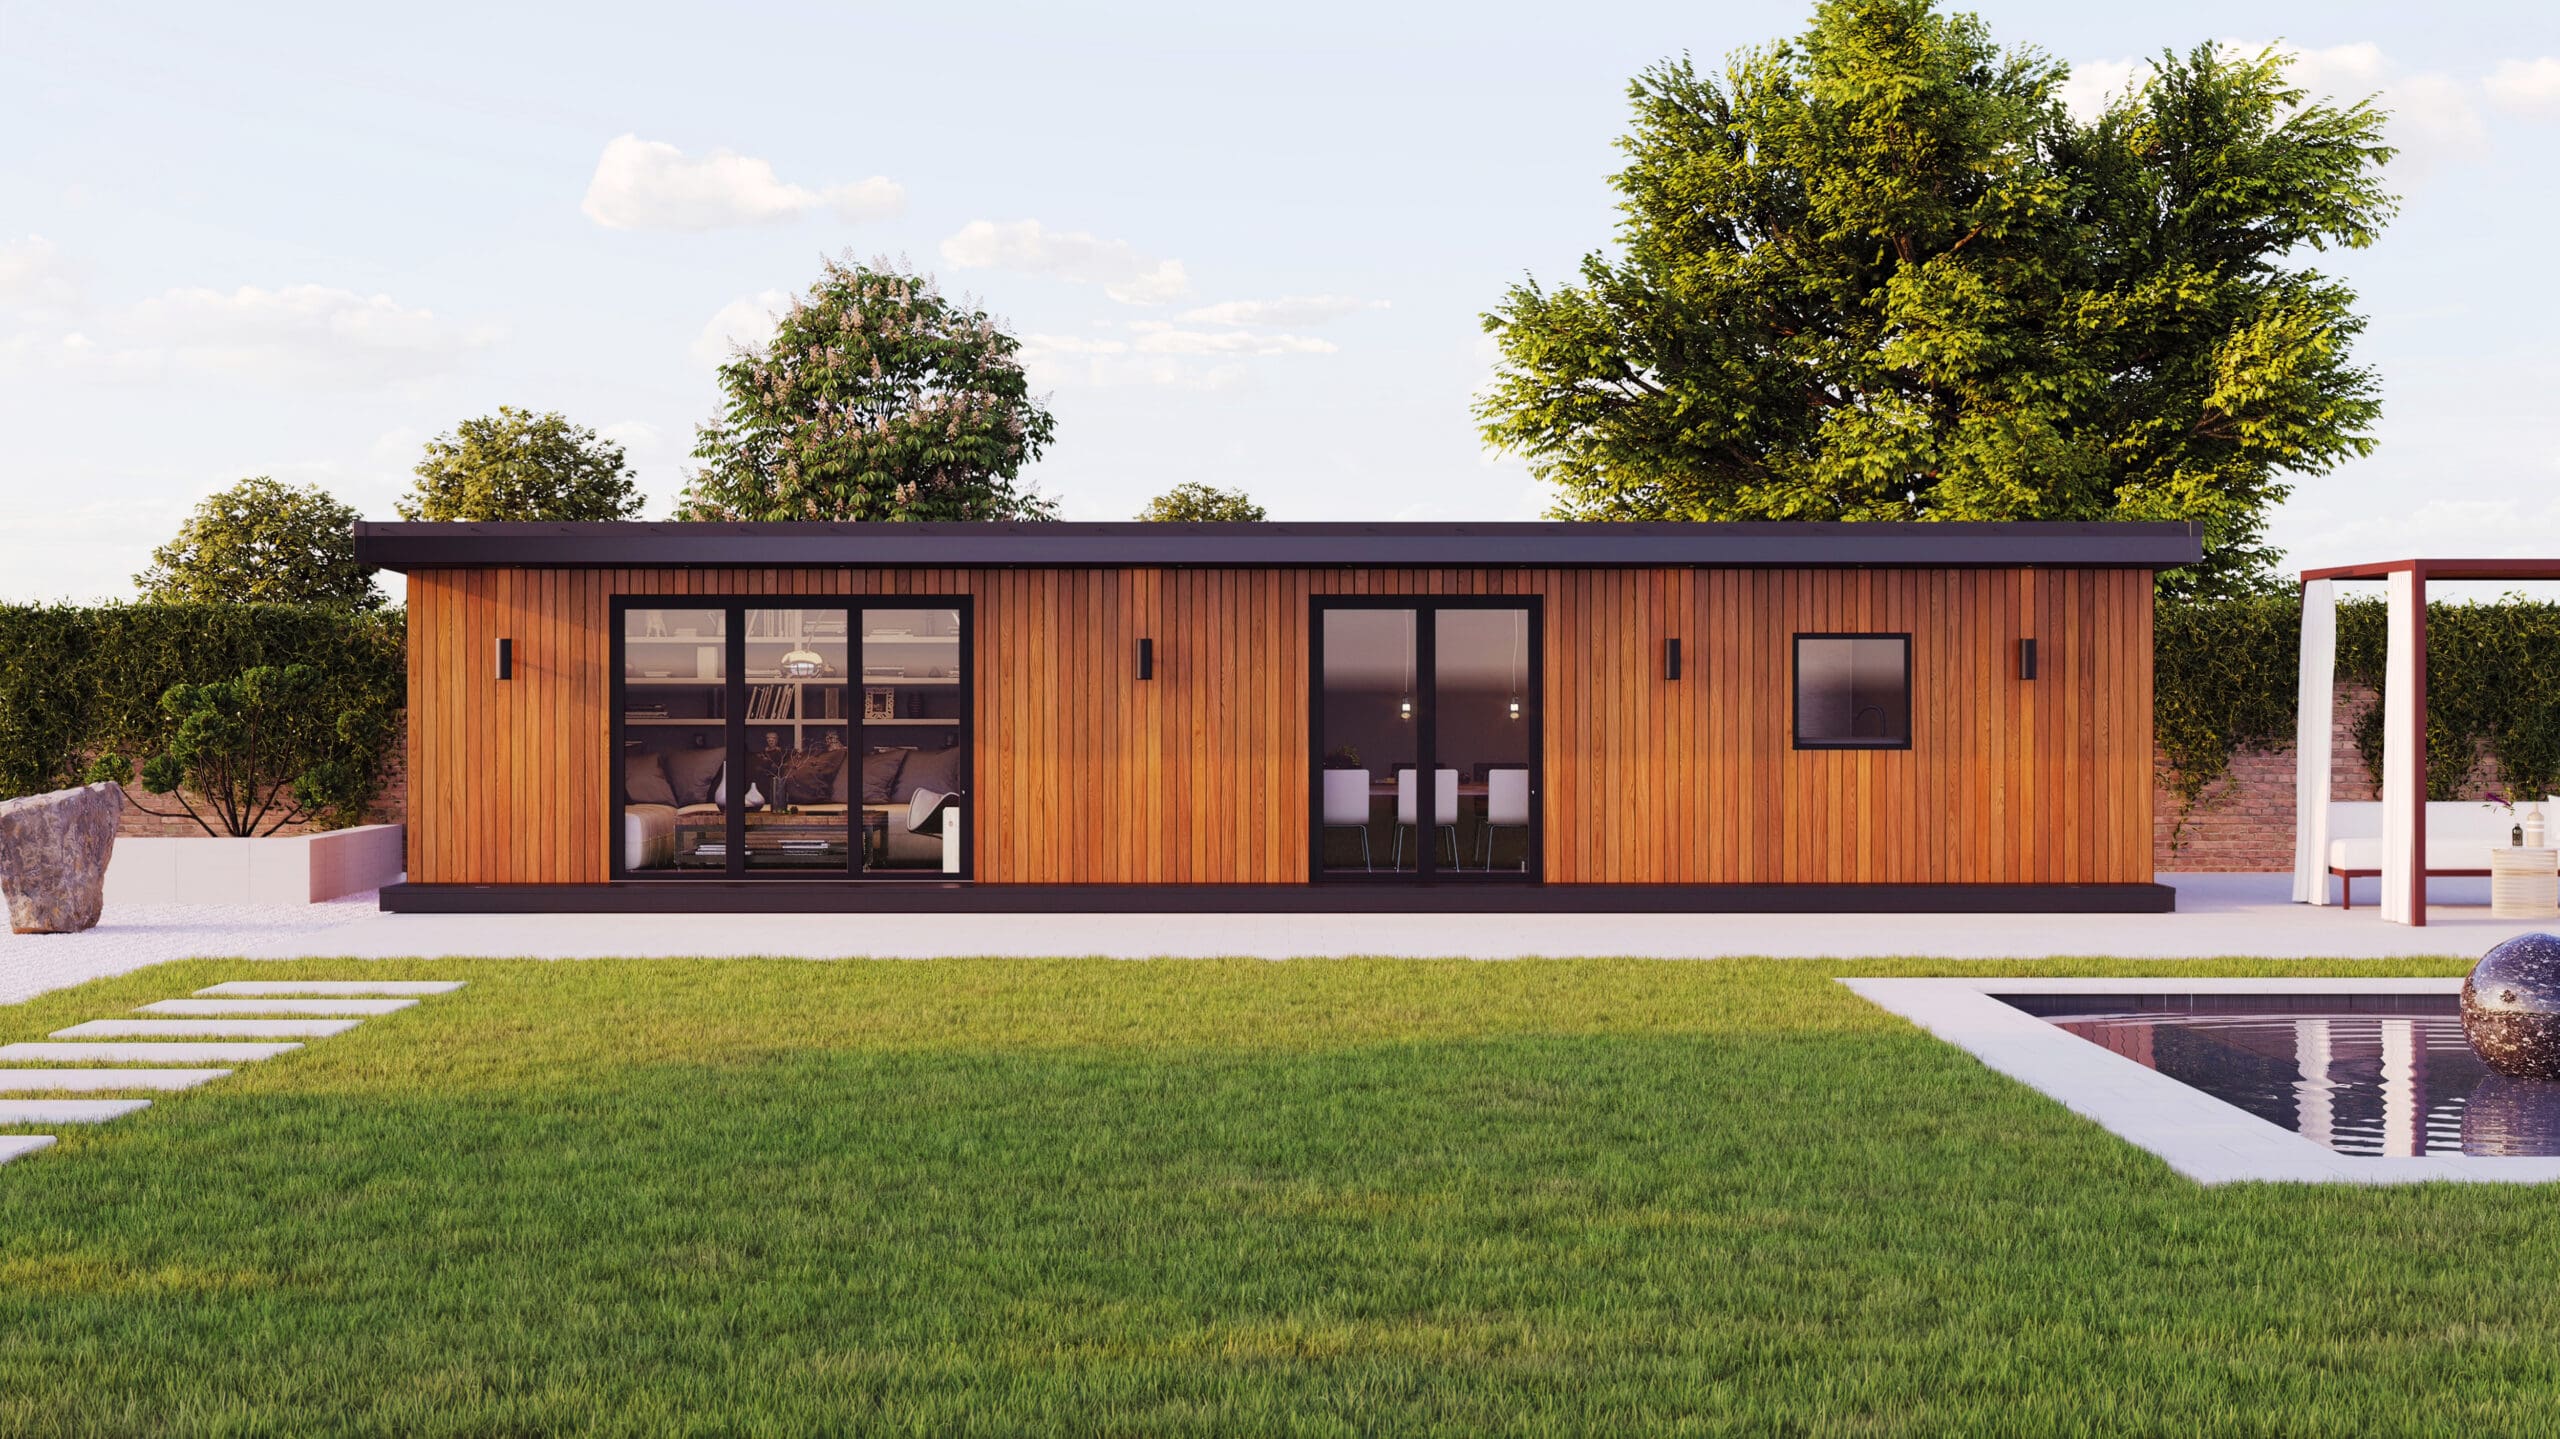
Pavilion
Explore more generous layouts and defined spaces. A proposed annex needs its own assessment of accommodation, services, access and permissions.
Look beyond the cladding
A garden building is a complete assembly. A stable base supports the structure; an appropriate floor, wall and roof build-up helps create a comfortable interior; and weathering details protect the junctions between materials.
Before committing, understand the proposed foundation or support system, frame, insulation, vapour and weather-control layers, roof covering and rainwater disposal. Different systems can achieve the brief in different ways, so those details should be set out in the specification.
Cladding can then be selected for its appearance and care needs. Consider how it will weather, which faces of the building are visible and whether future maintenance access is practical.
Built for Everyday Living
Insulation, heating and ventilation need to work together. The right approach for an occasional art studio may differ from a full working day at a desk or an exercise space used intensively.
Electrical capacity, sockets, lighting and the route from the house should be discussed before the build. A home office may also need a reliable data connection rather than an assumption that Wi-Fi will reach the end of the garden.
Any kitchenette, WC or shower adds another level of coordination, including water supply and drainage. Those are separate specification items, not automatic inclusions in every garden-room price.
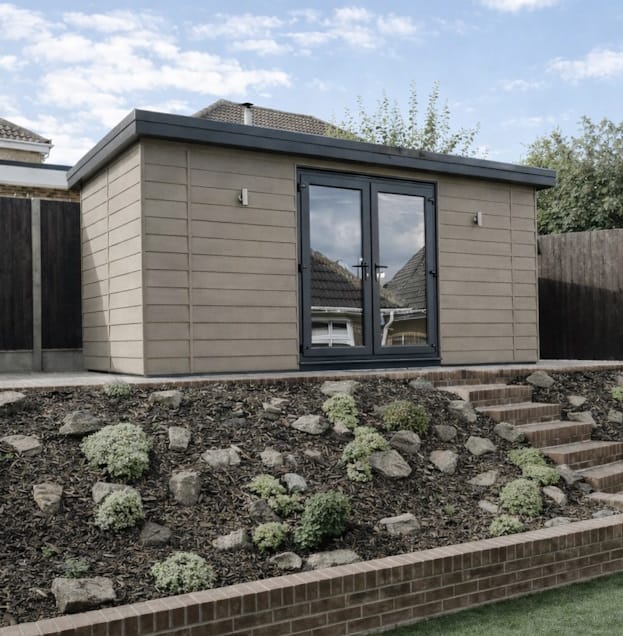
Consider the room and the garden together
A good garden room should not leave the surrounding space as an afterthought. An adjoining deck can extend the usable area, while a planted edge or a carefully positioned path can soften the building’s presence.
Think about how you arrive at the room in wet weather, where exterior lighting would be helpful and how the doors connect to the outside surface. Steps, thresholds and drainage should be agreed together.
We can discuss related decking and sheltered outdoor spaces as part of the wider design, with the work clearly separated in the quotation.
What changes the budget?
Footprint, site access, foundation requirements, glazing, cladding and internal finish all influence the cost. Electrical runs, heating, data, landscaping and any plumbing can make two similar-looking buildings very different projects.
Compare the completed scope rather than just a shell price. Check whether preparation, waste removal, floor finishes, electrics and decoration are included and what remains for you to arrange.
We do not apply a universal installation time to every garden. The programme is developed after the site, specification and approval route are understood.
How Our Process Works
Brief: define the activities, furniture and level of daily use.
Survey: assess position, ground conditions, access and service routes.
Design: agree layout, glazing, construction and finishes.
Coordination: establish permissions, responsibilities and the complete quotation.
Build and handover: complete the agreed works, review the finish and explain care and operating requirements.
FAQs
How much does a garden room cost?
A fully insulated garden room typically starts from around £15,000. Larger or more bespoke designs cost more, with the final price depending on size, insulation specification, glazing, services, access and finishes.
Can a garden room be used all year round?
Yes. Our insulated garden rooms are designed with insulation, heating, electrics, modern glazing and appropriate ventilation so they can be comfortable throughout the year.
Do I need planning permission for a garden room?
Many insulated garden rooms can be built under permitted development rights without planning permission, although this depends on the size, height, position and intended use. We assess the project before making assumptions and explain where project-specific advice or approval is needed.
What is the difference between a garden room and a summer house?
An insulated garden room is designed for comfortable year-round use, with a specification built around insulation, glazing, heating and everyday occupancy. A summer house is typically a lighter-use building intended mainly for seasonal enjoyment.
Can the building include a bathroom?
It can be explored as part of a suitable design. Water, drainage, ventilation and the implications of the intended use need to be assessed and priced separately.
How long does it take to build a garden room?
Timescales vary with size, specification, access and groundwork, but many insulated garden room projects can be completed within several weeks once the design and site requirements are agreed.
Can a garden room be used as an annex or additional living space?
Yes, depending on the intended use and the project requirements. Insulated garden rooms can be designed for guest accommodation, annex use, home working or leisure, with the layout, services and any required approvals considered from the outset.
What size should I choose?
Start with a furniture and circulation plan, then check the internal space left after the walls are allowed for. We can compare compact, medium and larger layouts against the garden you want to retain.
What if access is only through a narrow side passage?
Access influences the construction approach, delivery and waste removal. Photographs and measurements of the route are helpful early in the discussion, followed by a site check.
Can the design match my house?
Cladding, frame colour, glazing proportions and adjoining landscaping can create a coordinated appearance. We work through the available finishes rather than assume that a single standard colour is right for every property.
Garden Room Comparison Guide
A compact home office · A garden gym and retreat · A family studio
Read our garden room planning guide, compare a garden building with a home extension, or explore a conservatory if the extra space needs to remain directly connected to the house.
Ready to create your ideal garden space?
Ready to bring an insulated garden room to your outdoor space? Tell us how you want to use the room, your postcode and the part of the garden you are considering. Arran will help you turn the idea into a practical brief for year-round use.
ROOM IDEAS
One building. Very different ways to use it.
Compare exterior form, evening lighting and interior layouts before deciding what your room needs to do every day.
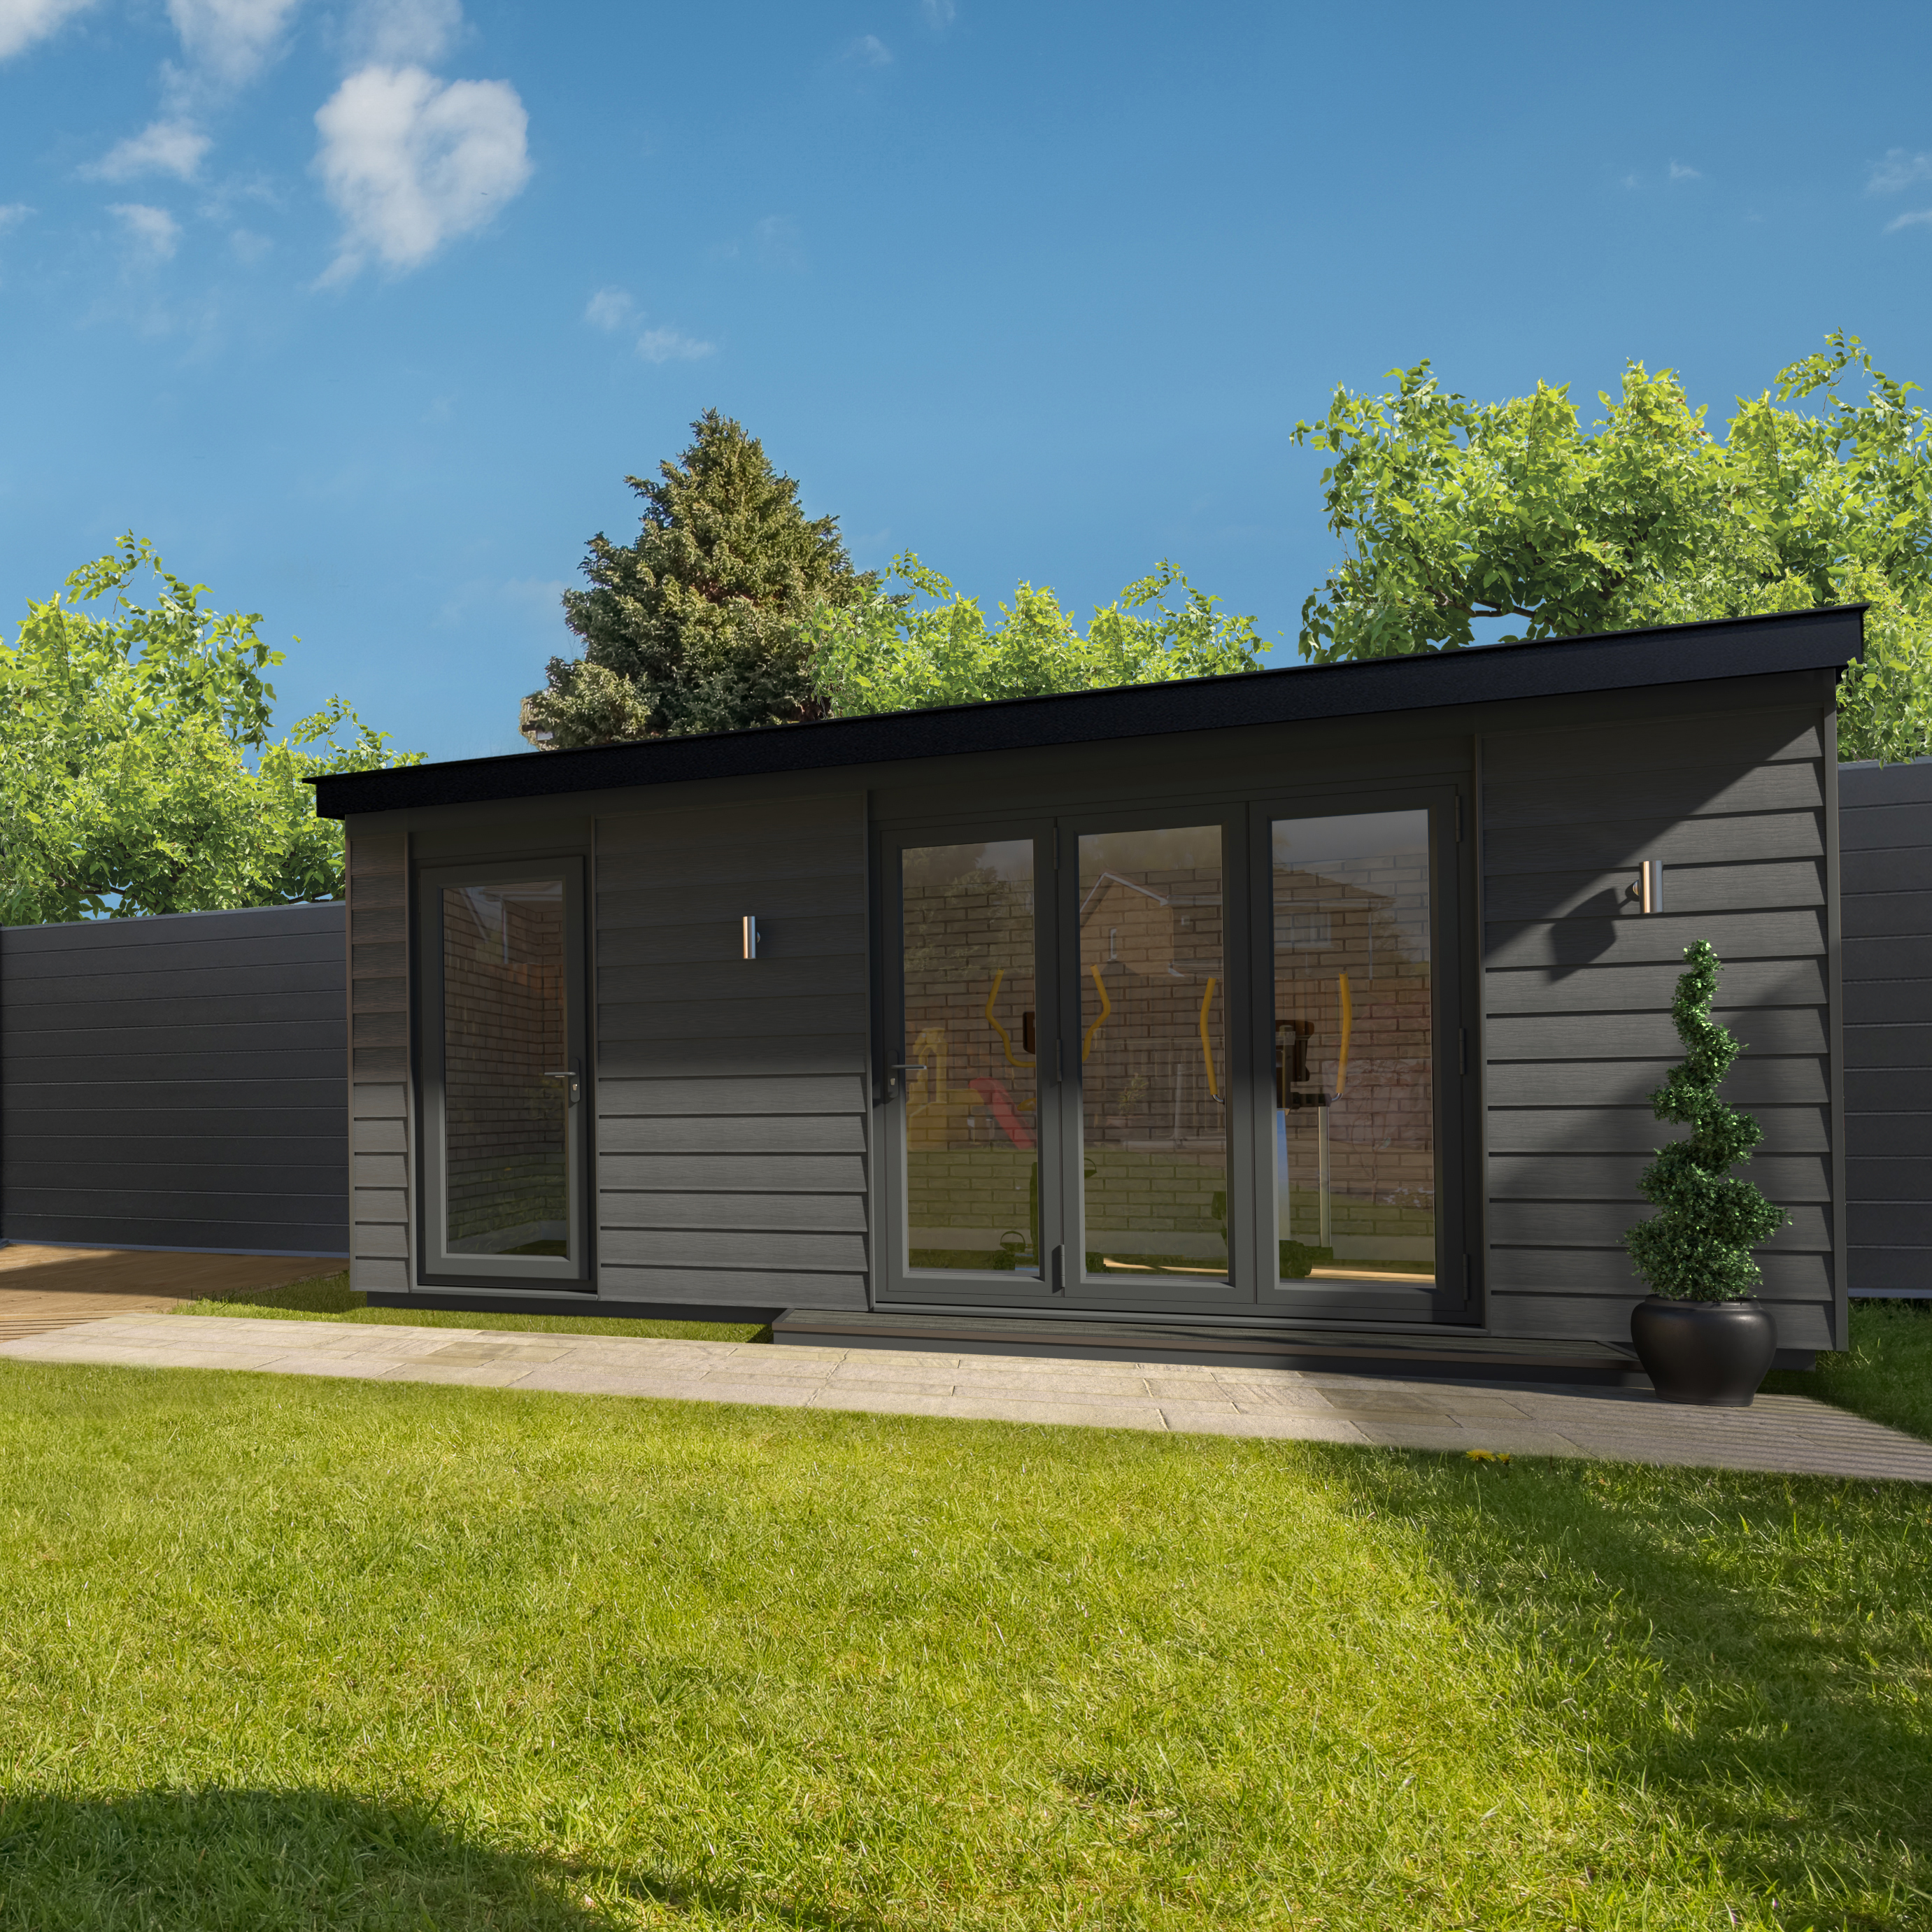 Garden gym + storage
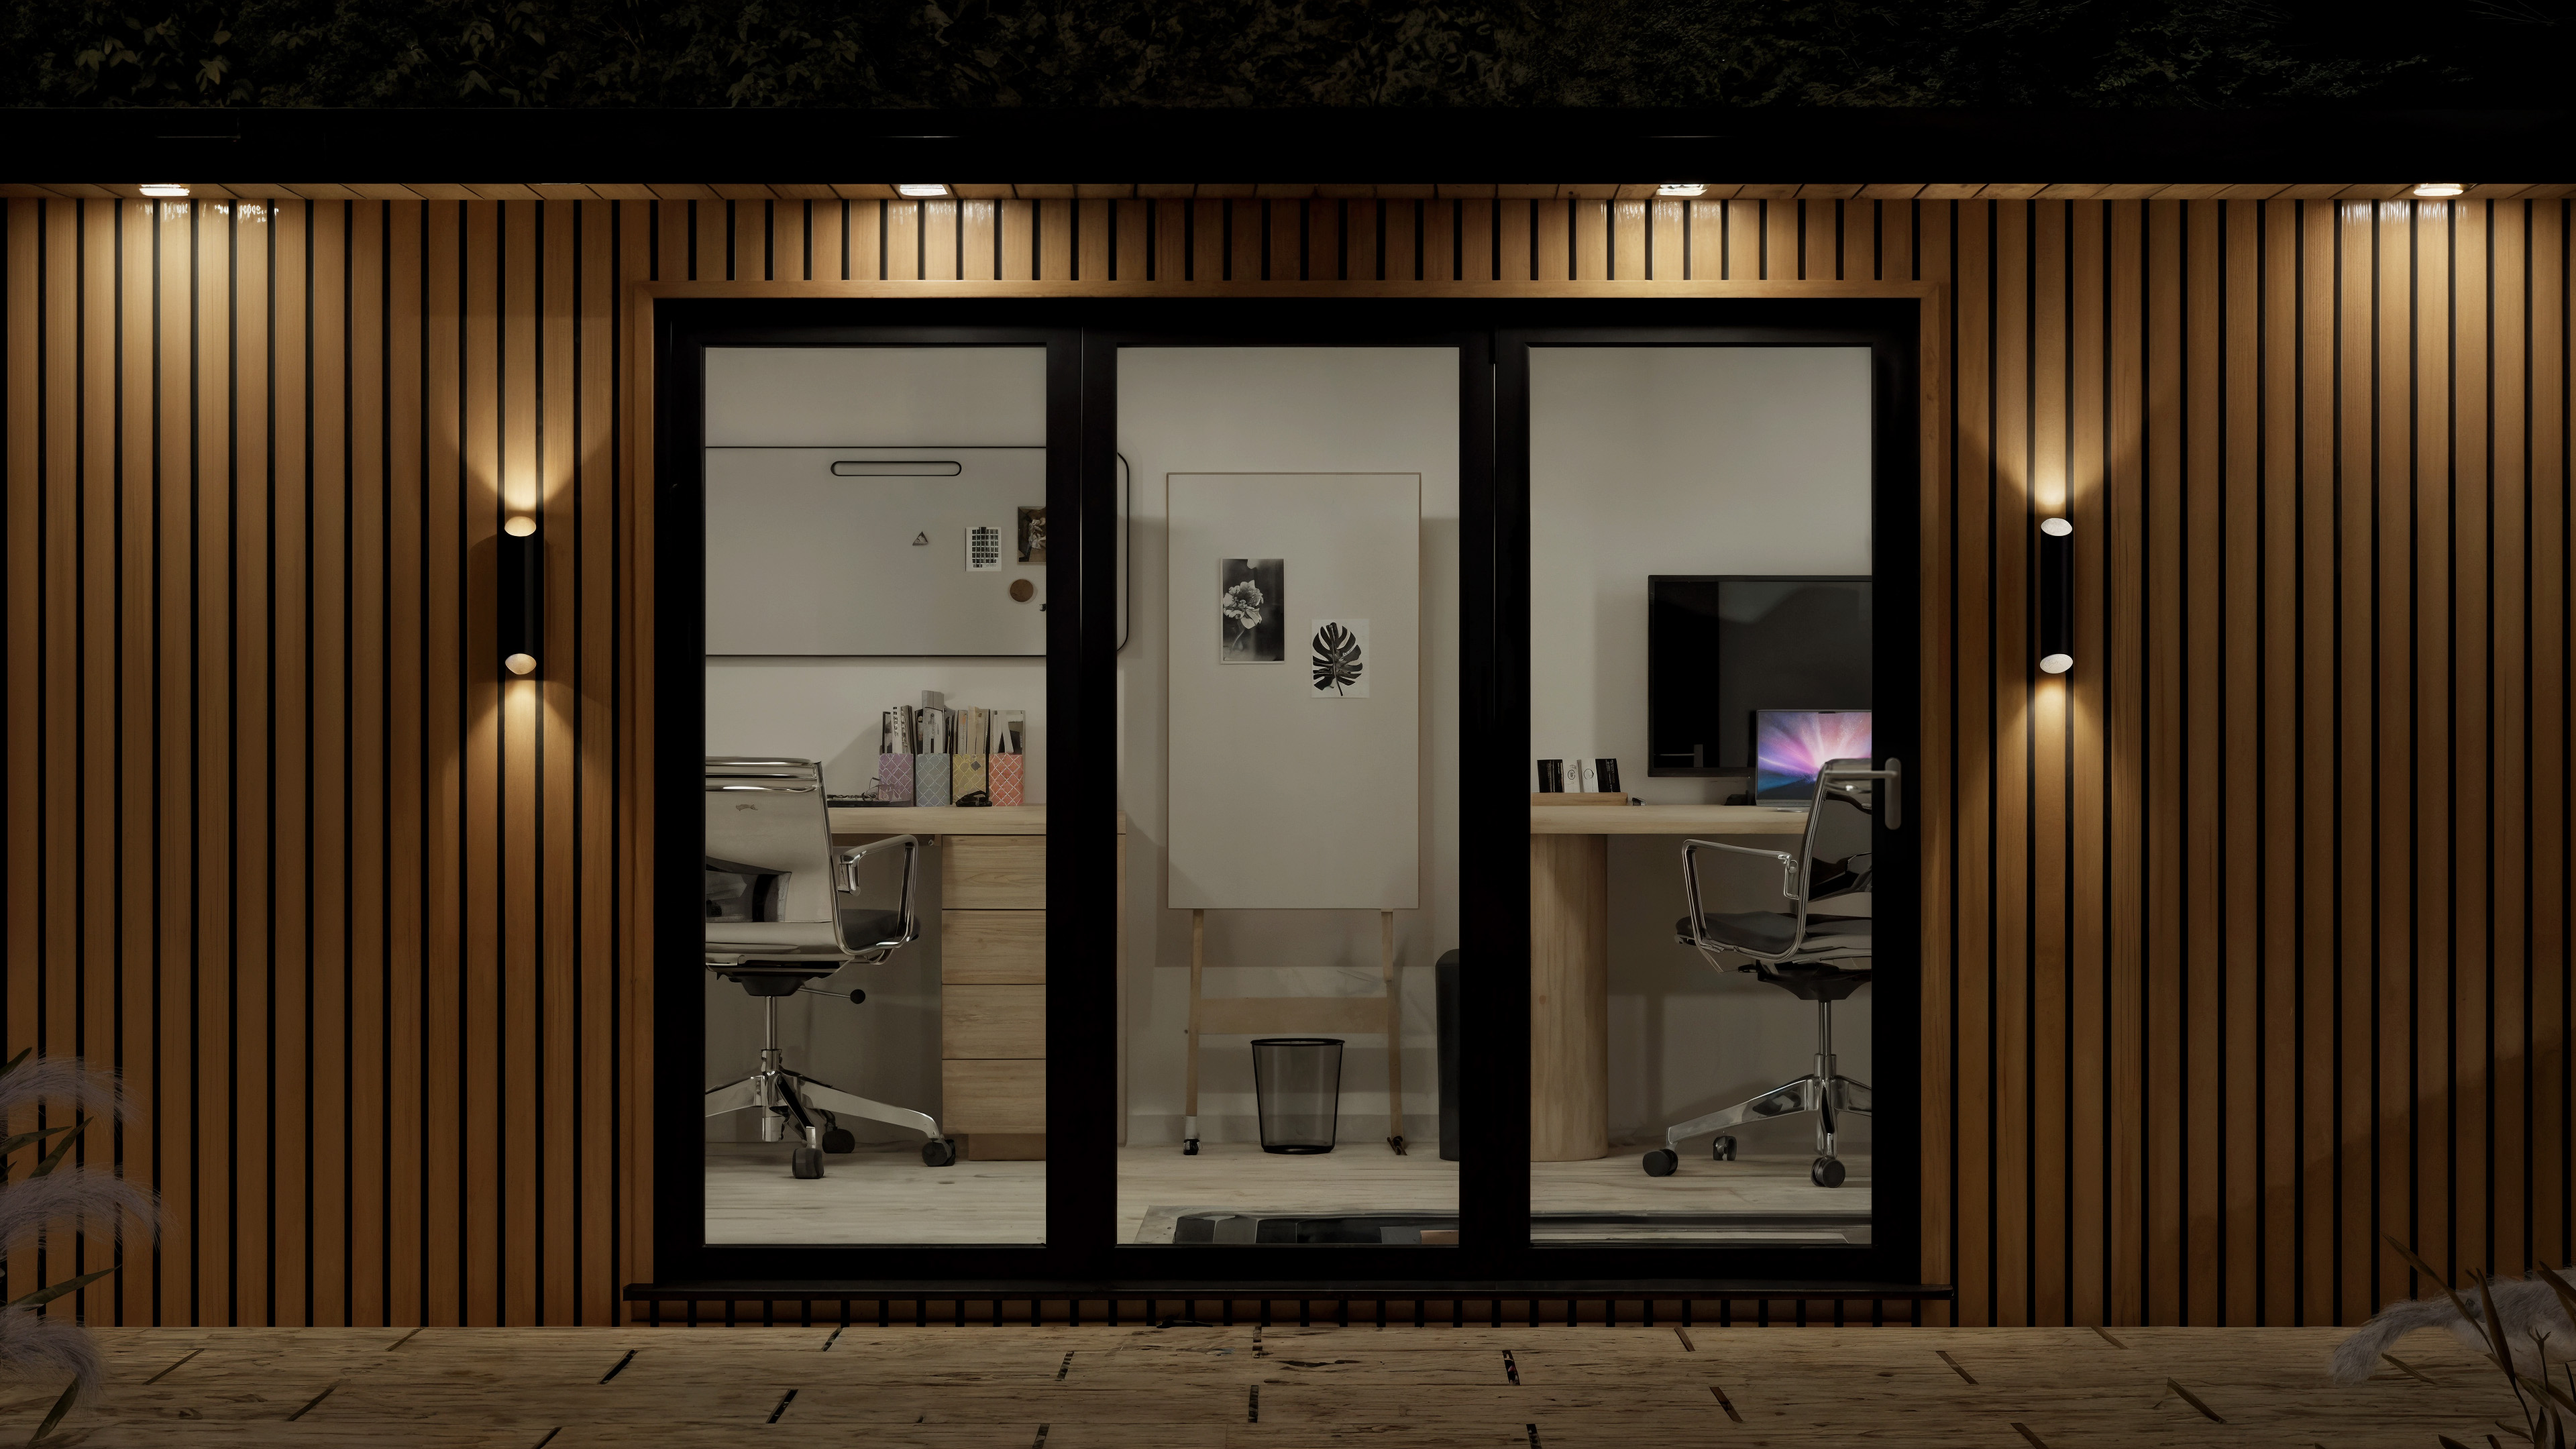 Evening exterior
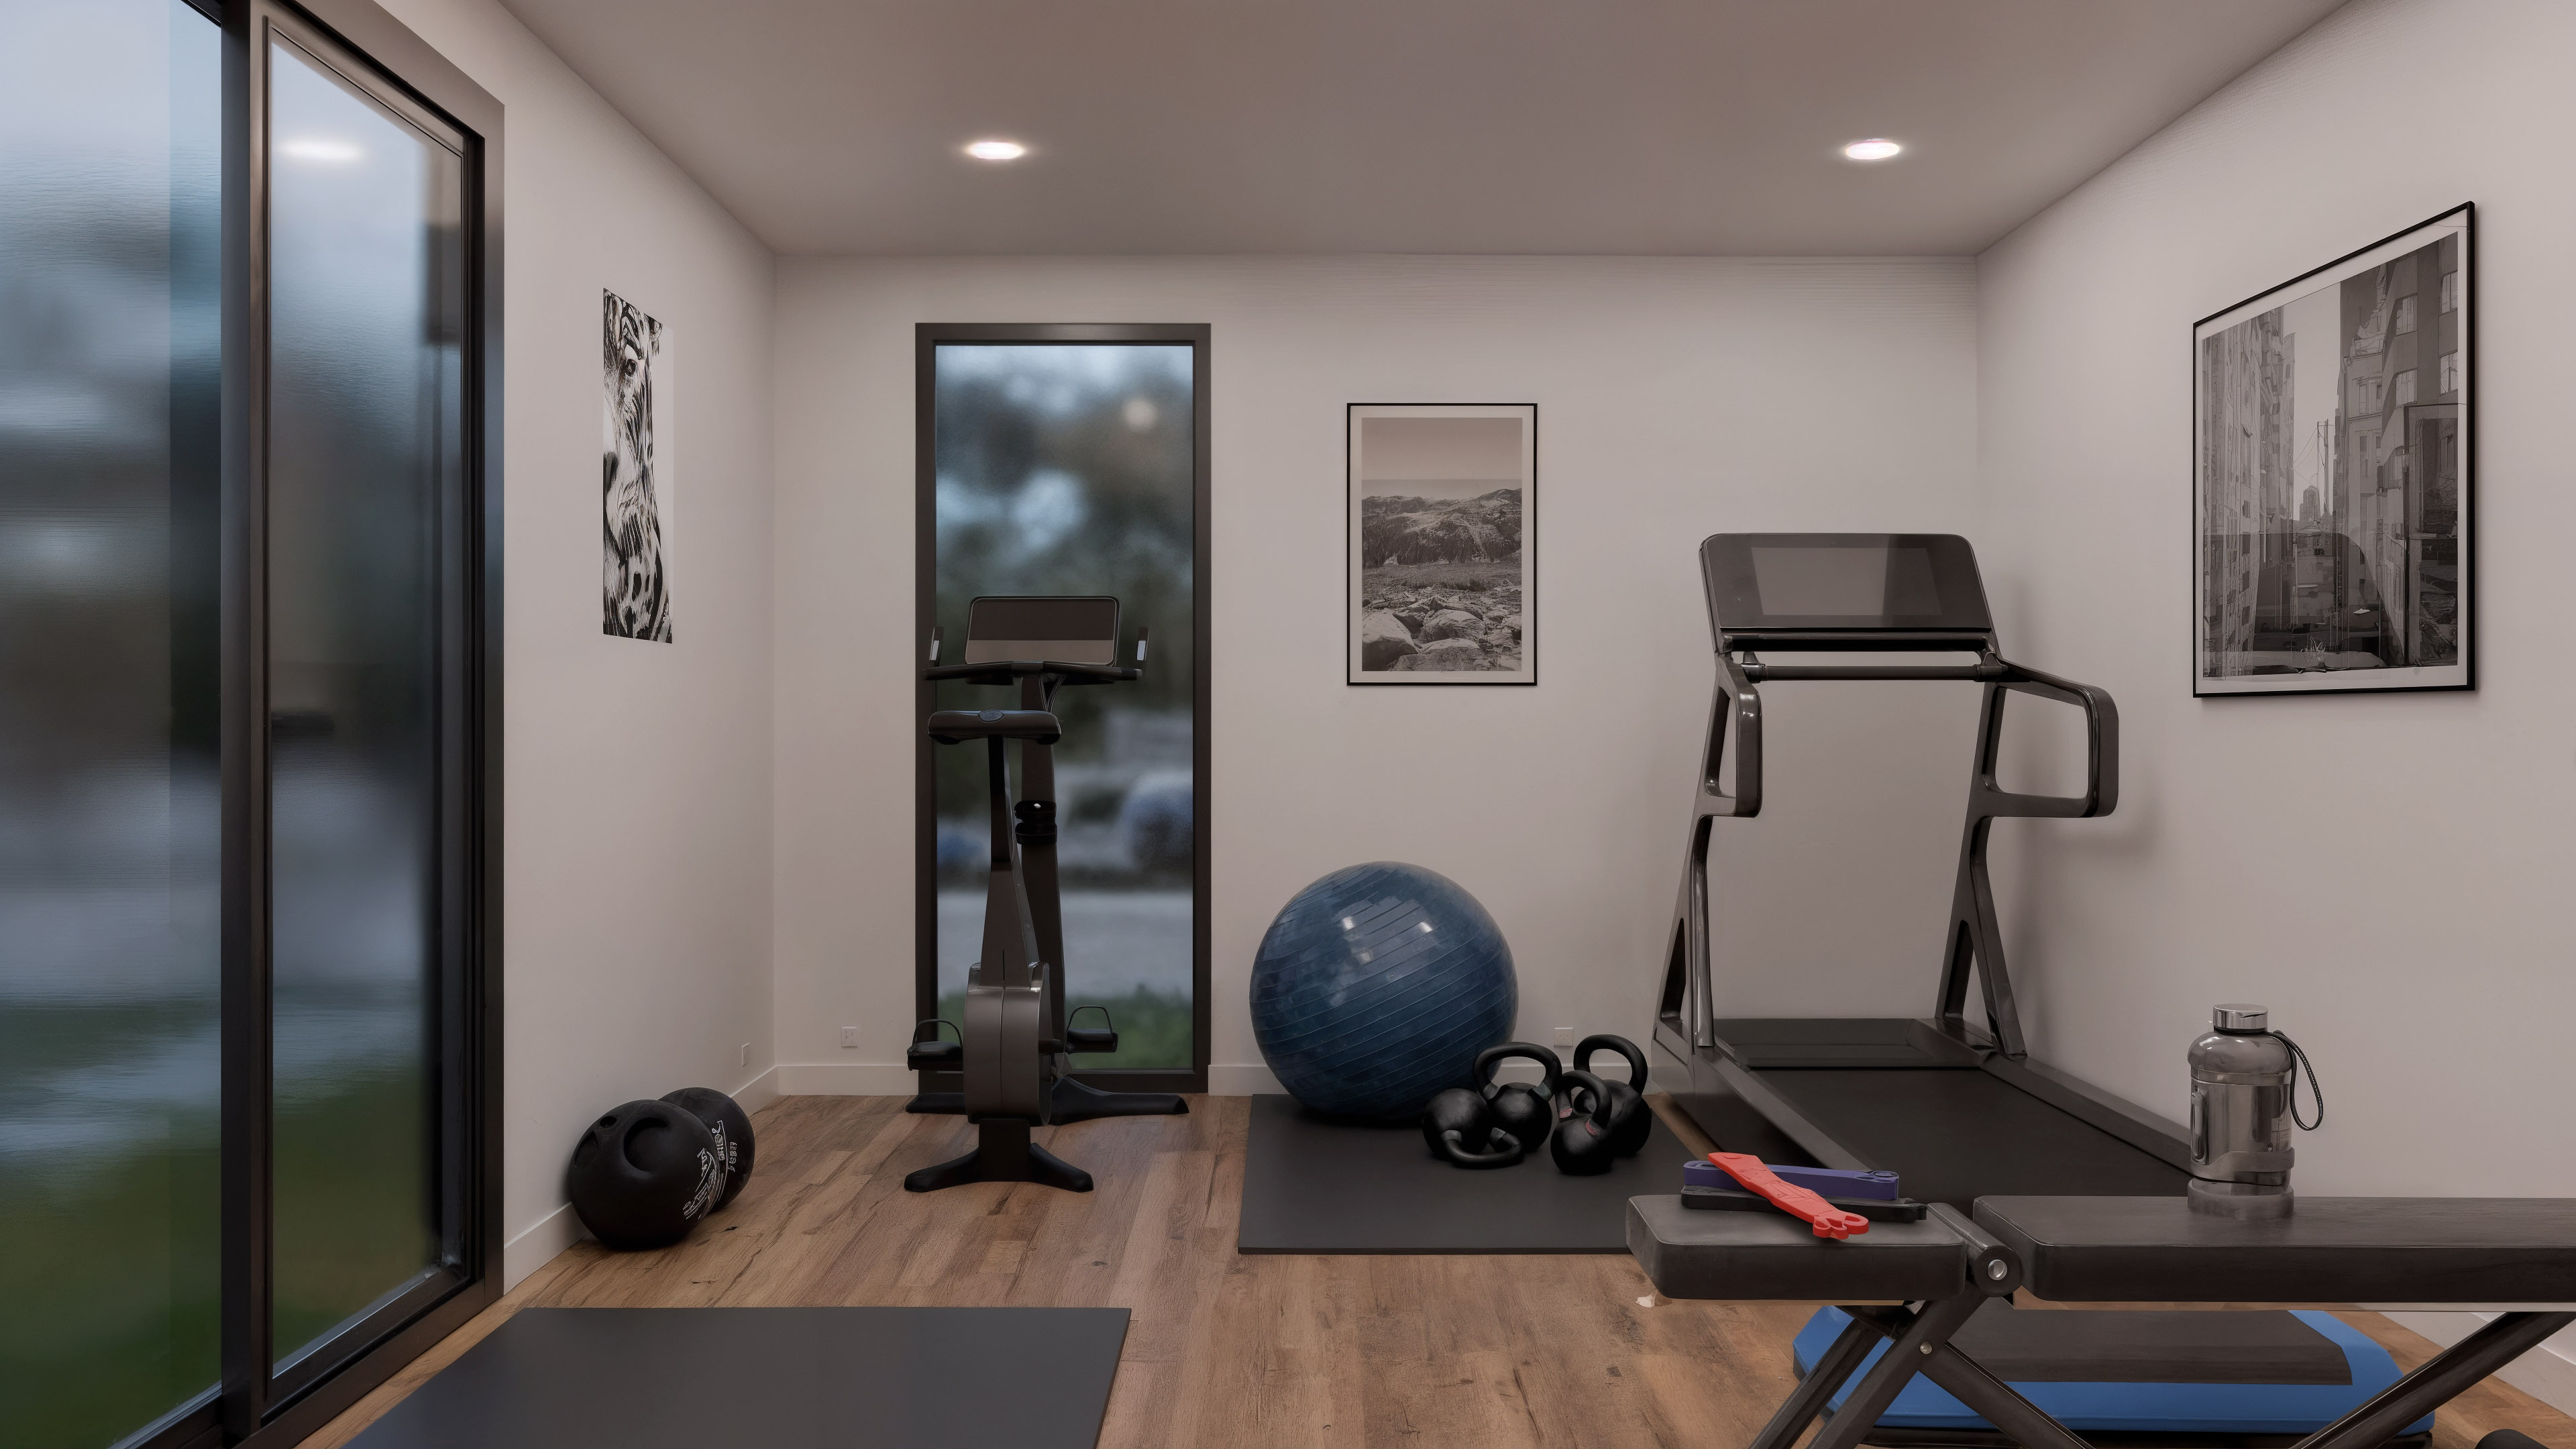 Interior layout
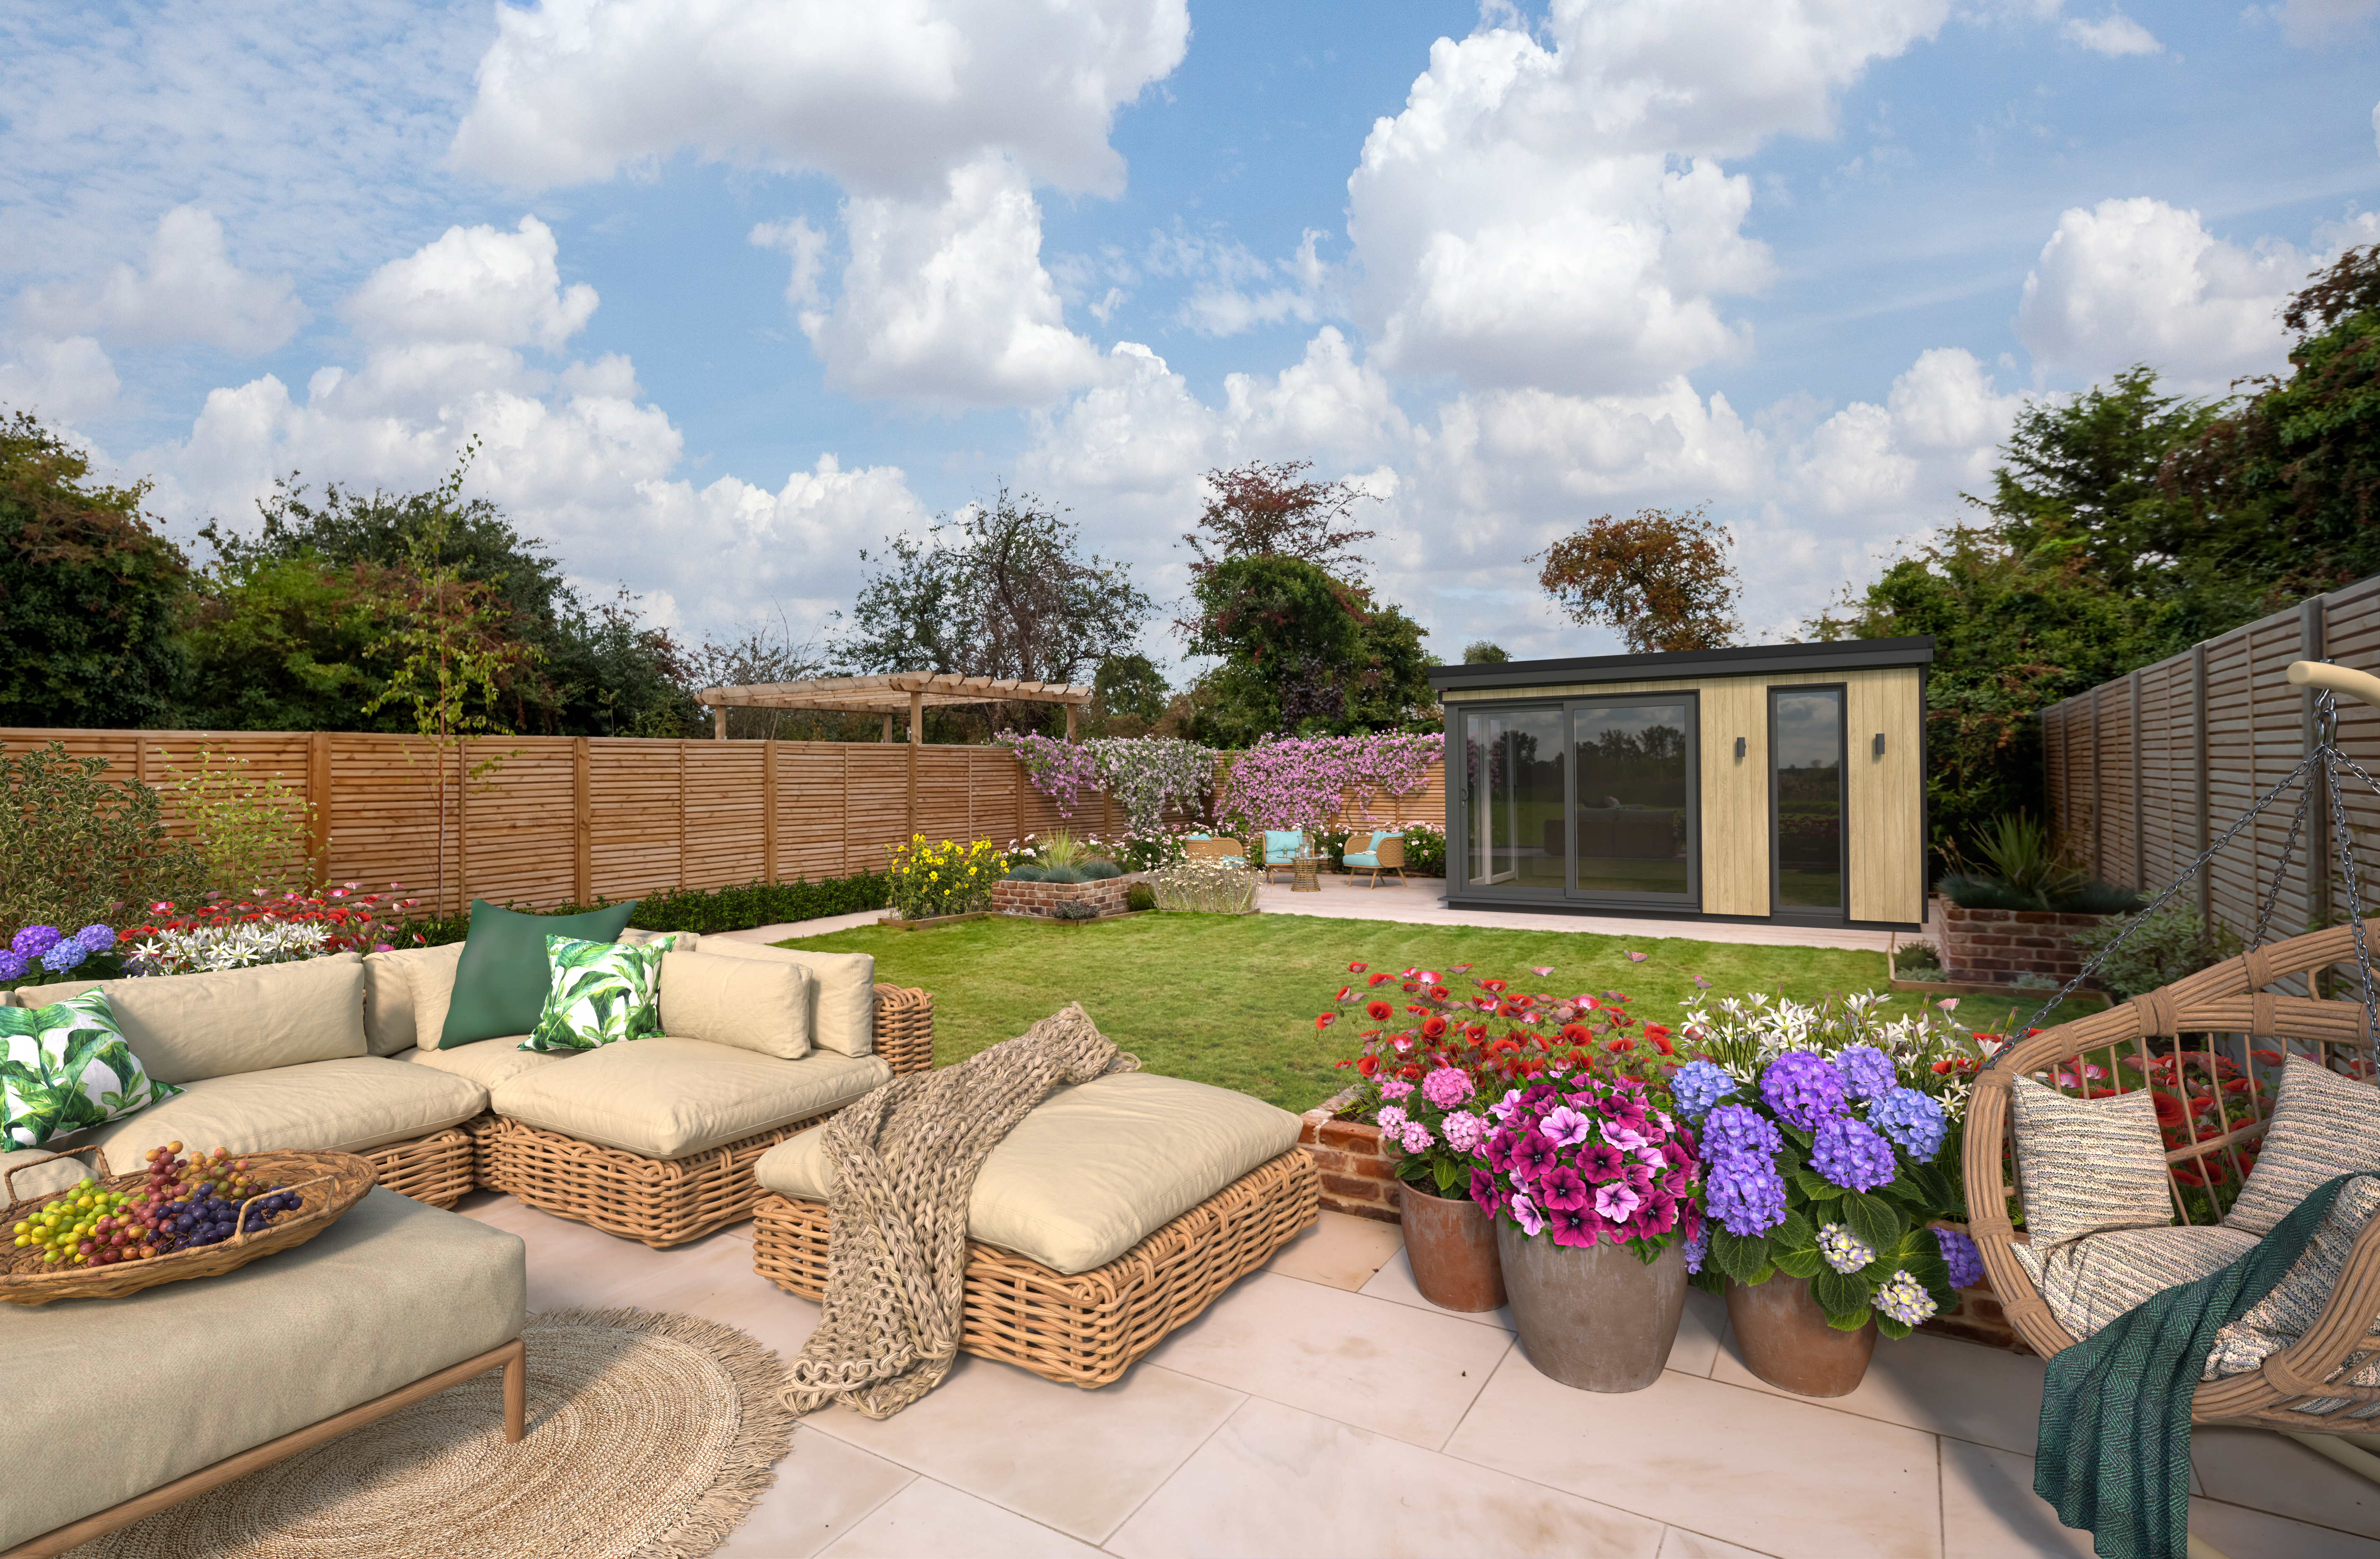 Garden integration