
GARDEN ROOMS · HARROGATE
Space to train. Room to switch off.
A flexible garden room gives exercise equipment a permanent home while keeping enough open space for stretching, reading and time away from the house.
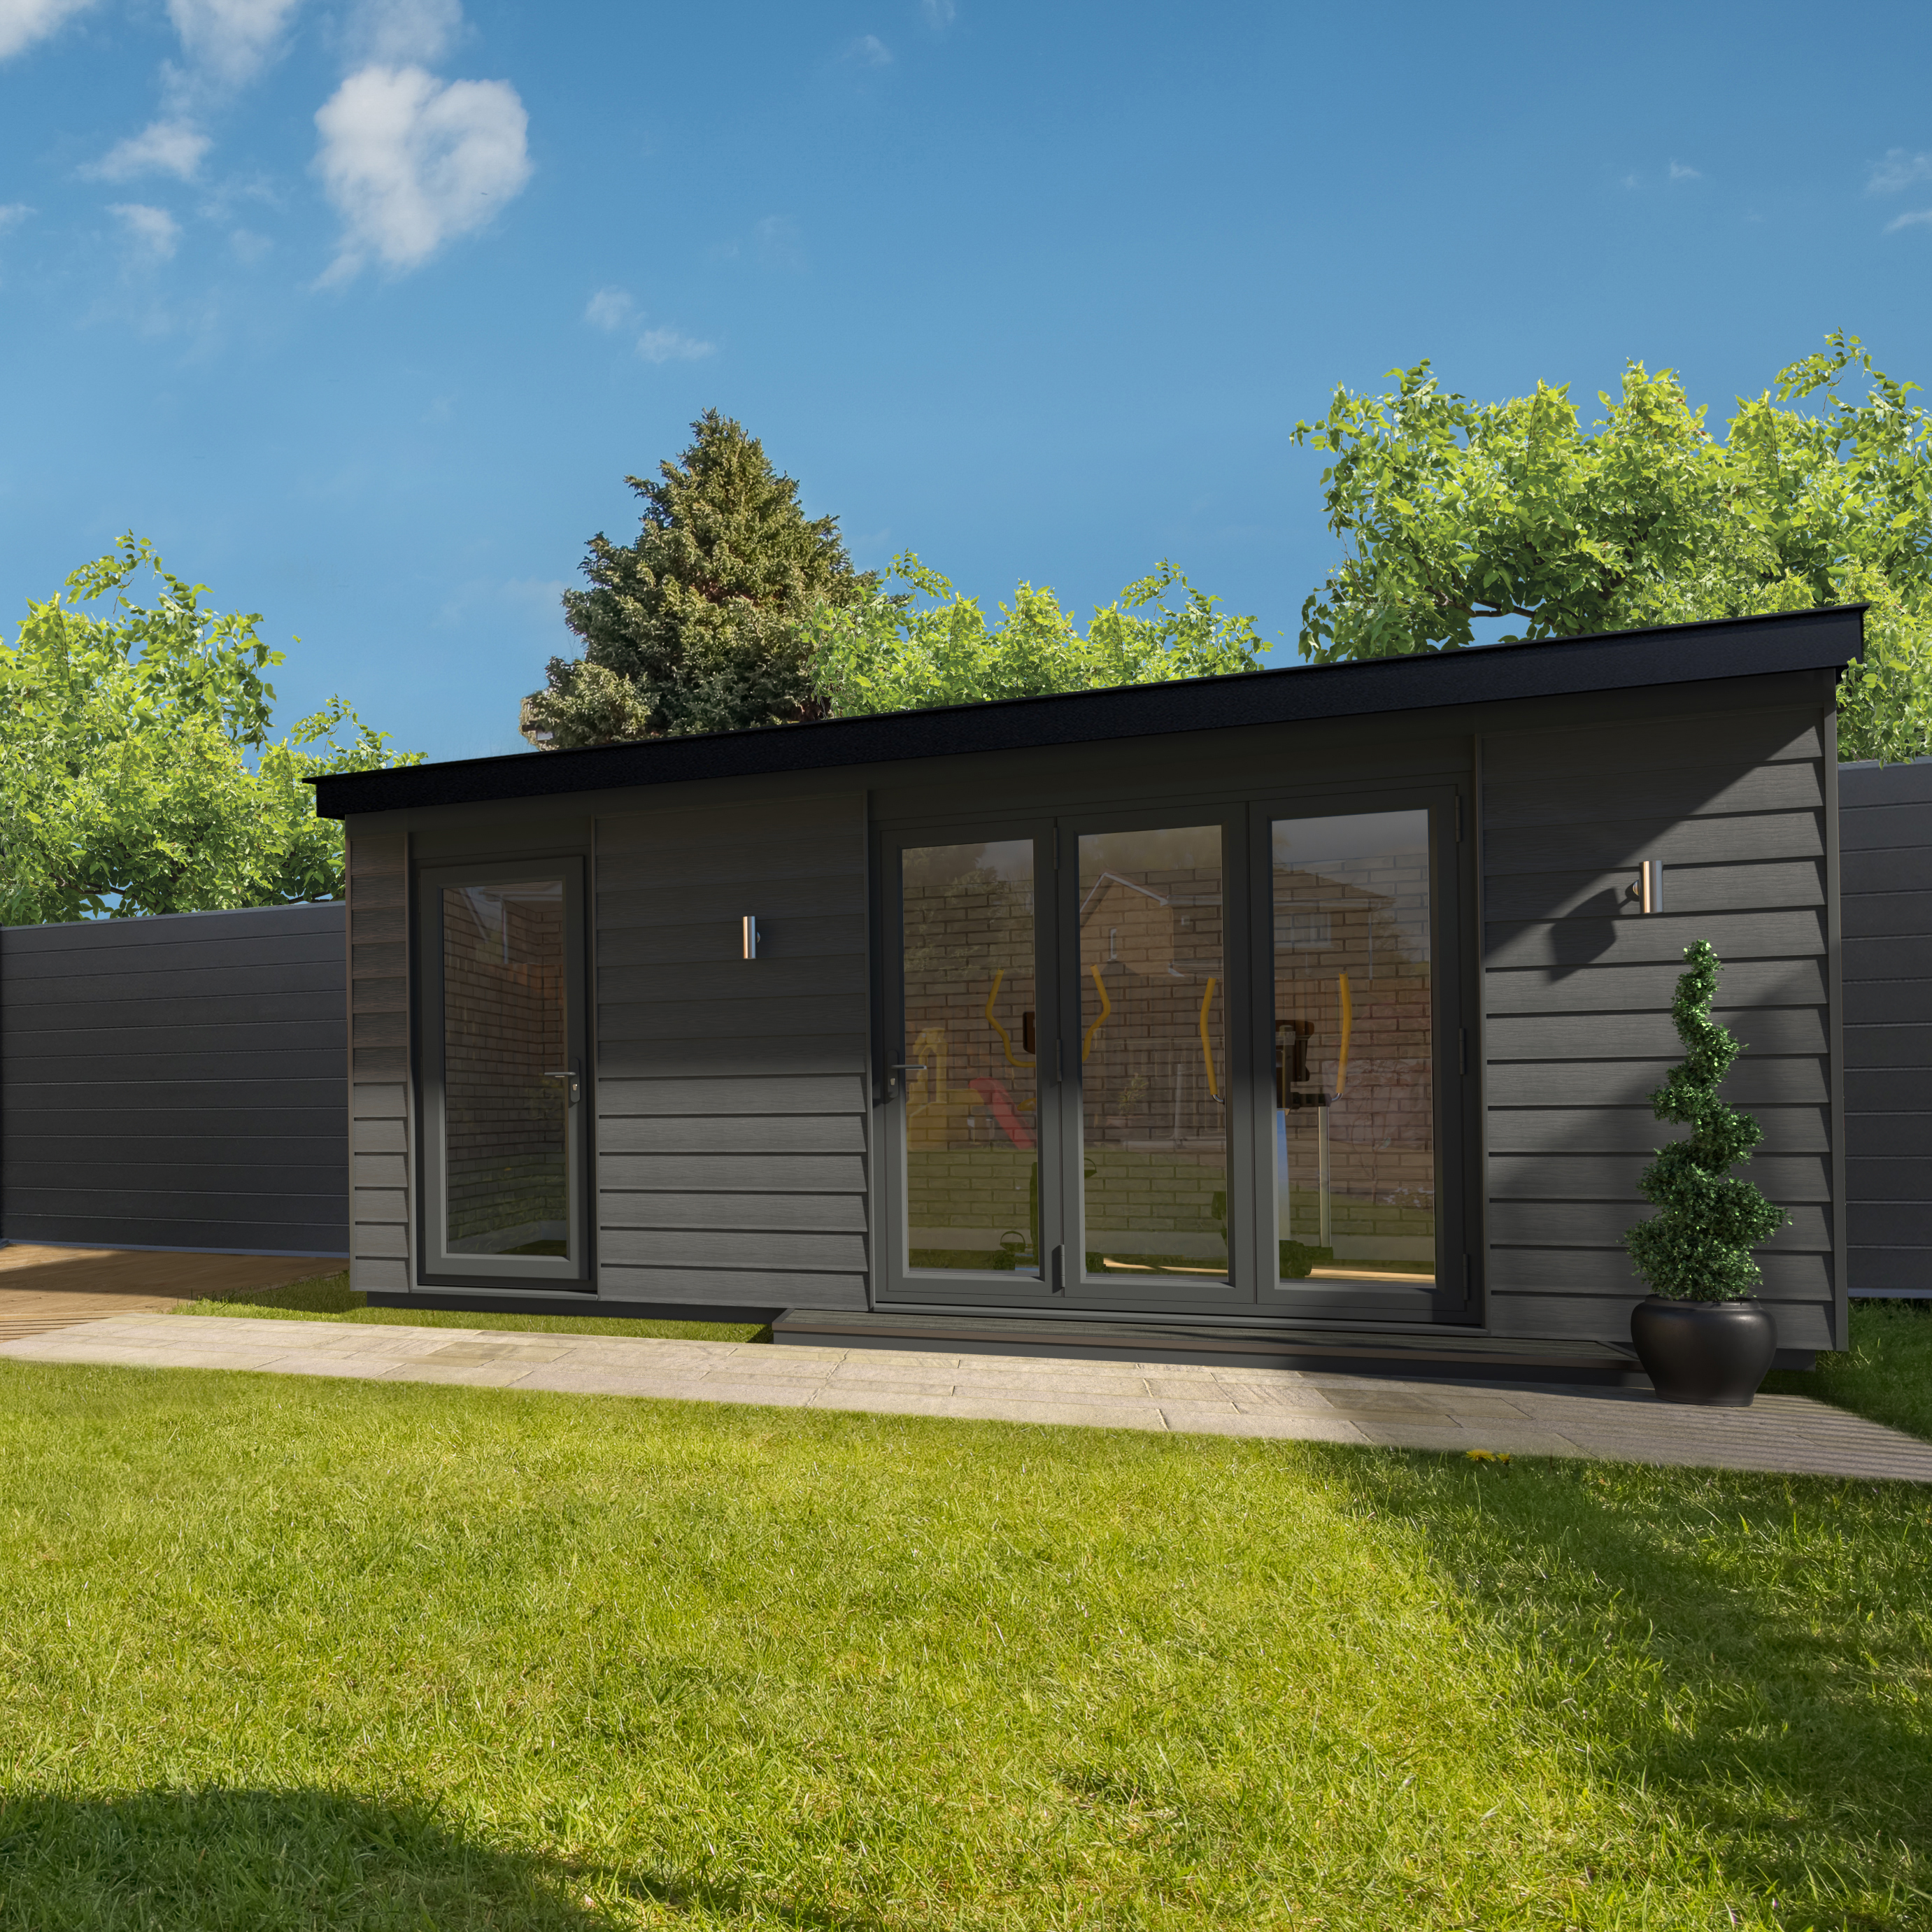
Location
Harrogate, North Yorkshire
External footprint
Approximately 5.0 m × 3.5 m
Use
Home gym and relaxation space
Key specification
Insulated construction, suitable floor build-up and ventilation
Installation programme
Approximately 4 weeks
Project value
£28,600
A practical alternative to the spare-room gym
Exercise equipment had gradually spread through the house, making it difficult to use consistently and awkward to put away. The brief was a dedicated room where a training session could start without moving furniture, with a second area that still felt welcoming when the equipment was not being used.
The desired atmosphere was closer to a calm studio than a commercial gym. Daylight, garden views and uncluttered storage mattered as much as the amount of equipment. A modest seating area made the building useful for reading or quiet time as well as exercise.
Designing around equipment, not an empty floor plan
The equipment schedule informed the layout, including movement around machines, overhead clearance and the route from the entrance. The training zone was kept distinct from the seating area without adding a partition that would make the room feel smaller.
Floor loading and vibration were addressed in the proposed structure and finish. The specification did not assume that a standard domestic garden-room floor could support every machine or weight arrangement. Positioning also considered the house, boundaries and the effect of noise on nearby rooms and neighbours.
Comfort before, during and after a workout
Insulation across the floor, walls and roof was paired with a controllable heating arrangement and ventilation appropriate to an exercise space. Opening glazing was positioned to support air movement without obstructing equipment. Daylight was welcomed, but the position of screens and mirrors was considered to avoid an impractical layout.
The proposal included electrical points where they would actually be used and lighting that served both training and relaxation. A durable floor finish was selected for the agreed use, with different requirements from the softer furnishing area. Equipment and storage were kept clear of ventilation and maintenance access.
The build sequence
- Equipment brief: establish training needs, machine sizes, loads and the separate relaxation area.
- Survey: assess the proposed position, base, delivery access and required service routes.
- Specification: agree structural provision, insulation, glazing, ventilation and internal finishes.
- Envelope: complete the base and frame, then roof, cladding and weatherproof openings.
- Fit-out: install electrical and heating arrangements, wall finishes and the agreed floor surface.
- Completion: check operation and maintenance access, then hand over the space for equipment installation.
The £28,600 investment covered the building, agreed base and fit-out works. Gym equipment, specialist acoustic testing and any additional mechanical cooling were outside the stated scope. Four weeks was allowed for on-site work after design and approval stages.
A room with more than one role
The finished layout provides enough separation for exercise equipment to stay in place without making the whole room feel occupied by it. A view towards the garden, useful light and a comfortable place to sit give the building a role beyond the workout itself.
PROJECT REFERENCES
Gym, storage and year-round use
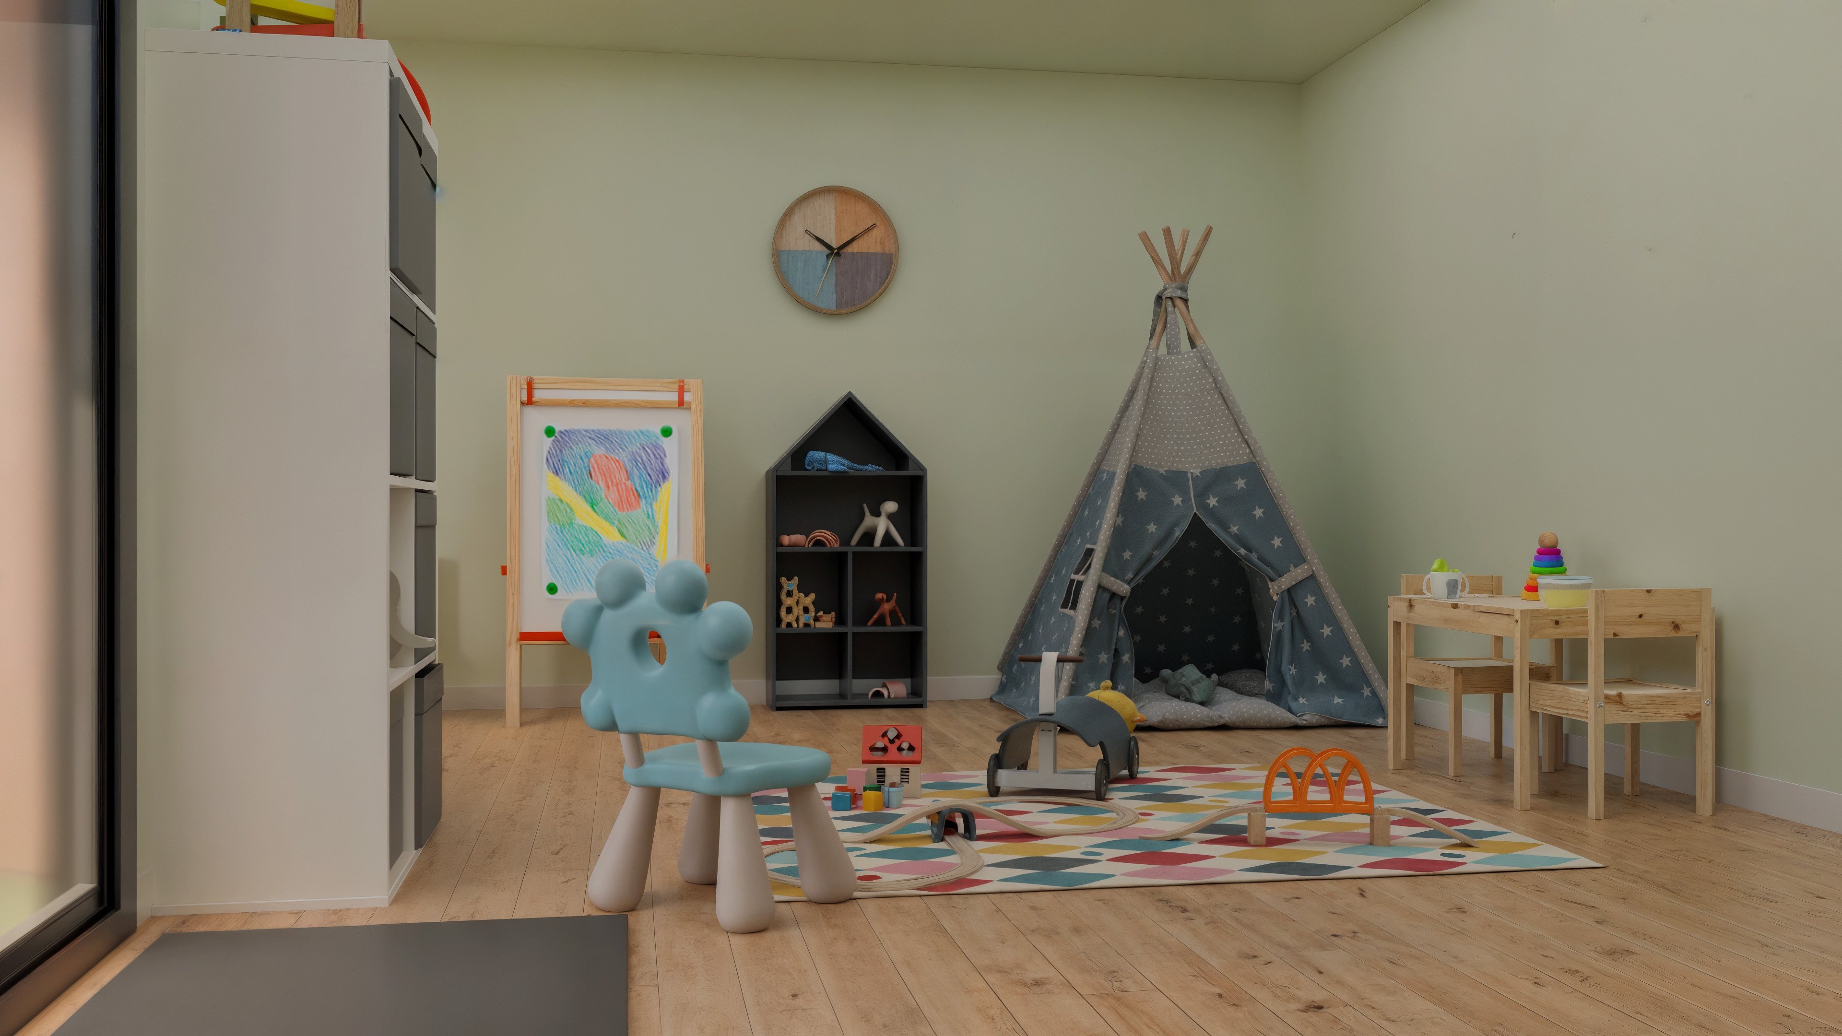
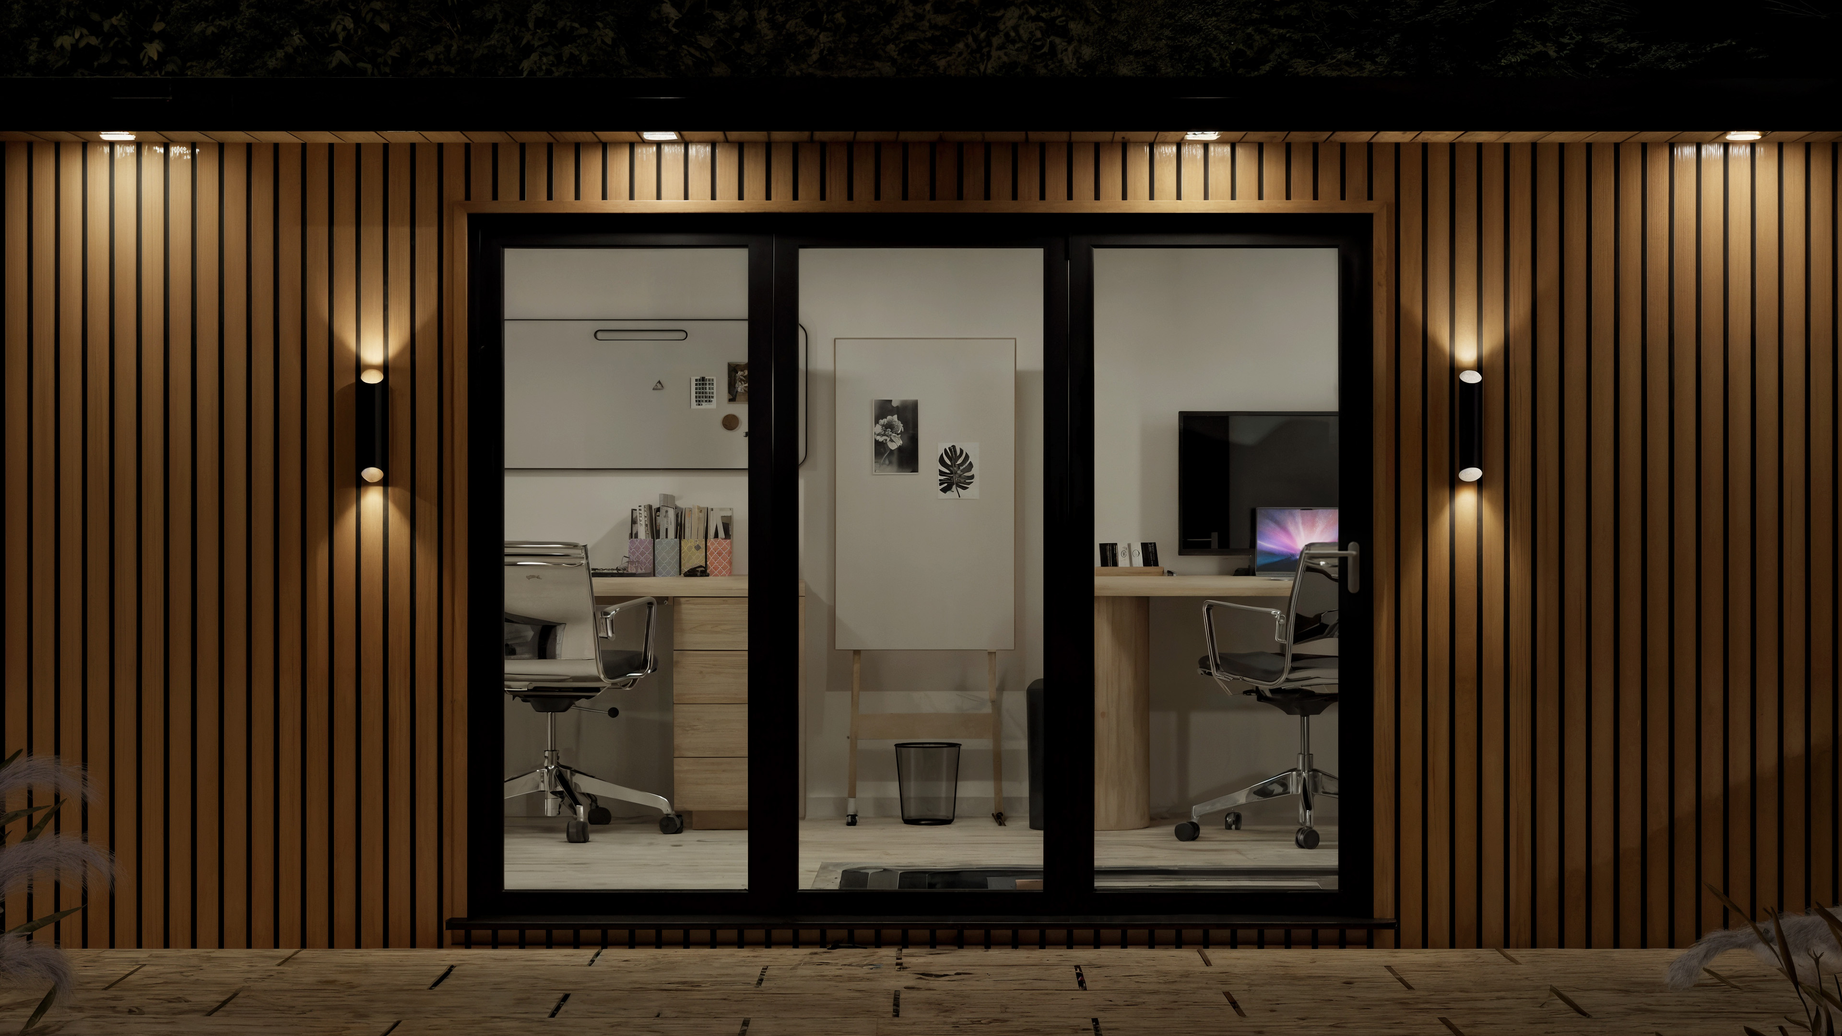
These garden-room references show the kind of details that should accompany a verified project record.
KEEP EXPLORING