DECKING · LEEDS
A courtyard made for everyday entertaining
Defined dining and lounge areas bring order to a compact outdoor space, without filling it with partitions or unnecessary features.
Location
Leeds, West Yorkshire
Area
Approximately 32 m²
Finish
Charcoal capped composite boards
Layout
Dining, lounge seating and planting edges
Installation
7 working days
Project value
£15,800
The problem was the layout, not the amount of space
The previous courtyard worked reasonably well when only two people were outside. Once friends arrived, chairs blocked the kitchen doors and the route around the dining table became a squeeze. The aim was to create an outdoor room that felt organised and comfortable without sacrificing the planting that gave it character.
The brief favoured a dark, contemporary finish to complement the door frames, with a proper dining position and a smaller lounge setting. Rather than treating the whole area as a single empty deck, the design began with the dimensions of the furniture and the space needed around it.
Designing the routes before choosing the boards
The dining table was placed nearest the kitchen, but clear of the door swing and the main walking line. Relaxed seating occupied the quieter end of the courtyard. A separate position was reserved for outdoor cooking, with the appliance clearances and appropriate protection to be checked against its instructions.
Existing drainage points remained accessible. The deck level was considered alongside the building threshold and ventilation openings, rather than simply raised to meet the internal floor. Narrow planting strips softened the perimeter without taking useful space from the circulation route.
A consistent finish with room for contrast
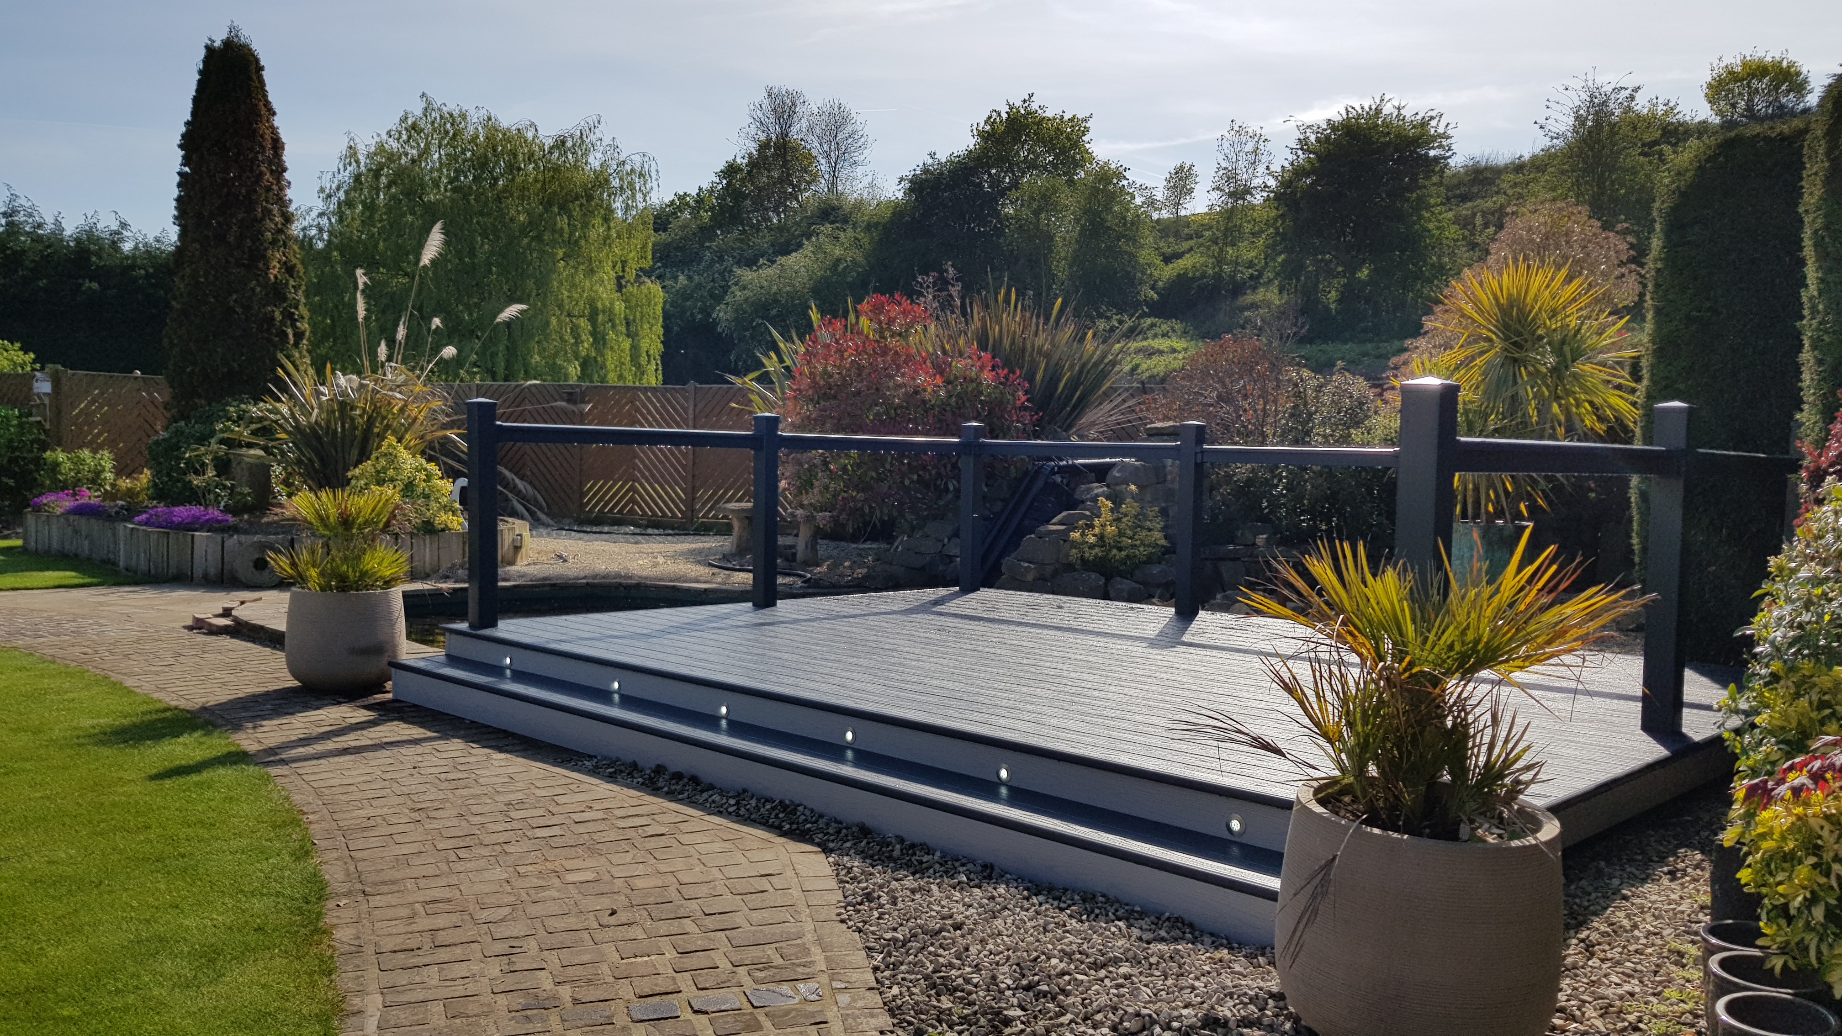
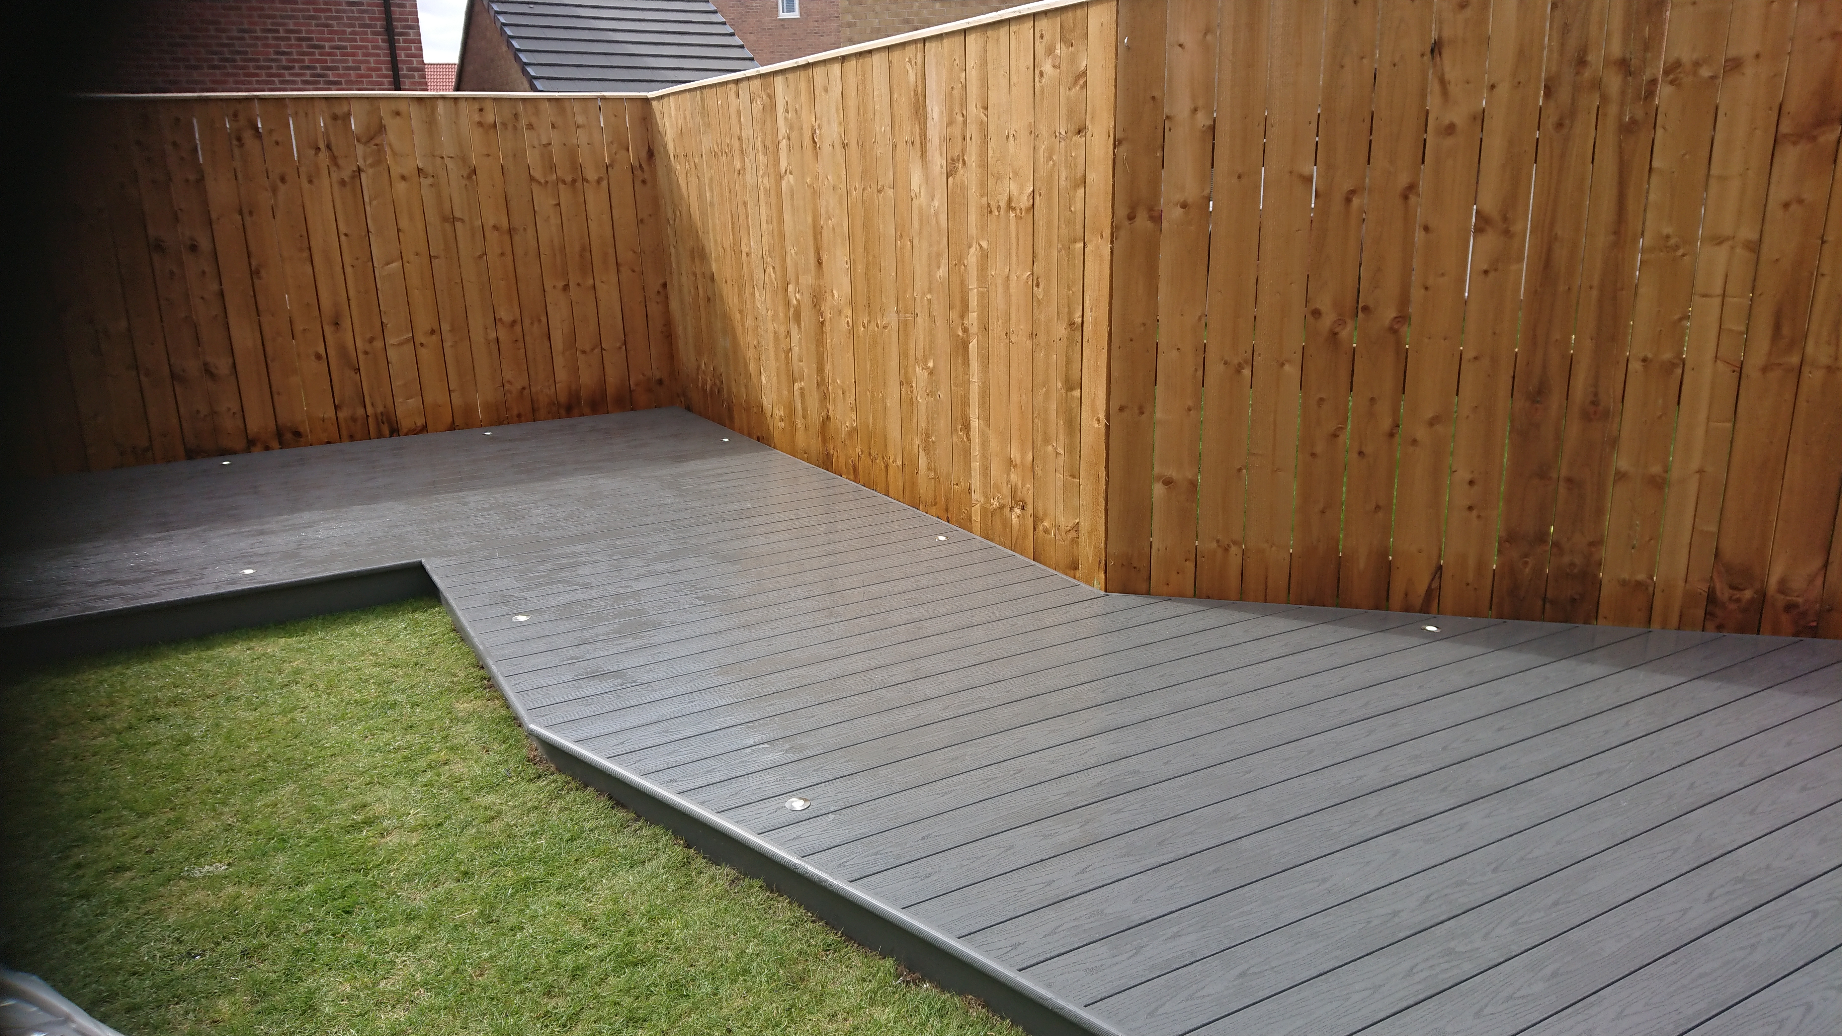
Charcoal capped composite boards provided a restrained base for lighter furniture and green planting. Matching edging kept the outline clean, while the board direction reinforced the length of the space. The specification avoided unnecessary changes in colour that would make a smaller courtyard feel busy.
Material choice considered more than appearance. The proposal recorded the chosen board system, supports, fixings and movement gaps, together with the care guidance. A dark surface was not described as staying cool in all conditions; the relationship with sunlight and optional shade remained part of the design discussion.
The project journey
- Brief and survey: understand how the courtyard was used, measure the doors and identify existing drainage.
- Furniture plan: test the dining and seating arrangement before committing to the deck footprint.
- Finish selection: agree board colour, edge treatment and the relationship with planting.
- Preparation: remove agreed existing surfaces and construct the supporting frame with the required clearances.
- Installation: fit boards, edges and the transition to adjoining surfaces, maintaining access to inspection points.
- Final review: check circulation, finishes and cleaning requirements with the furniture layout in mind.
The installation value of £15,800 covered preparation, substructure, decking and perimeter detailing over seven working days. Furniture, appliances and new planting were not included in that figure.
More useful space, without a larger garden
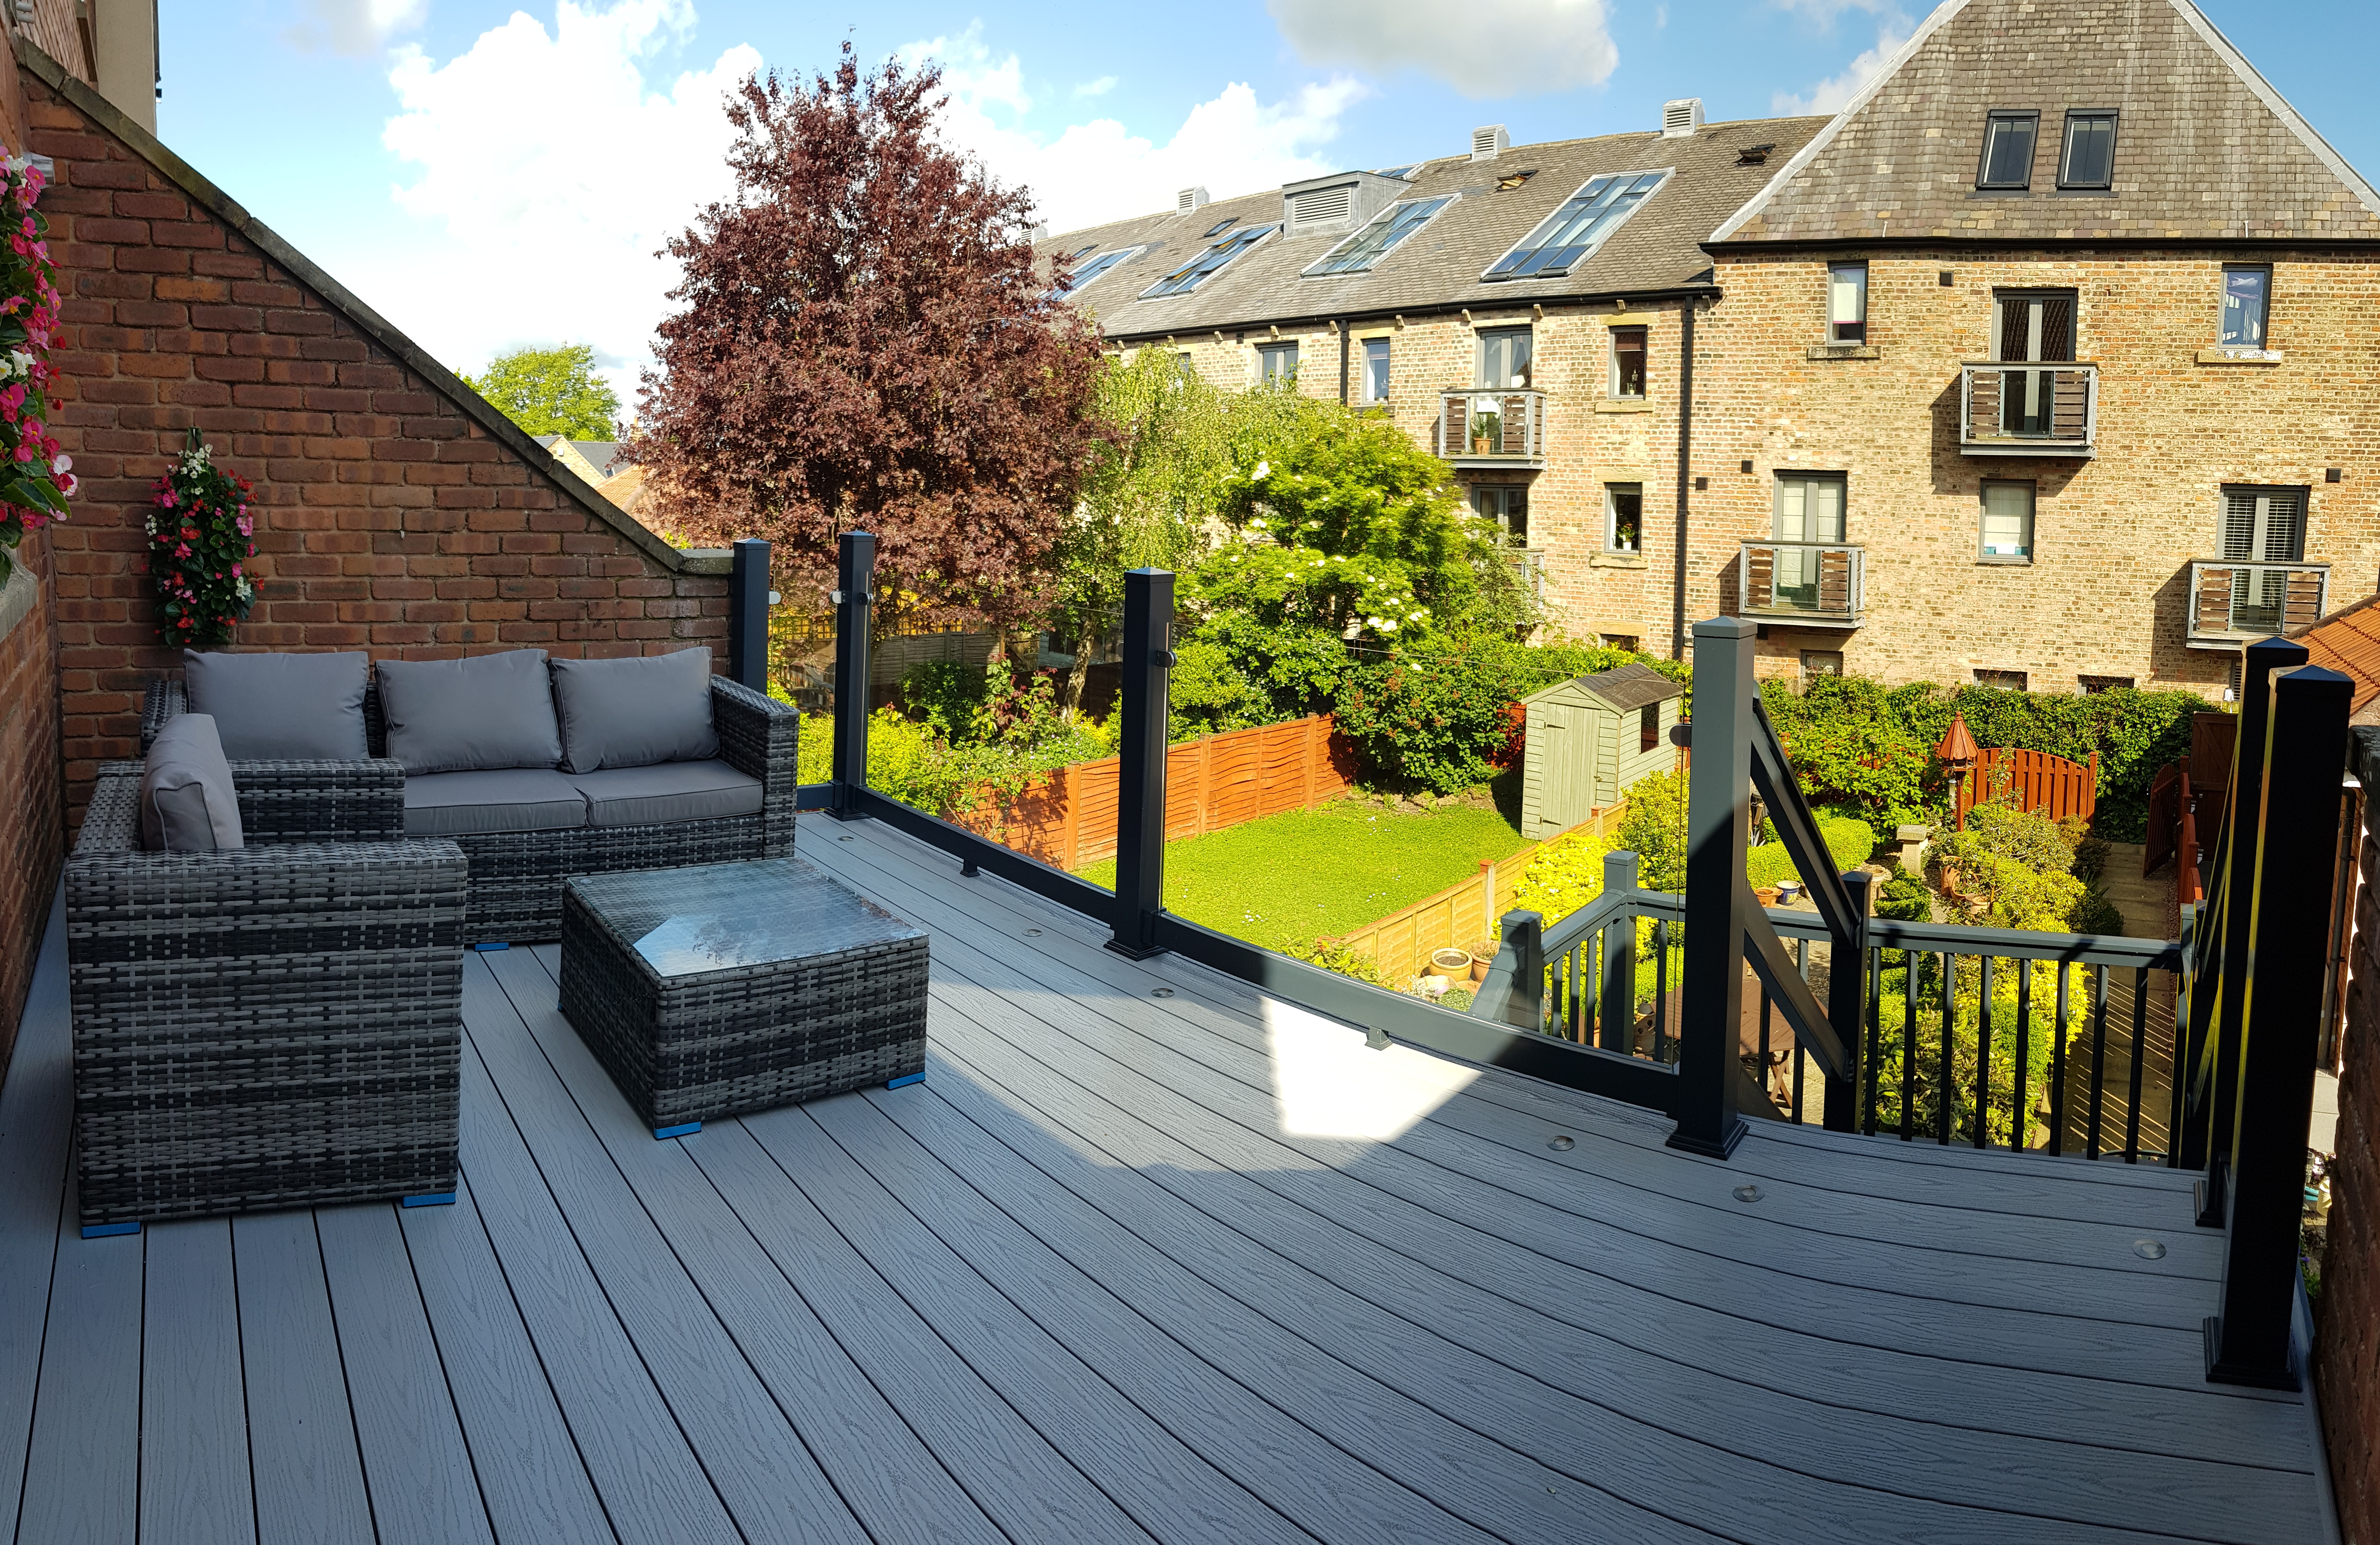
The finished courtyard has a clear place for each activity. The route out of the kitchen stays open, the dining area does not dominate and the lounge setting feels separate without a physical barrier. The planting and furniture provide variety against the consistent deck surface.
PROJECT REFERENCES
Finishing details for compact outdoor spaces
A small gallery gives the story more visual depth without claiming these references belong to this exact project.