
A good deck is built from the ground up
The finished boards are only one part of the installation. We plan the layout, preparation, supporting structure and finishing details together, so the deck works as a complete outdoor space.
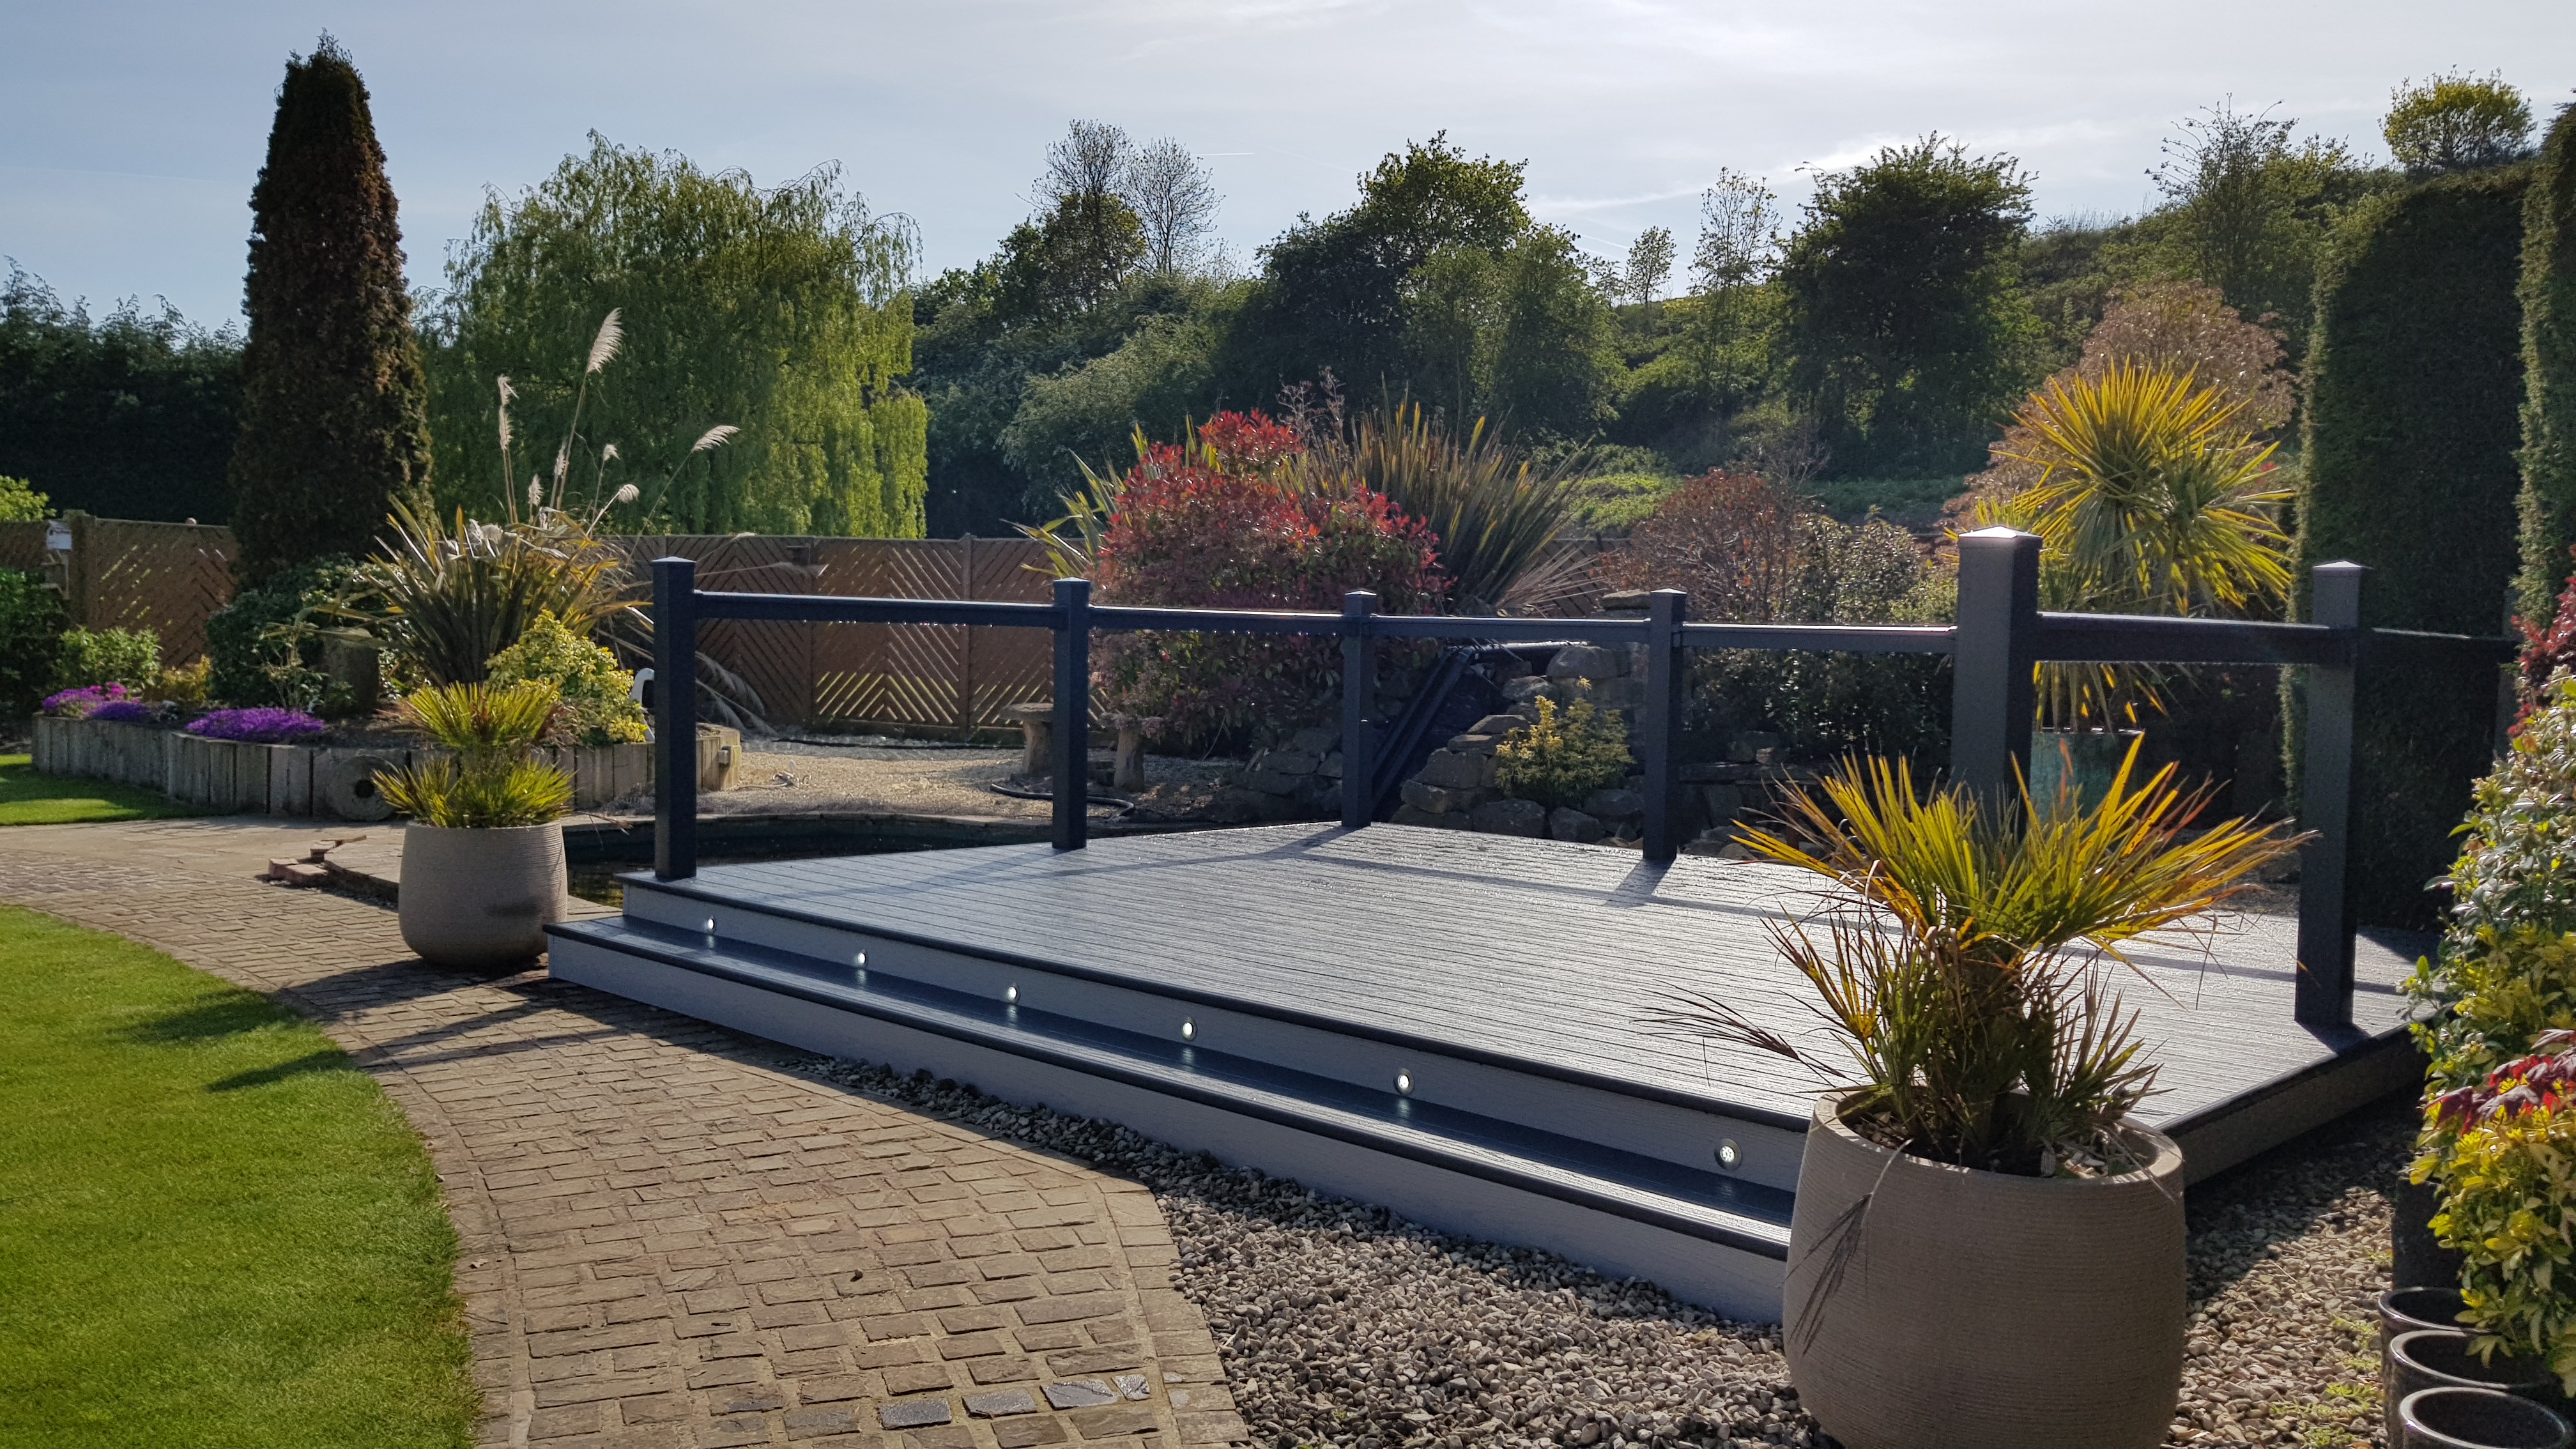
Your installation, from survey to handover
- Survey
Use, levels, access and ground conditions.
- Specification
Boards, structure, edges and the complete scope.
- Preparation
Site clearance, drainage, supports and subframe.
- Installation
Fixings, movement allowances and finishing details.
- Handover
Checks, cleaning, care guidance and documentation.
01 · Brief and measured survey
We establish how you want to use the deck, where furniture will sit and the route between the house and garden. Photographs and rough dimensions are useful for the first conversation; a measured survey defines the actual installation.
Levels, ground conditions, access, existing drainage and any old deck structure are reviewed. Tell us about heavy planters, a hot tub or a future pergola so their requirements can be considered from the start.
02 · Design and specification
We agree the footprint, material, board direction, edges, steps and any balustrades. The subframe and fixing method are matched to the chosen board system and site.
The quotation should set out preparation, disposal, supports, boards and finishing, with optional services such as lighting identified separately. Any required permissions or specialist structural advice are resolved as part of planning the project.
03 · Prepare the site and build the support
Existing material is removed where agreed, access and adjoining areas are protected, and the site is prepared for the specified supports and frame.
Drainage and ventilation should remain effective beneath the deck. Service access and the relationship with thresholds are considered before the surface hides them.
An old frame is only reused after its condition and compatibility have been assessed. New boards do not repair weakened supports or incorrect spacing underneath.
04 · Fit boards and resolve the edges
The boards are installed to the selected system’s requirements, including appropriate support, fixings and movement allowances. Joints and the overall set-out should be considered before the most visible areas are fitted.
Fascias, borders, corners and steps complete the perimeter. Any balustrades or handrails must have suitable support rather than rely on the finish boards alone.
Lighting and access panels are coordinated with the agreed layout so they remain practical to operate and maintain.
05 · Check, clean and hand over
The completed installation is reviewed against the agreed scope. Edges, steps, board finish, access points and any fitted accessories should all be checked.
Care guidance should explain routine cleaning, stain treatment, furniture protection and any restrictions on pressure washing or coatings. Keep the named product details and applicable warranty information with the quotation.
Aftercare is clearer when product cover and installation cover are distinguished, with an identified contact route for questions.
What can affect the programme?
Area, access, ground preparation, changes in level and the complexity of steps or edge protection all affect installation time. Weather and unexpected conditions can also influence the sequence.
We agree a project-specific programme after survey rather than promise every deck can be fitted in the same number of days. Any change to the scope should be discussed before it is carried out.
For phased garden work, identify future structures and service routes early so the first stage does not have to be dismantled later.
Installation questions
Do I need to remove the old decking first?
We discuss removal and disposal during the survey and include it in the agreed scope where required. Do not remove useful evidence of the existing structure before it has been assessed.
Can a deck be installed close to the house?
The design must respect thresholds, damp protection, ventilation and drainage. Those details are assessed at the property rather than resolved by a standard height assumption.
What should I do before the team arrives?
Agree access, parking, storage and protection needs in advance. Clear movable furniture and confirm any restrictions or services that may affect the work.
Compare uPVC, composite and premium options, or read our buying guide.
Get a clear plan for the complete installation
INSTALLATION QUALITY
The parts you cannot see matter just as much
Preparation, support spacing, drainage and fixing details determine whether the finished deck continues to feel solid and well resolved after handover.
Levels, water movement and vegetation are dealt with before the visible deck goes down.
Support centres and interfaces follow the selected system and the actual site conditions.
Edges, steps, boards and balustrades are checked together rather than treated as separate jobs.