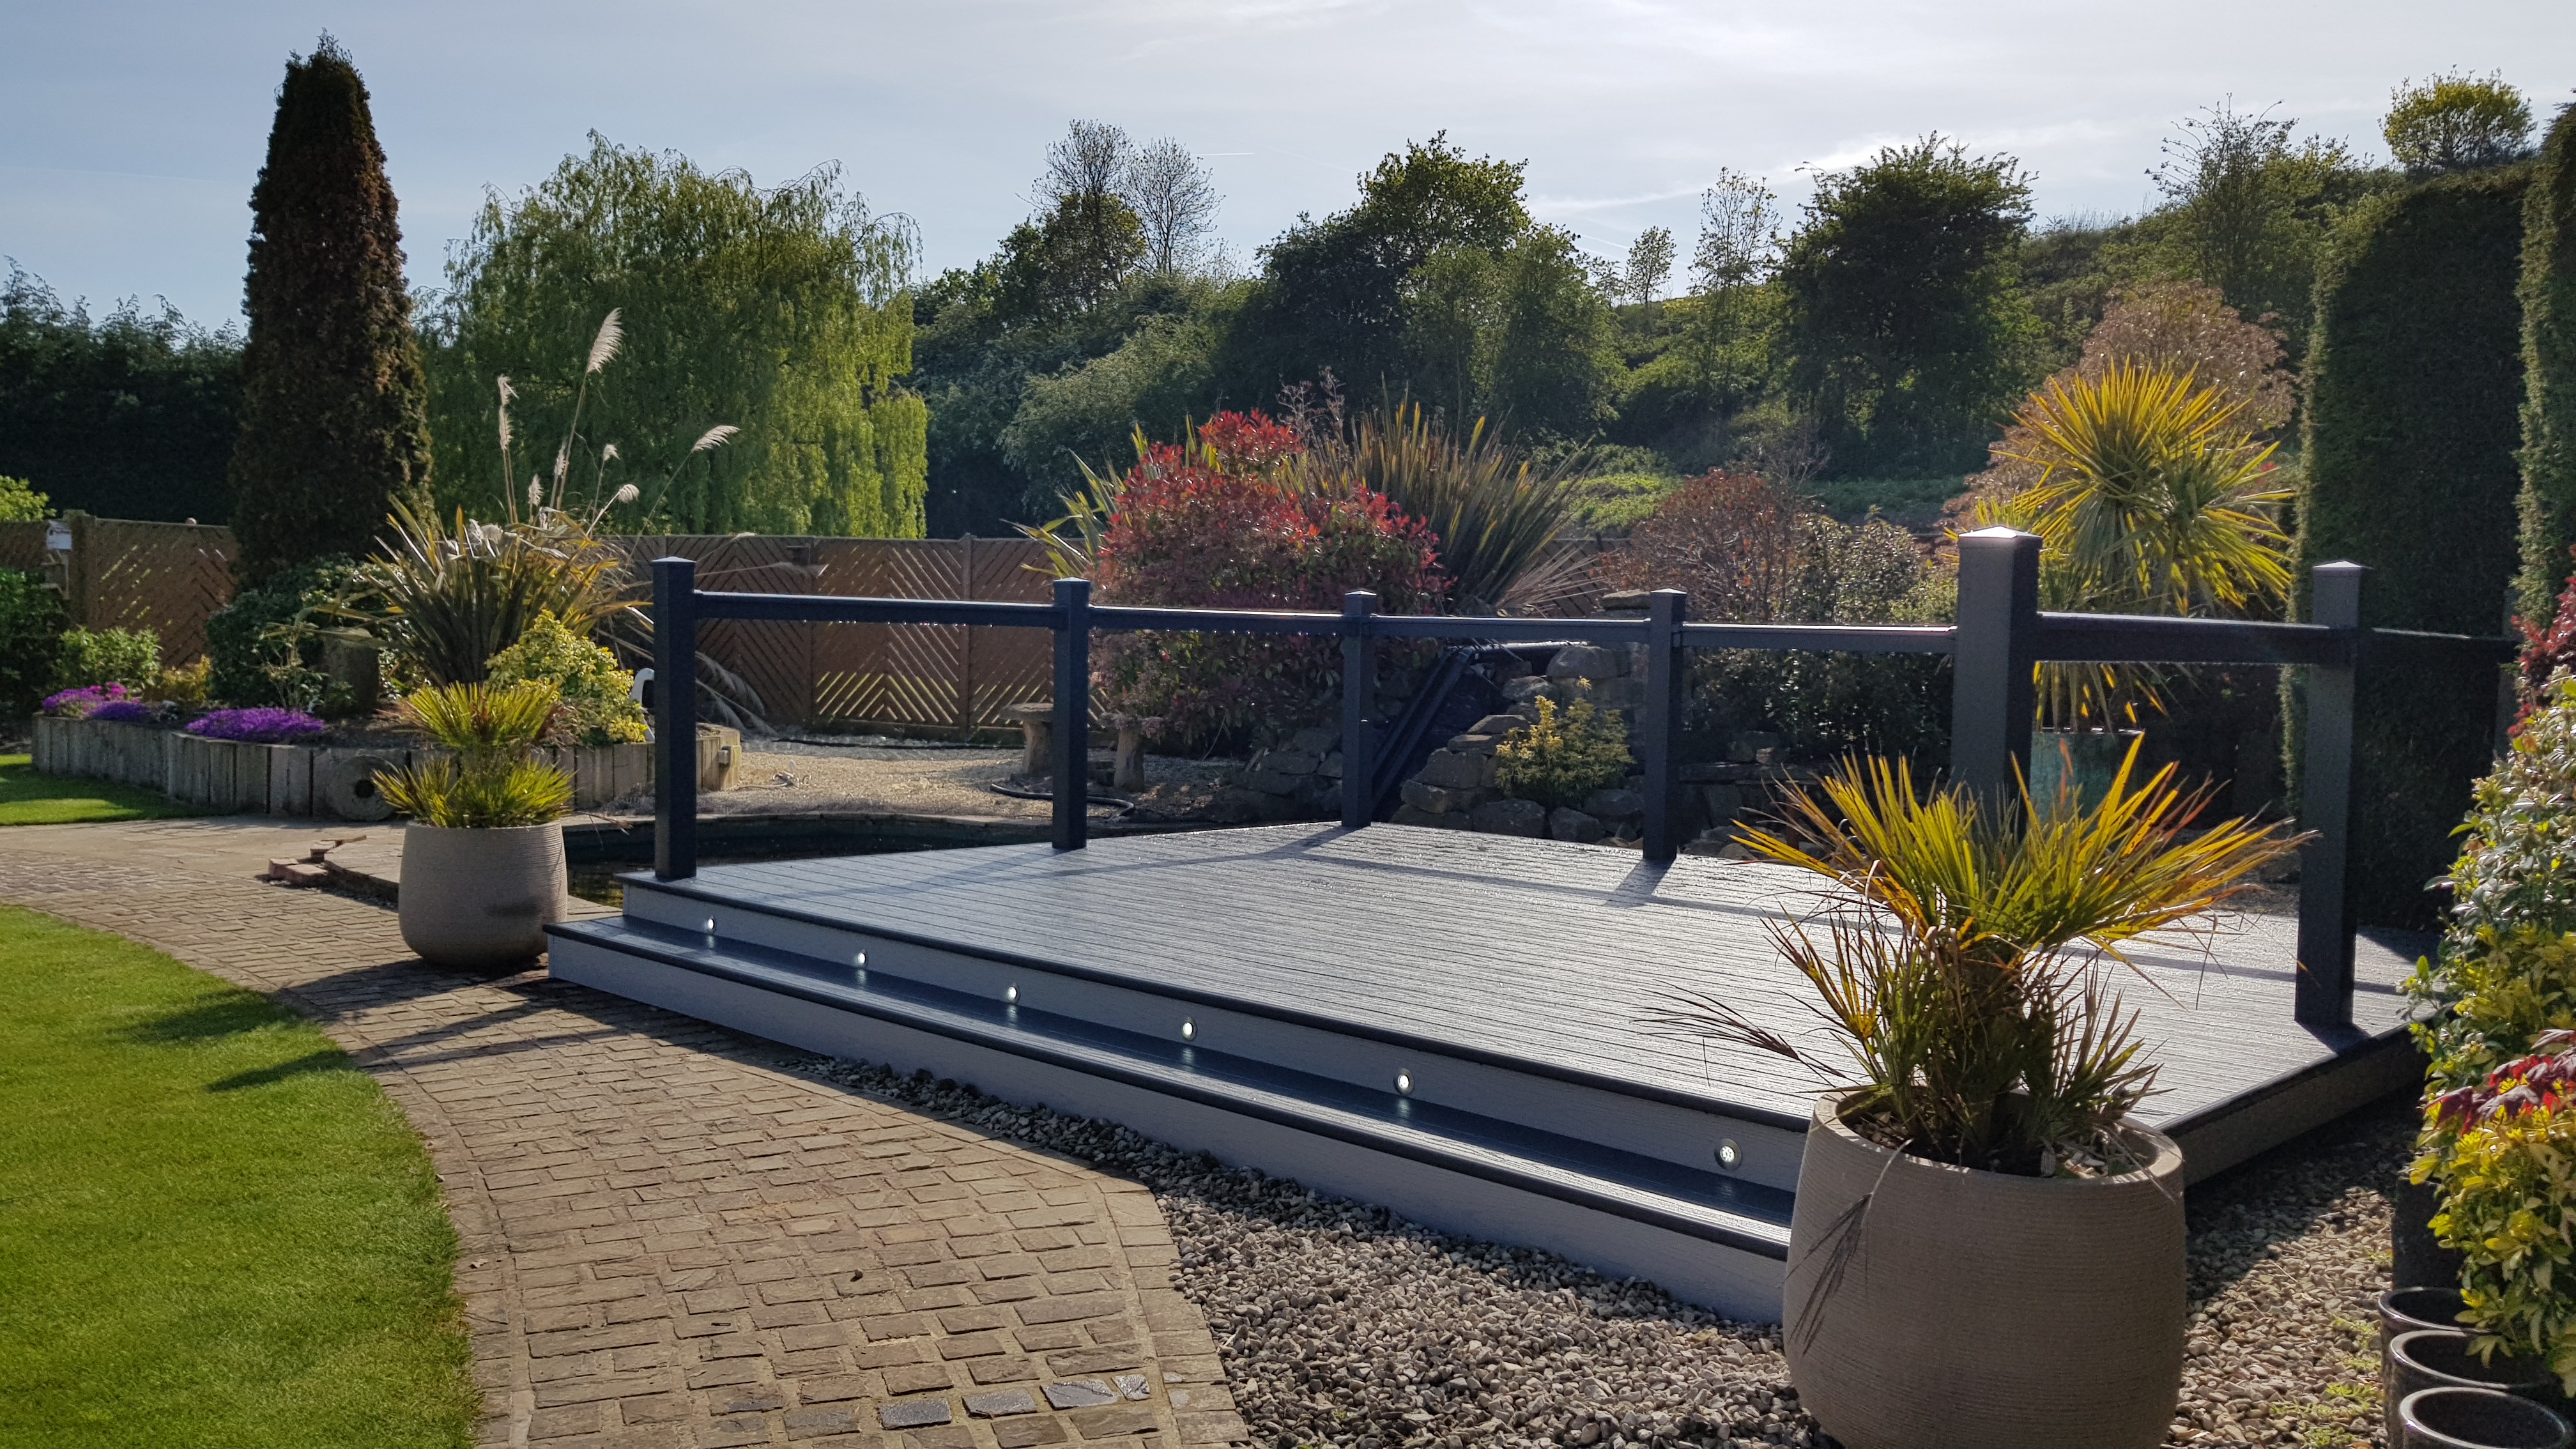
Composite decking with a considered finish
The warmth of a timber-inspired surface, planned around modern outdoor living. Explore composite boards as part of a complete terrace, with the subframe, drainage and finishing details included in the conversation.

Not all composite boards are the same
Composite decking combines wood fibres with polymers. The proportions, core design, surface treatment and protective capping vary between systems, which is why a named specification is more useful than a broad material label.
Some boards offer a relatively uniform surface; others use grain patterns and tonal variation to create a more natural effect. The board width, edge profile and available lengths also influence the finished layout and the number of visible joints.
We will help you compare options against the style of the property, the planned furniture and the maintenance routine you are comfortable with. Samples should be considered in both sunlight and shade before a colour is agreed.
Ask about the cap
A protective outer layer can affect staining, moisture and surface care. Check which faces are capped and what the manufacturer actually covers, rather than assuming every composite is waterproof or stain-proof.
Create a layout with purpose
A dining terrace, a raised lounge area and a route to a garden room have different priorities. We begin with the furniture, routes and changes in level before deciding the direction of the boards.
A framed edge can define the perimeter, while carefully placed steps can make the transition to the lawn feel natural. Where boards meet doors or existing paving, the threshold and drainage detail must be considered together.
Colours should complement rather than compete with the house. Warm oak-inspired finishes can soften a contemporary scheme; cool greys can connect with aluminium frames and pale paving. The actual sample remains the reference.
Installation makes the material work
Support centres, expansion allowances and fixings are system-specific. A high-quality board can still disappoint if the installation ignores those details.
The survey considers preparation, drainage, the frame and any concentrated loads. We discuss existing structures honestly: a frame that is tired, uneven or incompatible is not a sound foundation for new boards.
The proposal should include perimeter trim, steps and any required edge protection. Those are part of a complete installation, not details to improvise when the boards have already been fitted.
Keep the care routine straightforward
Sweep away leaves, clear debris from gaps and clean marks promptly using the approved method. Barbecue grease, furniture feet and metal objects deserve particular care.
Do not assume that all pressure washers, solvents or coatings are suitable. Follow the selected manufacturer’s cleaning guidance and keep access for maintenance around the deck.
Shade, algae, rain and ice affect outdoor use. A textured or tested surface still needs to be kept clean and treated with care in adverse conditions.
What belongs in the quotation?
The named board and colour; preparation and disposal; the frame specification; installation and finishing; steps or balustrades; and the separate terms for product and workmanship cover.
Discuss lighting, a pergola or a hot tub early so the support and service requirements are not missed. The board-only square-metre price is not a reliable comparison of two complete garden projects.
Composite decking questions
Is composite the same as uPVC?
No. A wood-fibre composite and a plastic uPVC system have different constructions. Compare the actual specifications and finishes rather than assuming the names are interchangeable.
Will the colour stay exactly the same?
Colour behaviour depends on the product and exposure. Ask to see the manufacturer’s weathering guidance and warranty terms for the specific finish before deciding.
Can it be used around a hot tub?
That use needs a suitable product and a structure designed for the loads involved, with access for servicing and drainage. The hot tub’s full operating weight must be considered separately.
Can a composite deck look more architectural?
Yes. Board direction, balanced joints, a clean framed edge and coordinated steps can make the installation feel carefully designed. The best detail depends on the layout rather than a standard pattern.
Find the right finish for your garden
COMPOSITE DECKING
Compare the construction as well as the colour
Composite boards vary significantly. Capping, core construction, protected faces and the manufacturer’s installation rules are more useful comparison points than a colour swatch alone.