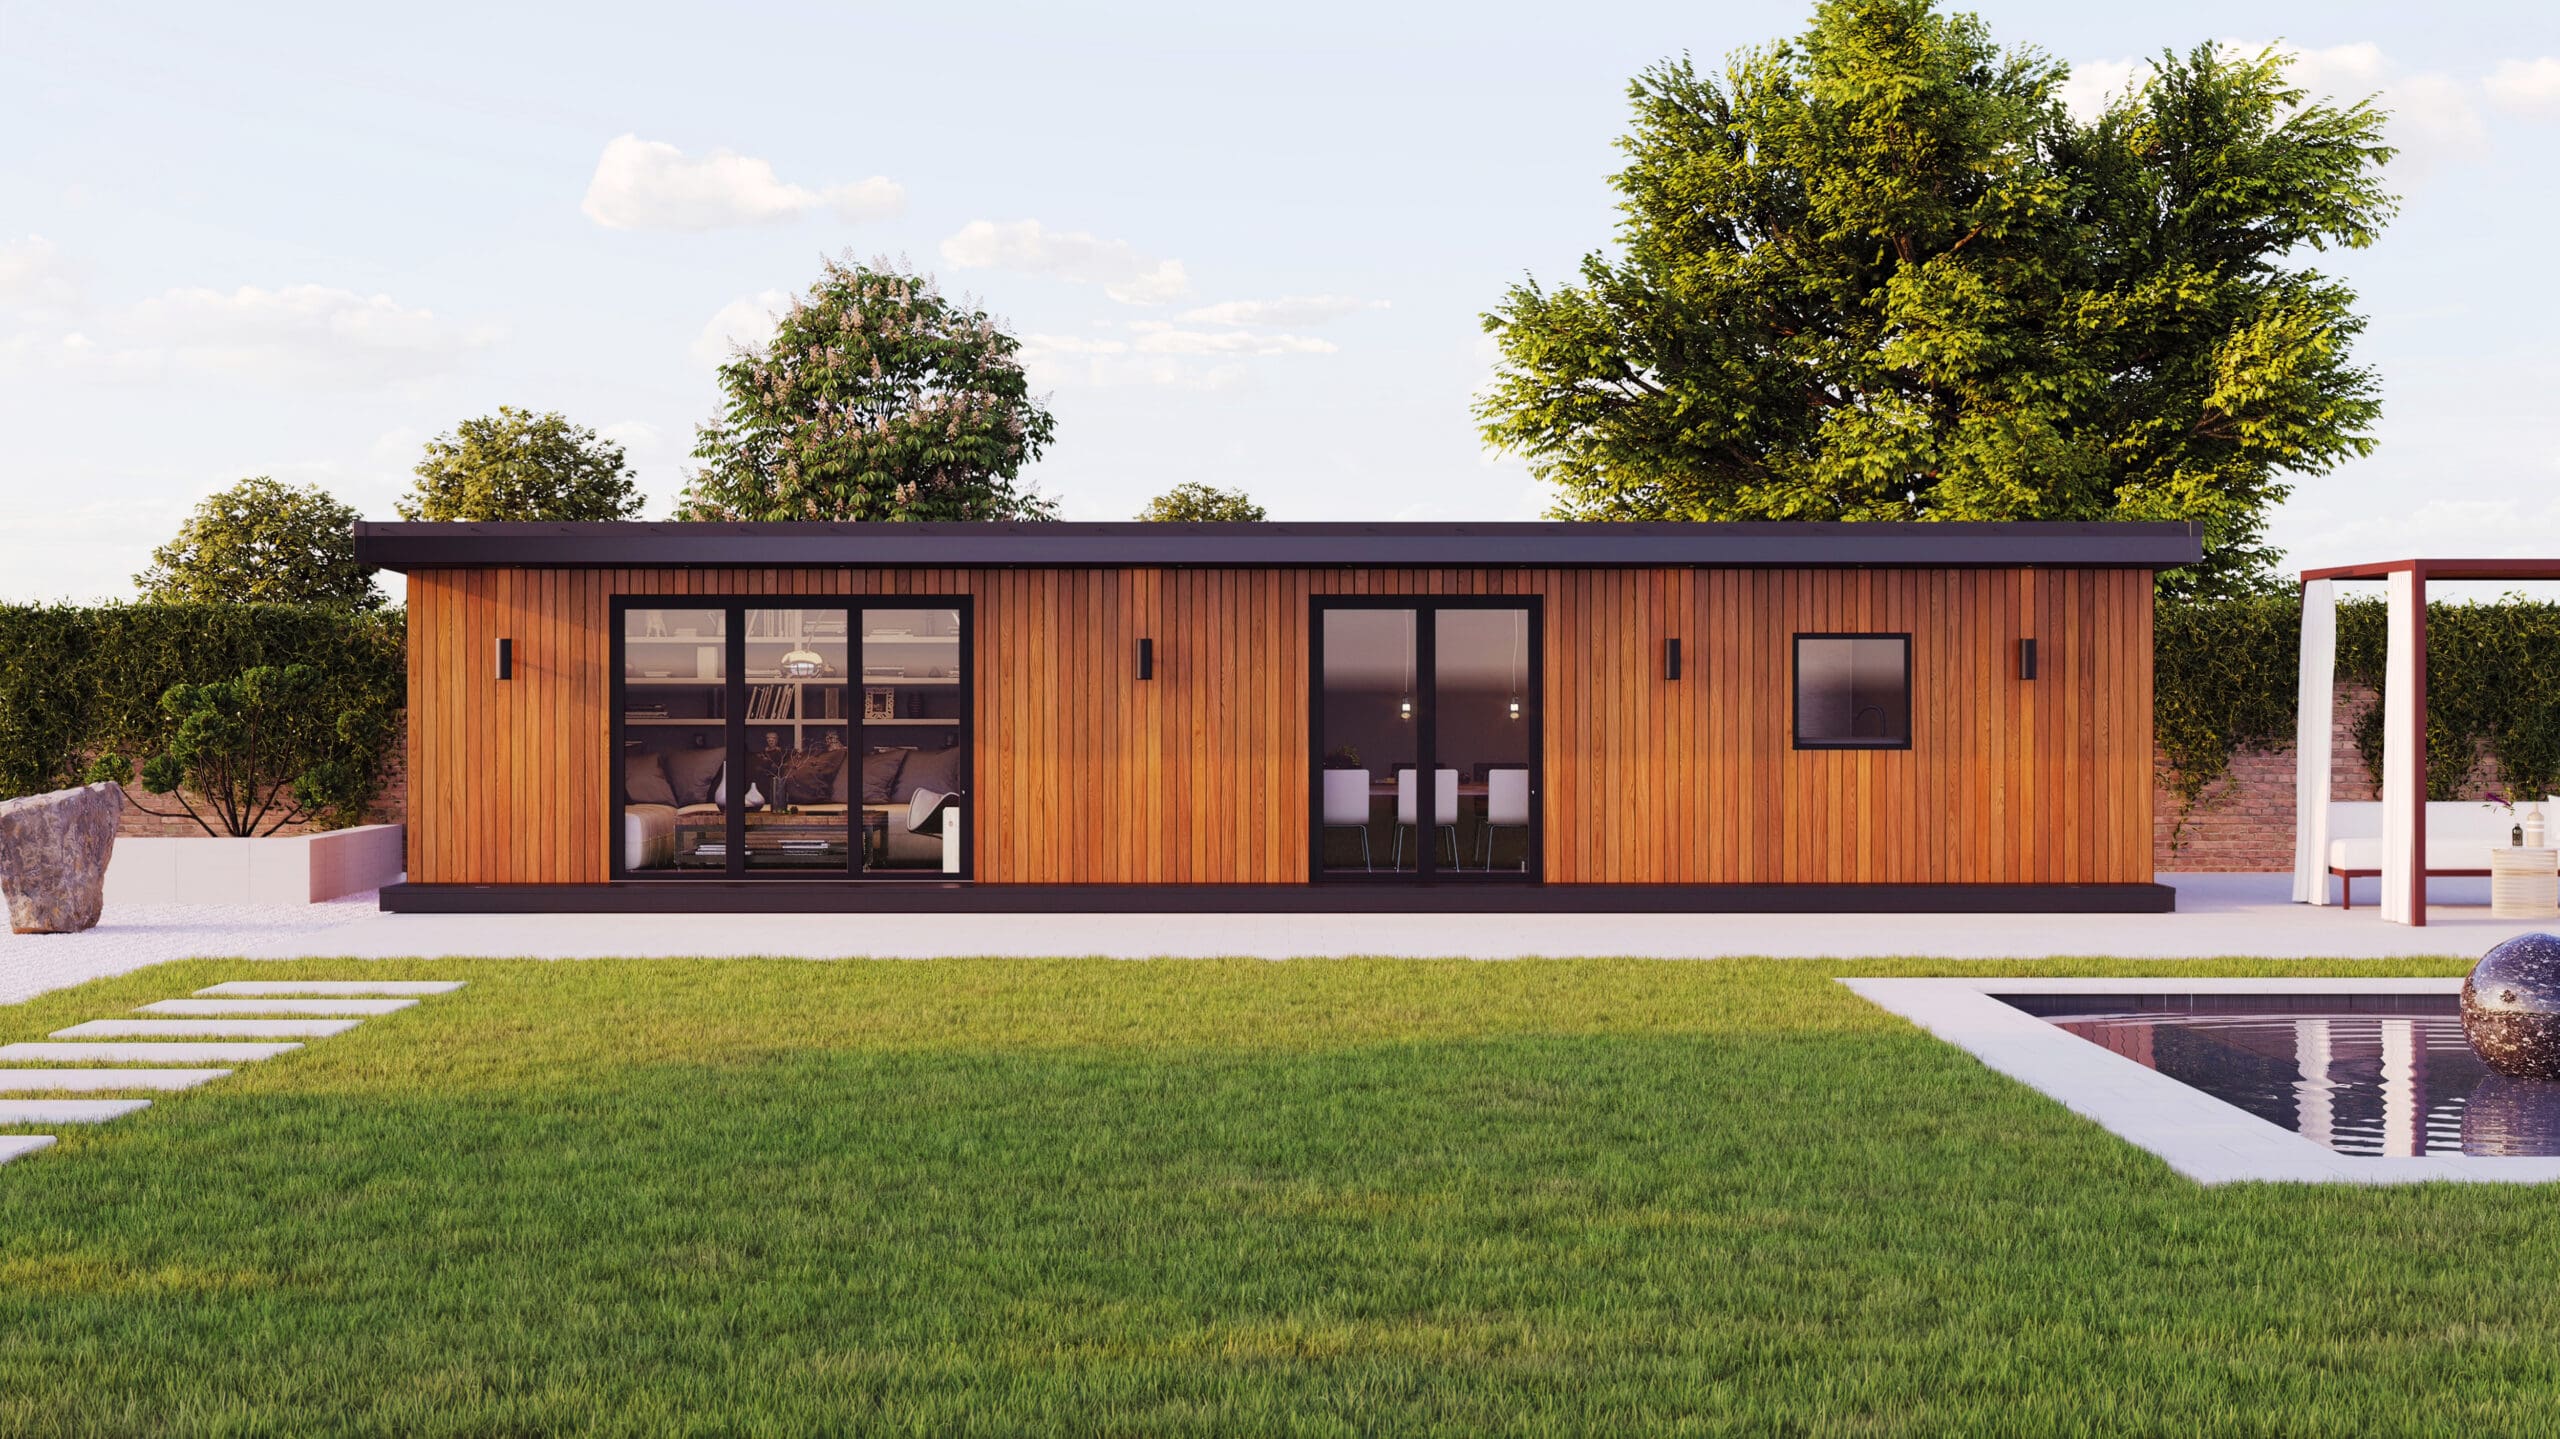
Pavilion
Pavilion is designed as the starting point for a generous family studio, substantial workspace or proposed annex. We help you consider the layout, comfort, services and relationship with the main house as one project.
Define the intended use first
A large garden room might combine a social area, workspace and storage. An annex intended for accommodation has a different brief, with additional considerations around living facilities, access and the relevant approvals.
We keep that distinction clear from the first conversation. A building should not be described as suitable for independent living simply because it is insulated or has enough room for a bed.
The first design step is a realistic furniture plan and a schedule of activities. From there, we can assess whether an open-plan room, defined zones or separate rooms offer the best use of the footprint.
A project-specific route
Planning, building requirements, services and any specialist advice are assessed against the intended use and property. These are not covered by a blanket promise of permitted development.
Make a larger footprint feel balanced
A bigger building has a stronger presence in the garden. Its height, glazing, roofline and external materials should be considered from the main house as well as from inside the room.
Defined zones can help organise family use without filling the interior with partitions. Place storage where it does not compete with the best daylight and allow enough solid wall space for furniture.
A covered edge, terrace or planted border can connect the building to its surroundings. Drainage, thresholds and the route from the house should remain practical throughout the year.
Coordinate the services before the finish
Electrical capacity, lighting, heating, ventilation and data become more important as the intended use grows. Any water supply, kitchen facilities or bathroom adds further design and installation work.
Routes for services, access for maintenance and the responsibilities of specialist trades should be agreed before the walls are finished. The quotation should identify what is included and what is supplied by others.
Comfort comes from the complete construction and building services. We discuss the insulated floor, wall and roof build-ups alongside glazing and occupancy rather than specify one element in isolation.
Understand the construction scope
The ground and proposed loads inform the support system. The structure, roof covering, rainwater details, glazing and external cladding need to be coordinated, with clear access for delivery and waste removal.
Internal finishes should be chosen for the planned activities. A studio, a family lounge and a gym may need different floor finishes, storage and electrical arrangements.
Design development and any required approvals come before the final build programme. A realistic schedule separates preparation, the main construction, specialist services and finishing work.
Compare the whole investment
For a larger project, compare the total completed scope: survey and design, base, building, services, interior, external works and the documentation required for the agreed use.
Do not compare a basic shell with a finished annex proposal. Plumbing, longer service runs, access restrictions and landscaping can account for a meaningful part of the budget.
We can also discuss whether a home extension is a better fit for your household. Separation from the main house is an advantage for some uses and a drawback for others.
Larger garden building questions
Can an annex be used for permanent living?
That must be assessed as a specific accommodation project. Design, approvals, services and the relationship with the main property need appropriate advice; we do not assume that a standard garden room meets that brief.
Can the layout include separate rooms?
Yes, subject to a suitable design. Doorways, ventilation, daylight, circulation and services must work for each room, not just the overall floor area.
What should I bring to the first discussion?
Your postcode, site photographs, intended use, approximate footprint, access information and any needs relating to water, drainage or accessibility are useful starting points.
Read the family garden studio story, compare medium layouts or use the garden room planning guide.
Start with a properly considered brief
LARGER BUILDINGS
More space means more decisions
Once a garden building becomes multi-zone or annex-like, circulation, services, privacy and year-round comfort become part of the core brief rather than finishing details.