
A new room, not an afterthought
A successful conservatory starts with the activity it will accommodate. A dining room needs space for chairs and circulation; a lounge needs comfortable wall and furniture positions; a family room needs a practical route into the garden.
We consider the balance of solid structure and glazing, the roof design, the view from the existing house and the way daylight reaches the rooms behind. The most attractive elevation is not always the most useful internal layout.
Arran manages the discussion from early ideas through survey and installation planning, keeping the design and practical scope connected.
Already have a conservatory?
If the footprint works but the room is uncomfortable, a roof conversion may be worth assessing before considering a complete replacement.
LIGHT + CONNECTION
Look at glazing, roof form and how the room opens to the garden
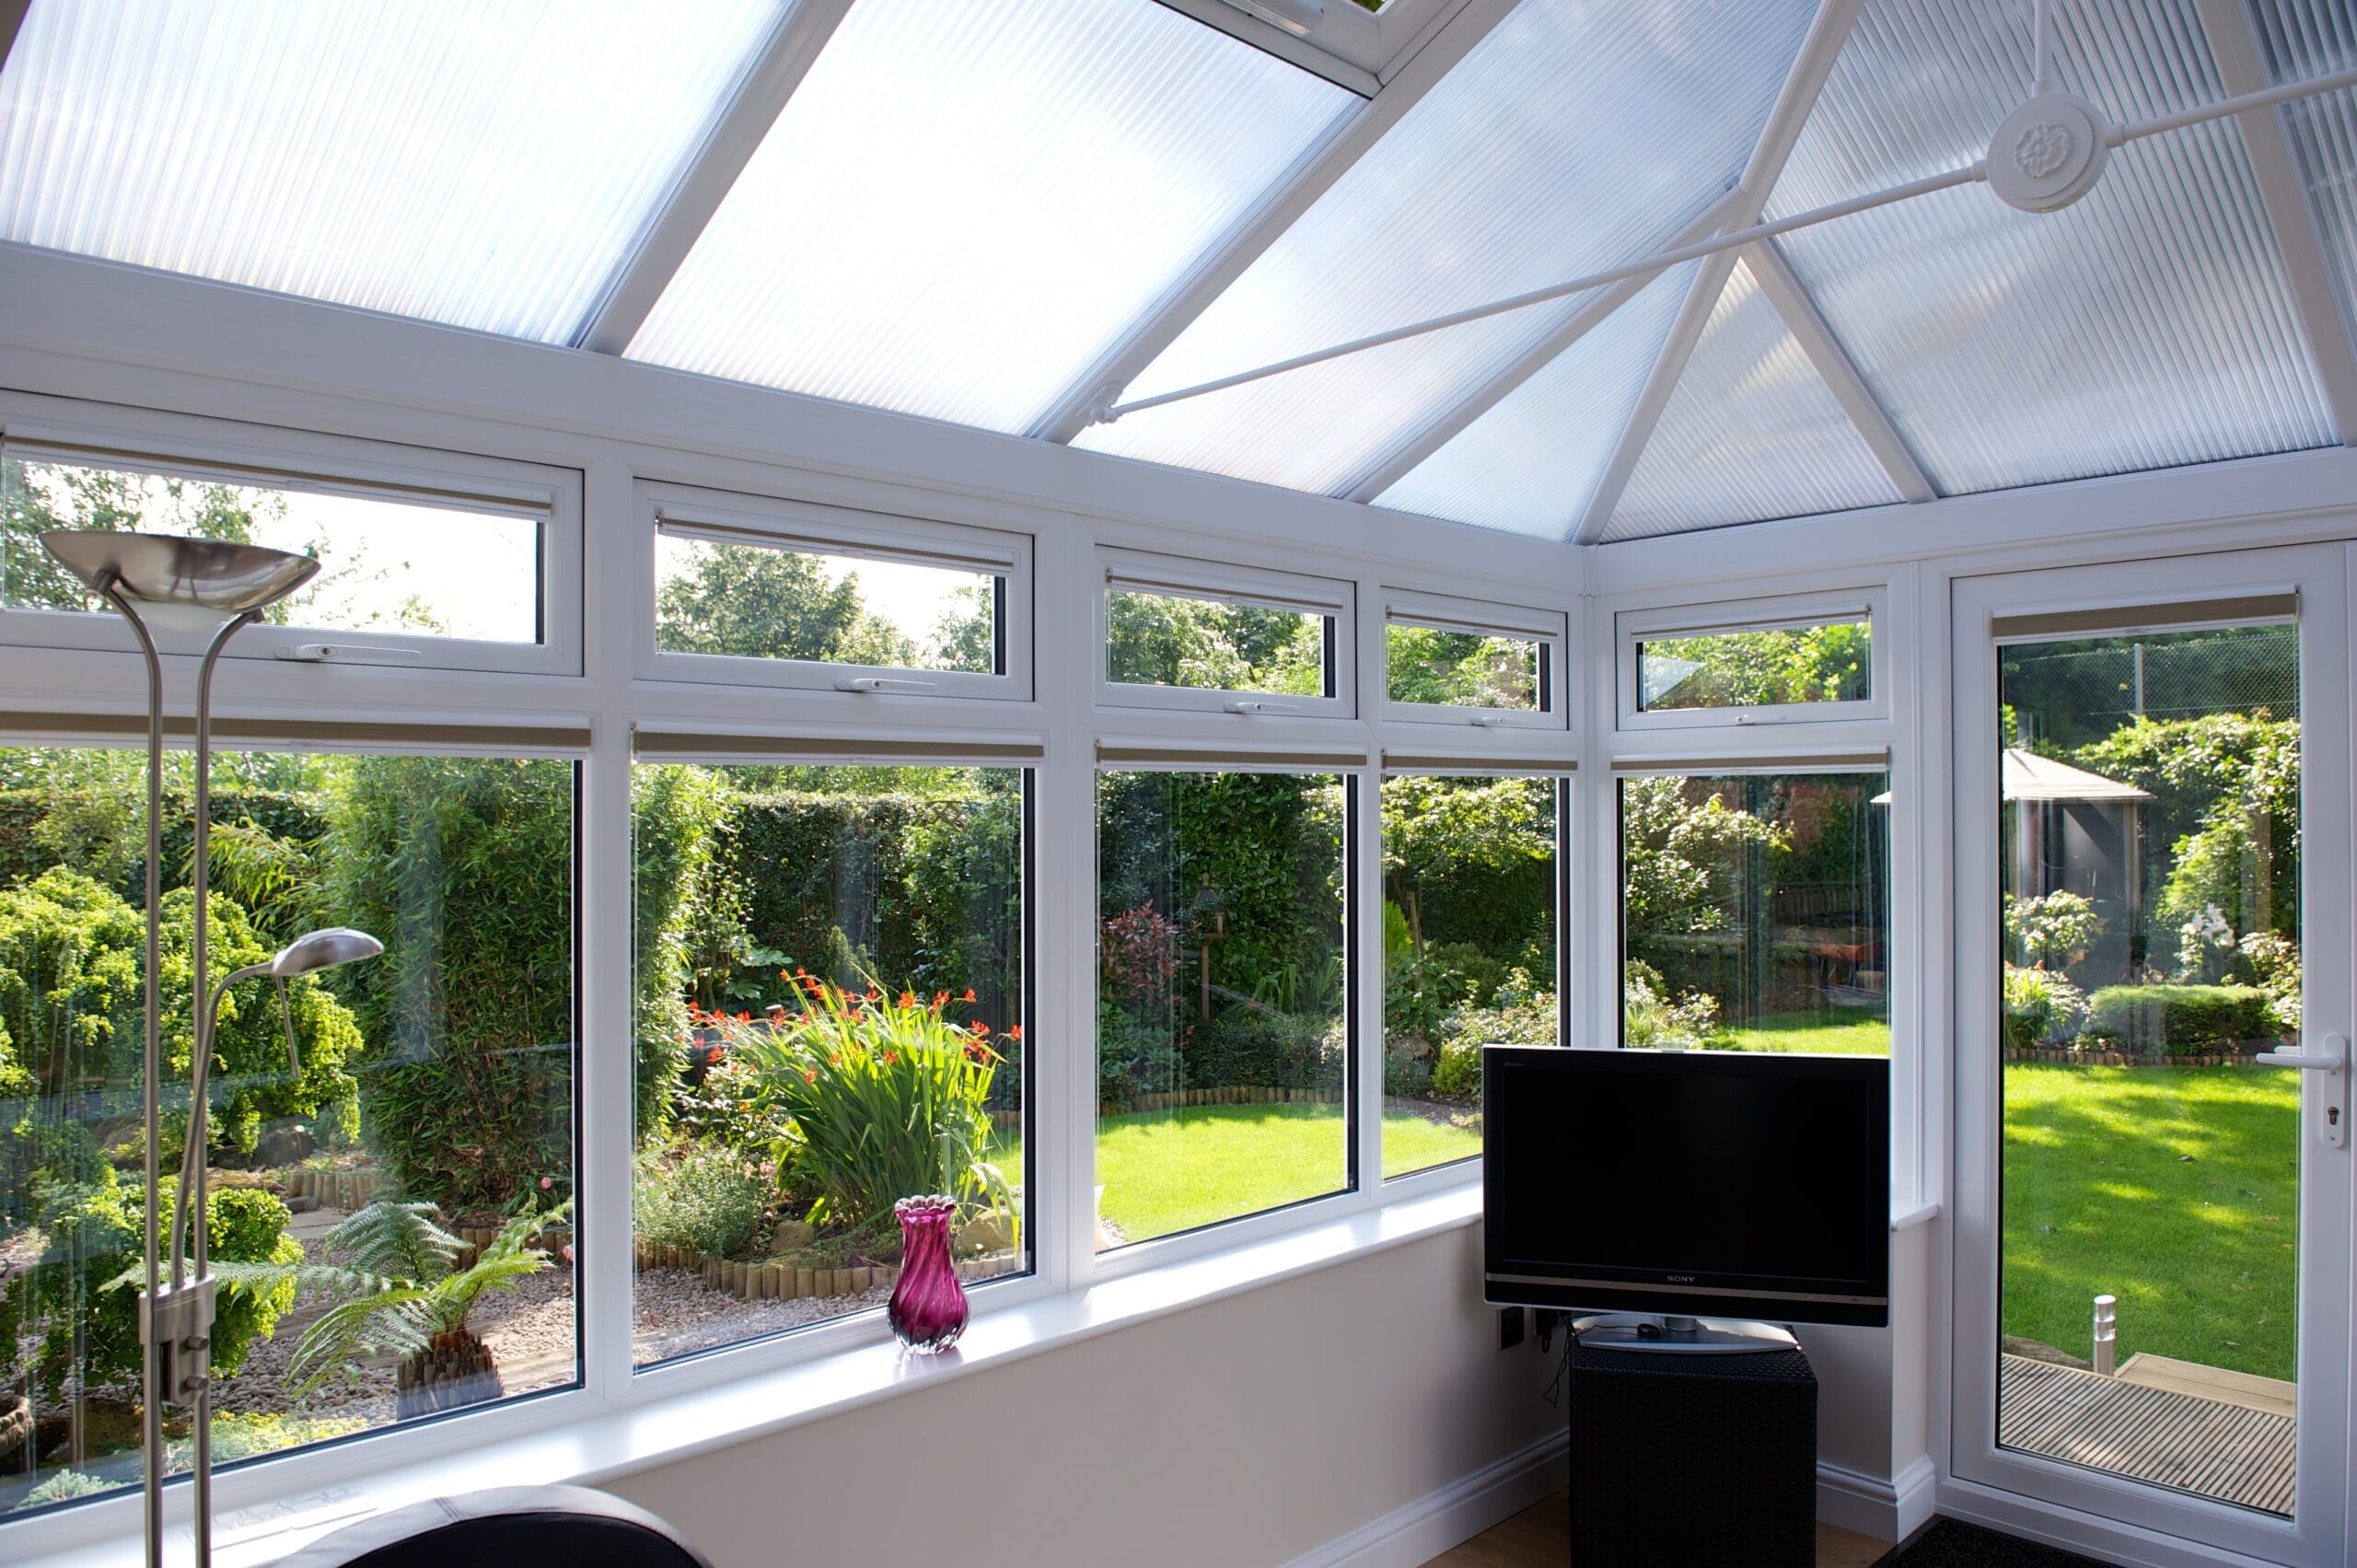 Daylight
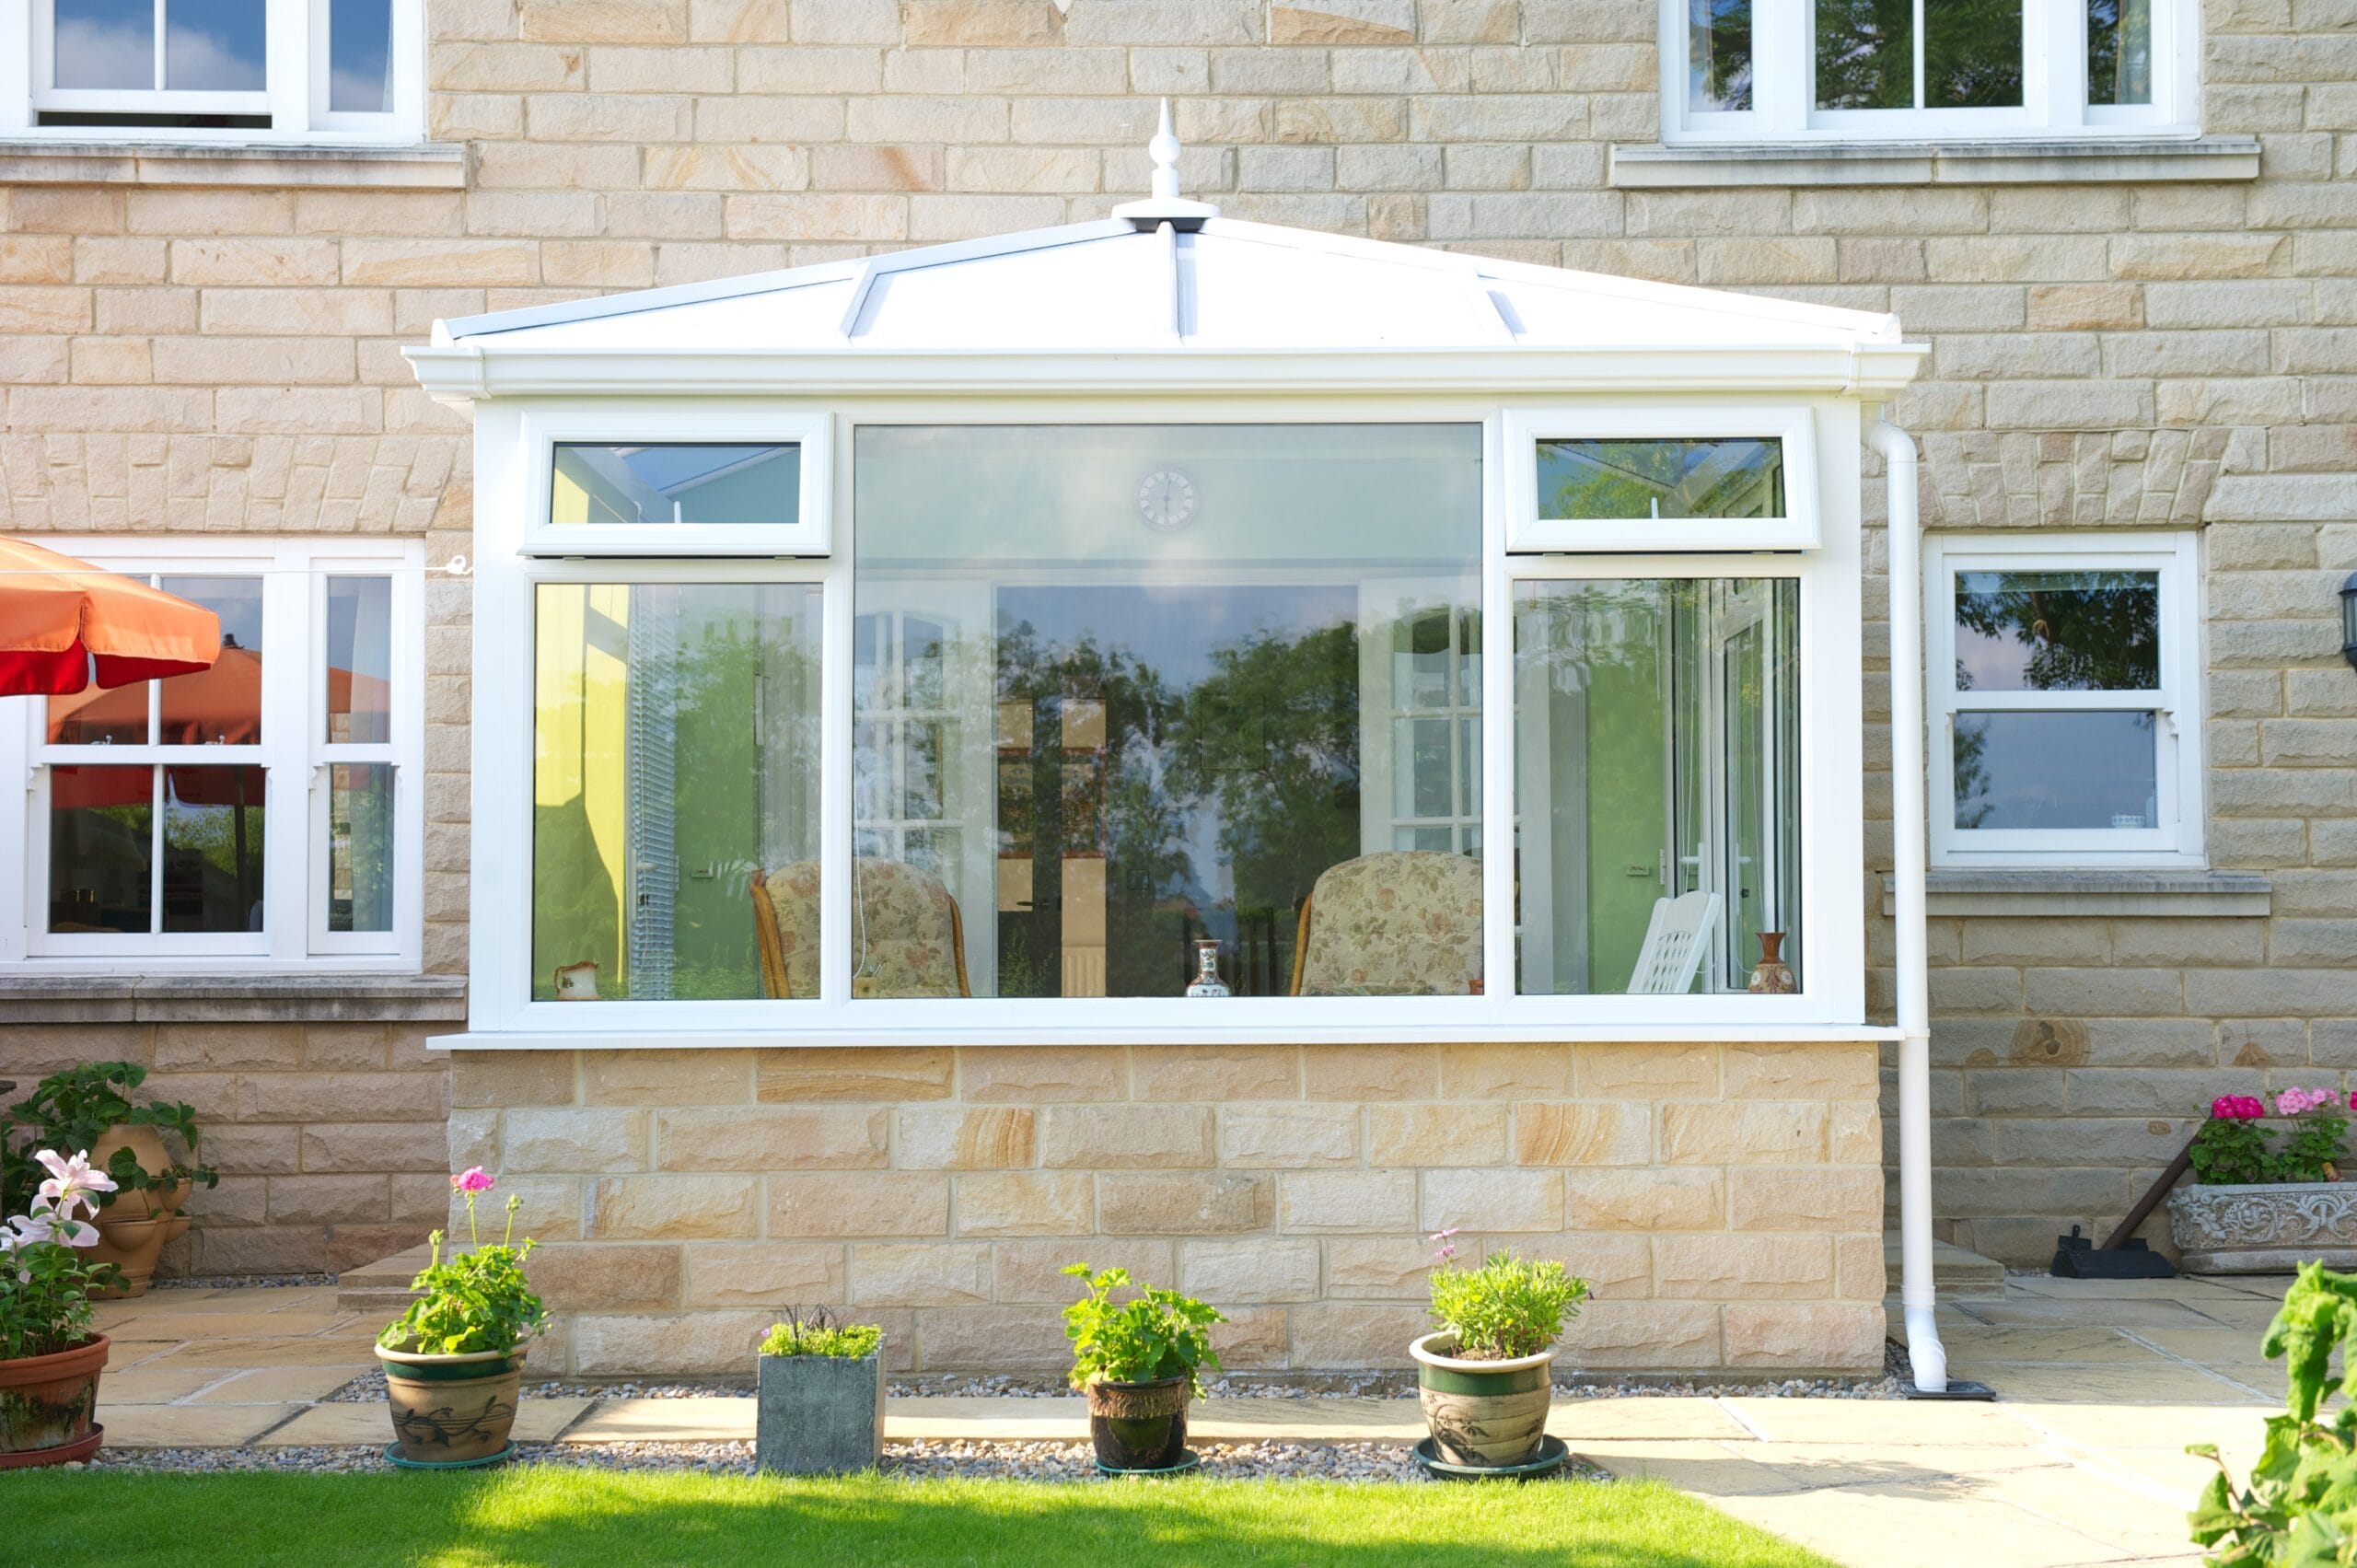 Roof + glazing
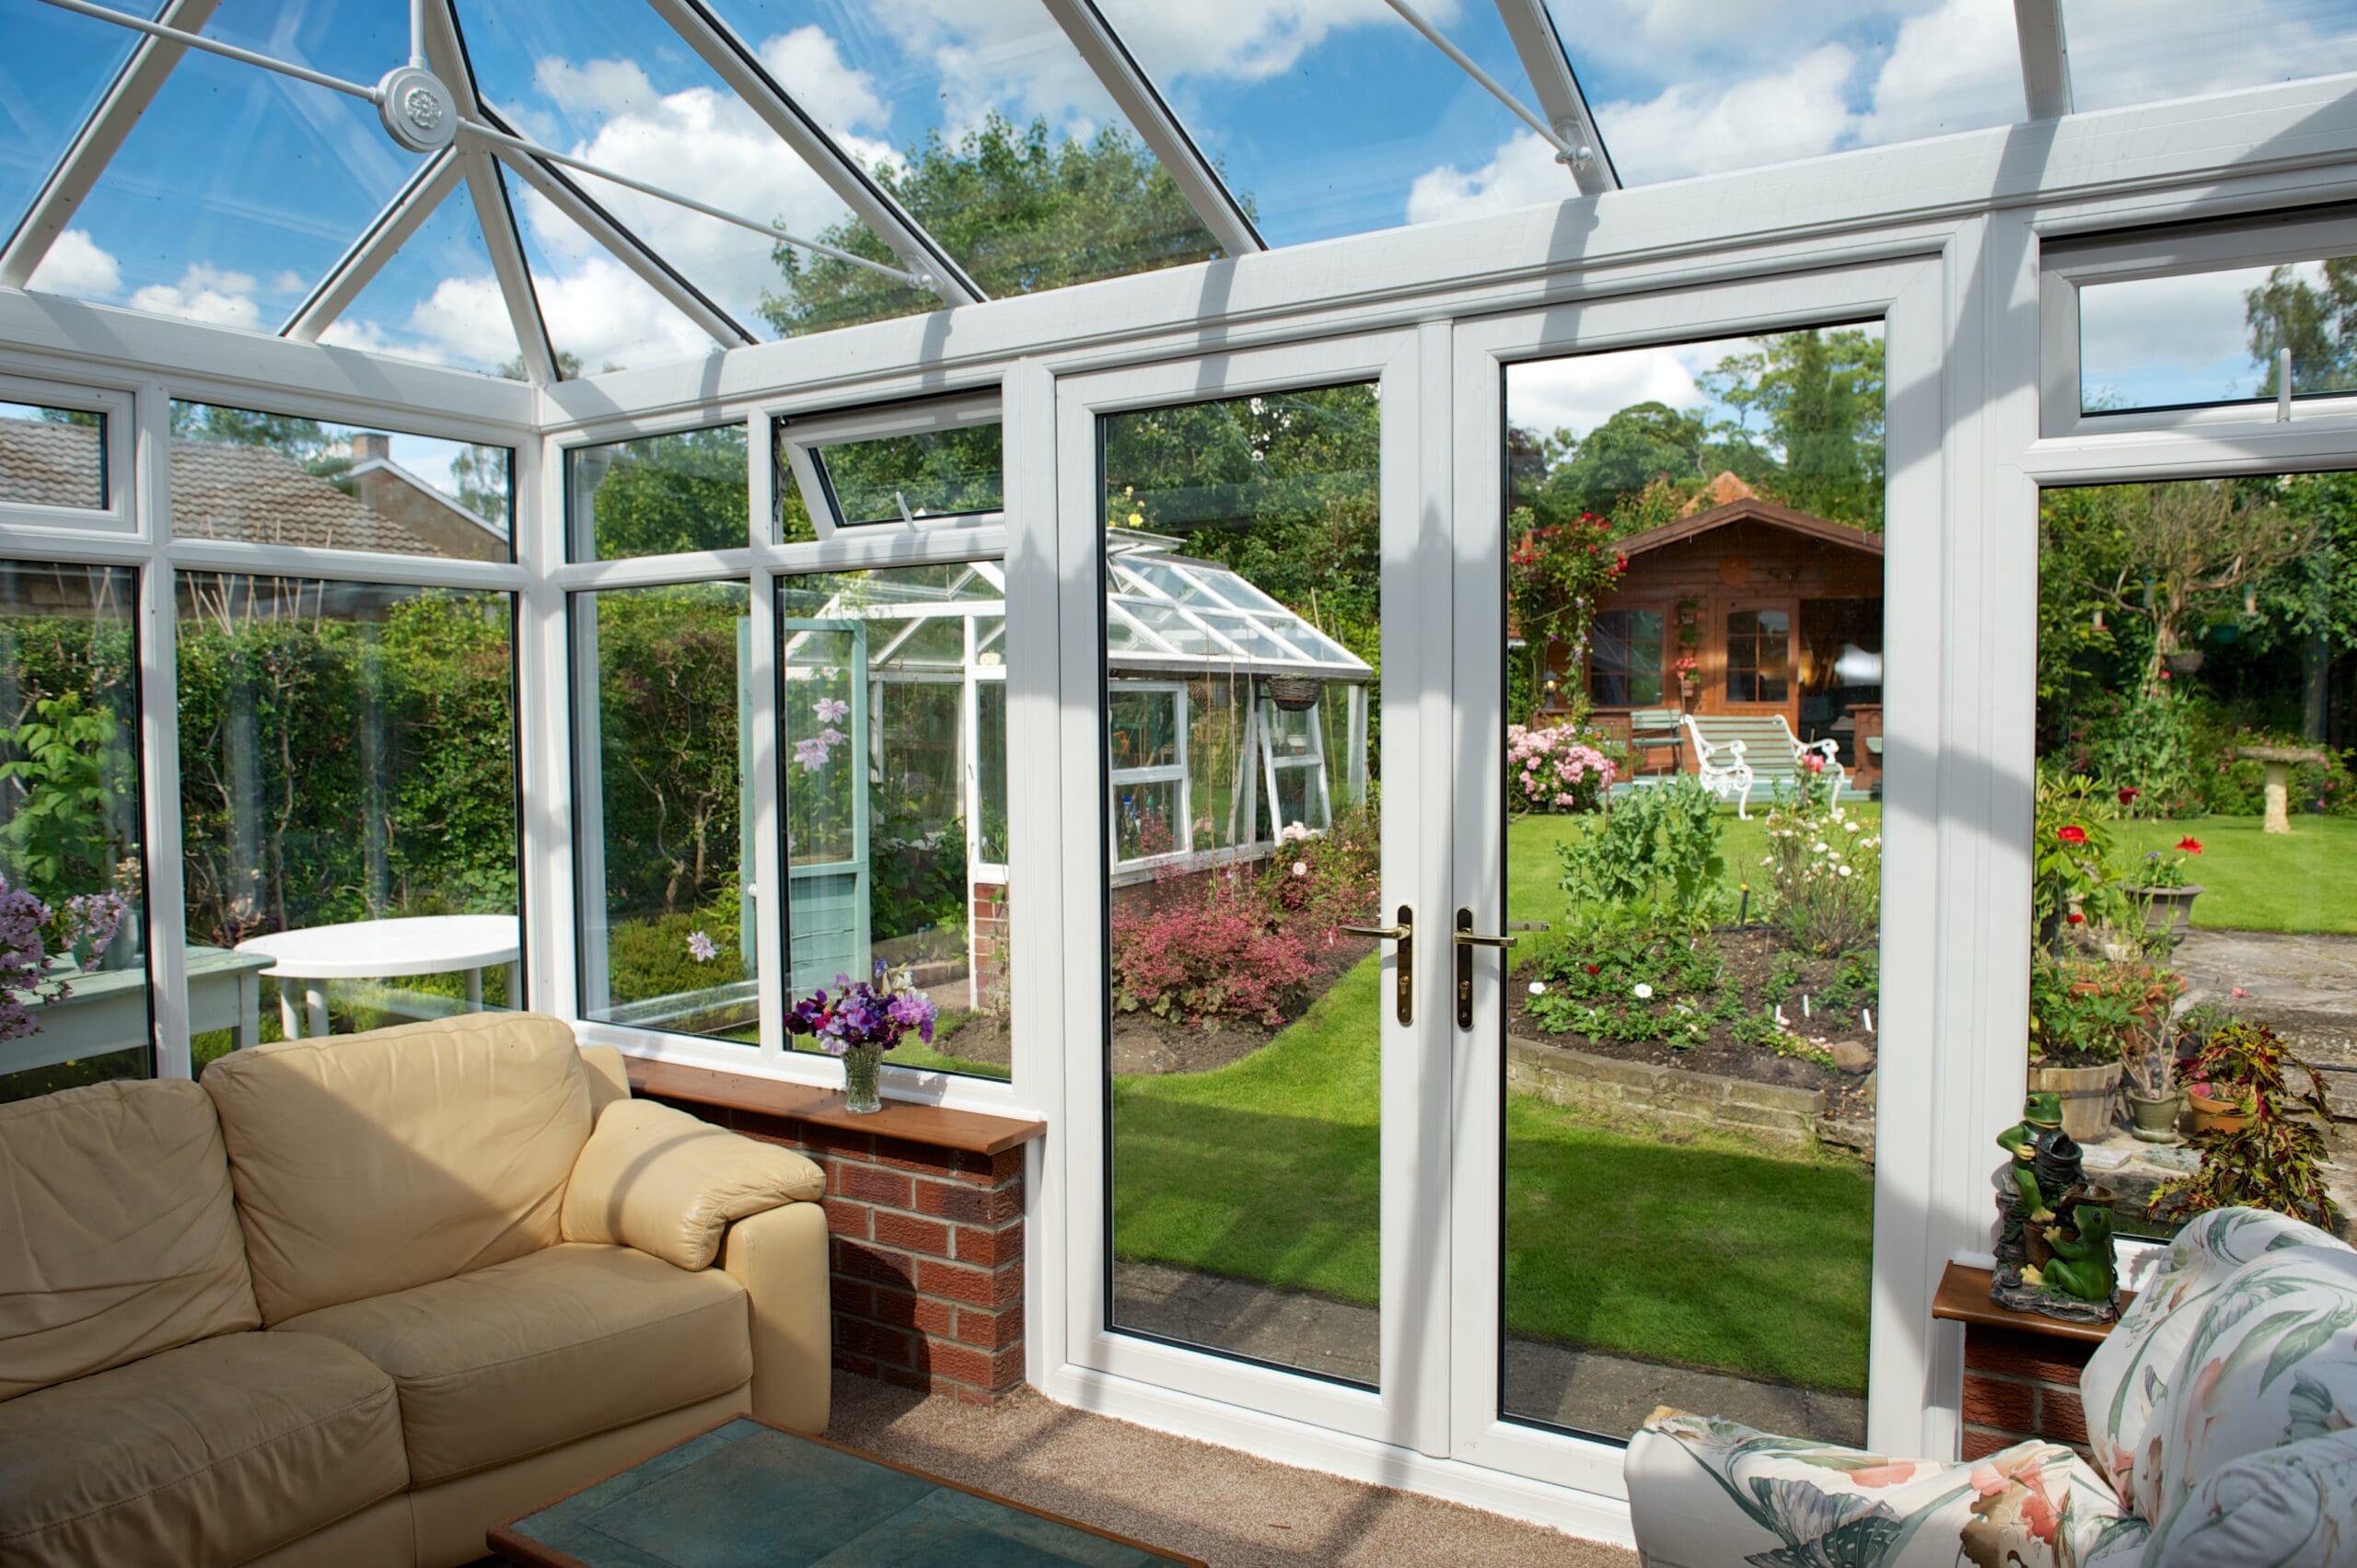 Garden connection
Explore the character of the space

Lantern-roof spaces
Overhead glazing creates a focal point and can bring light deeper into the room. Position the lantern around the layout rather than automatically centring it over unused floor area.

Clean-lined roof designs
A restrained roofline can suit a contemporary addition. Consider rooflight positions, drainage and how the design appears from upper-floor windows.

Orangery-inspired living
A more substantial balance of masonry and glazing can create an integrated feel. The exact structure, roof and external details are developed for the property.
Comfort needs a coordinated specification
Glazing, insulation, ventilation, shading and heating need to work together. The orientation of the room and the amount of glass affect how it will feel at different times of year.
We discuss the roof and glazing specification in the context of the whole room. A claim about one product should not be presented as a guarantee of a fixed indoor temperature or energy saving.
Internal ceiling finishes, sockets, lighting and floor finishes should be part of the design conversation. A comfortable room also needs a layout that works once it is furnished.
Connect the house and garden properly
Door position and configuration affect the route through the room. Compare bifold, sliding and other suitable systems against the opening size, furniture and the way the doors are used day to day.
Outside levels, drainage and steps should be resolved alongside the building. The aim is an attractive connection without compromising practical weathering details.
We can discuss adjoining decking or an outdoor living scheme as separately defined parts of the overall project.
From site assessment to finished room
We establish the intended use, survey the site and discuss the relationship with the existing house. Ground conditions, drains, structure and access influence the design.
The relevant approvals and responsibilities are agreed before construction. The proposal then identifies the base, walls, roof, glazing, services and internal finish, with a programme appropriate to the scope.
At handover, the finish and door operation are reviewed and the applicable care guidance and completion documentation are explained.
Compare quotations on a like-for-like basis
Check preparation, foundations, roof and glazing systems, electrics, heating, plastering, flooring and decoration. Confirm any professional input and approval-related costs.
Existing structures should not be assumed reusable without assessment. A refurbishment, a roof-only conversion and a complete new conservatory may look similar in an image but represent very different work.
We help you understand those distinctions before deciding which route best suits the home and budget.
Conservatory questions
Should I replace the conservatory or only the roof?
Consider the condition of the base and frames, whether the existing footprint works and what is causing the room to be underused. A survey helps establish the practical options.
Can a conservatory be comfortable throughout the year?
That is a design objective addressed through the complete construction and services. Glazing, roof insulation, ventilation, shading and heating should be considered together.
How do I choose between an orangery and an extension?
Start with the use of the room and the balance of light, wall space and connection to the house. We can compare design approaches without relying on a label alone.
Will the new room affect light in the original house?
It can. We assess roof glazing and the arrangement of openings with the rooms behind in mind, not only the brightness of the new space.
Continue with roof conversions, home extensions or windows and doors.
Bring more light and useful space into your home
BUILT WORK
Glazing, roof shape and garden connection
Real installation photography helps you judge proportions, openings and how the finished room sits against the existing house.
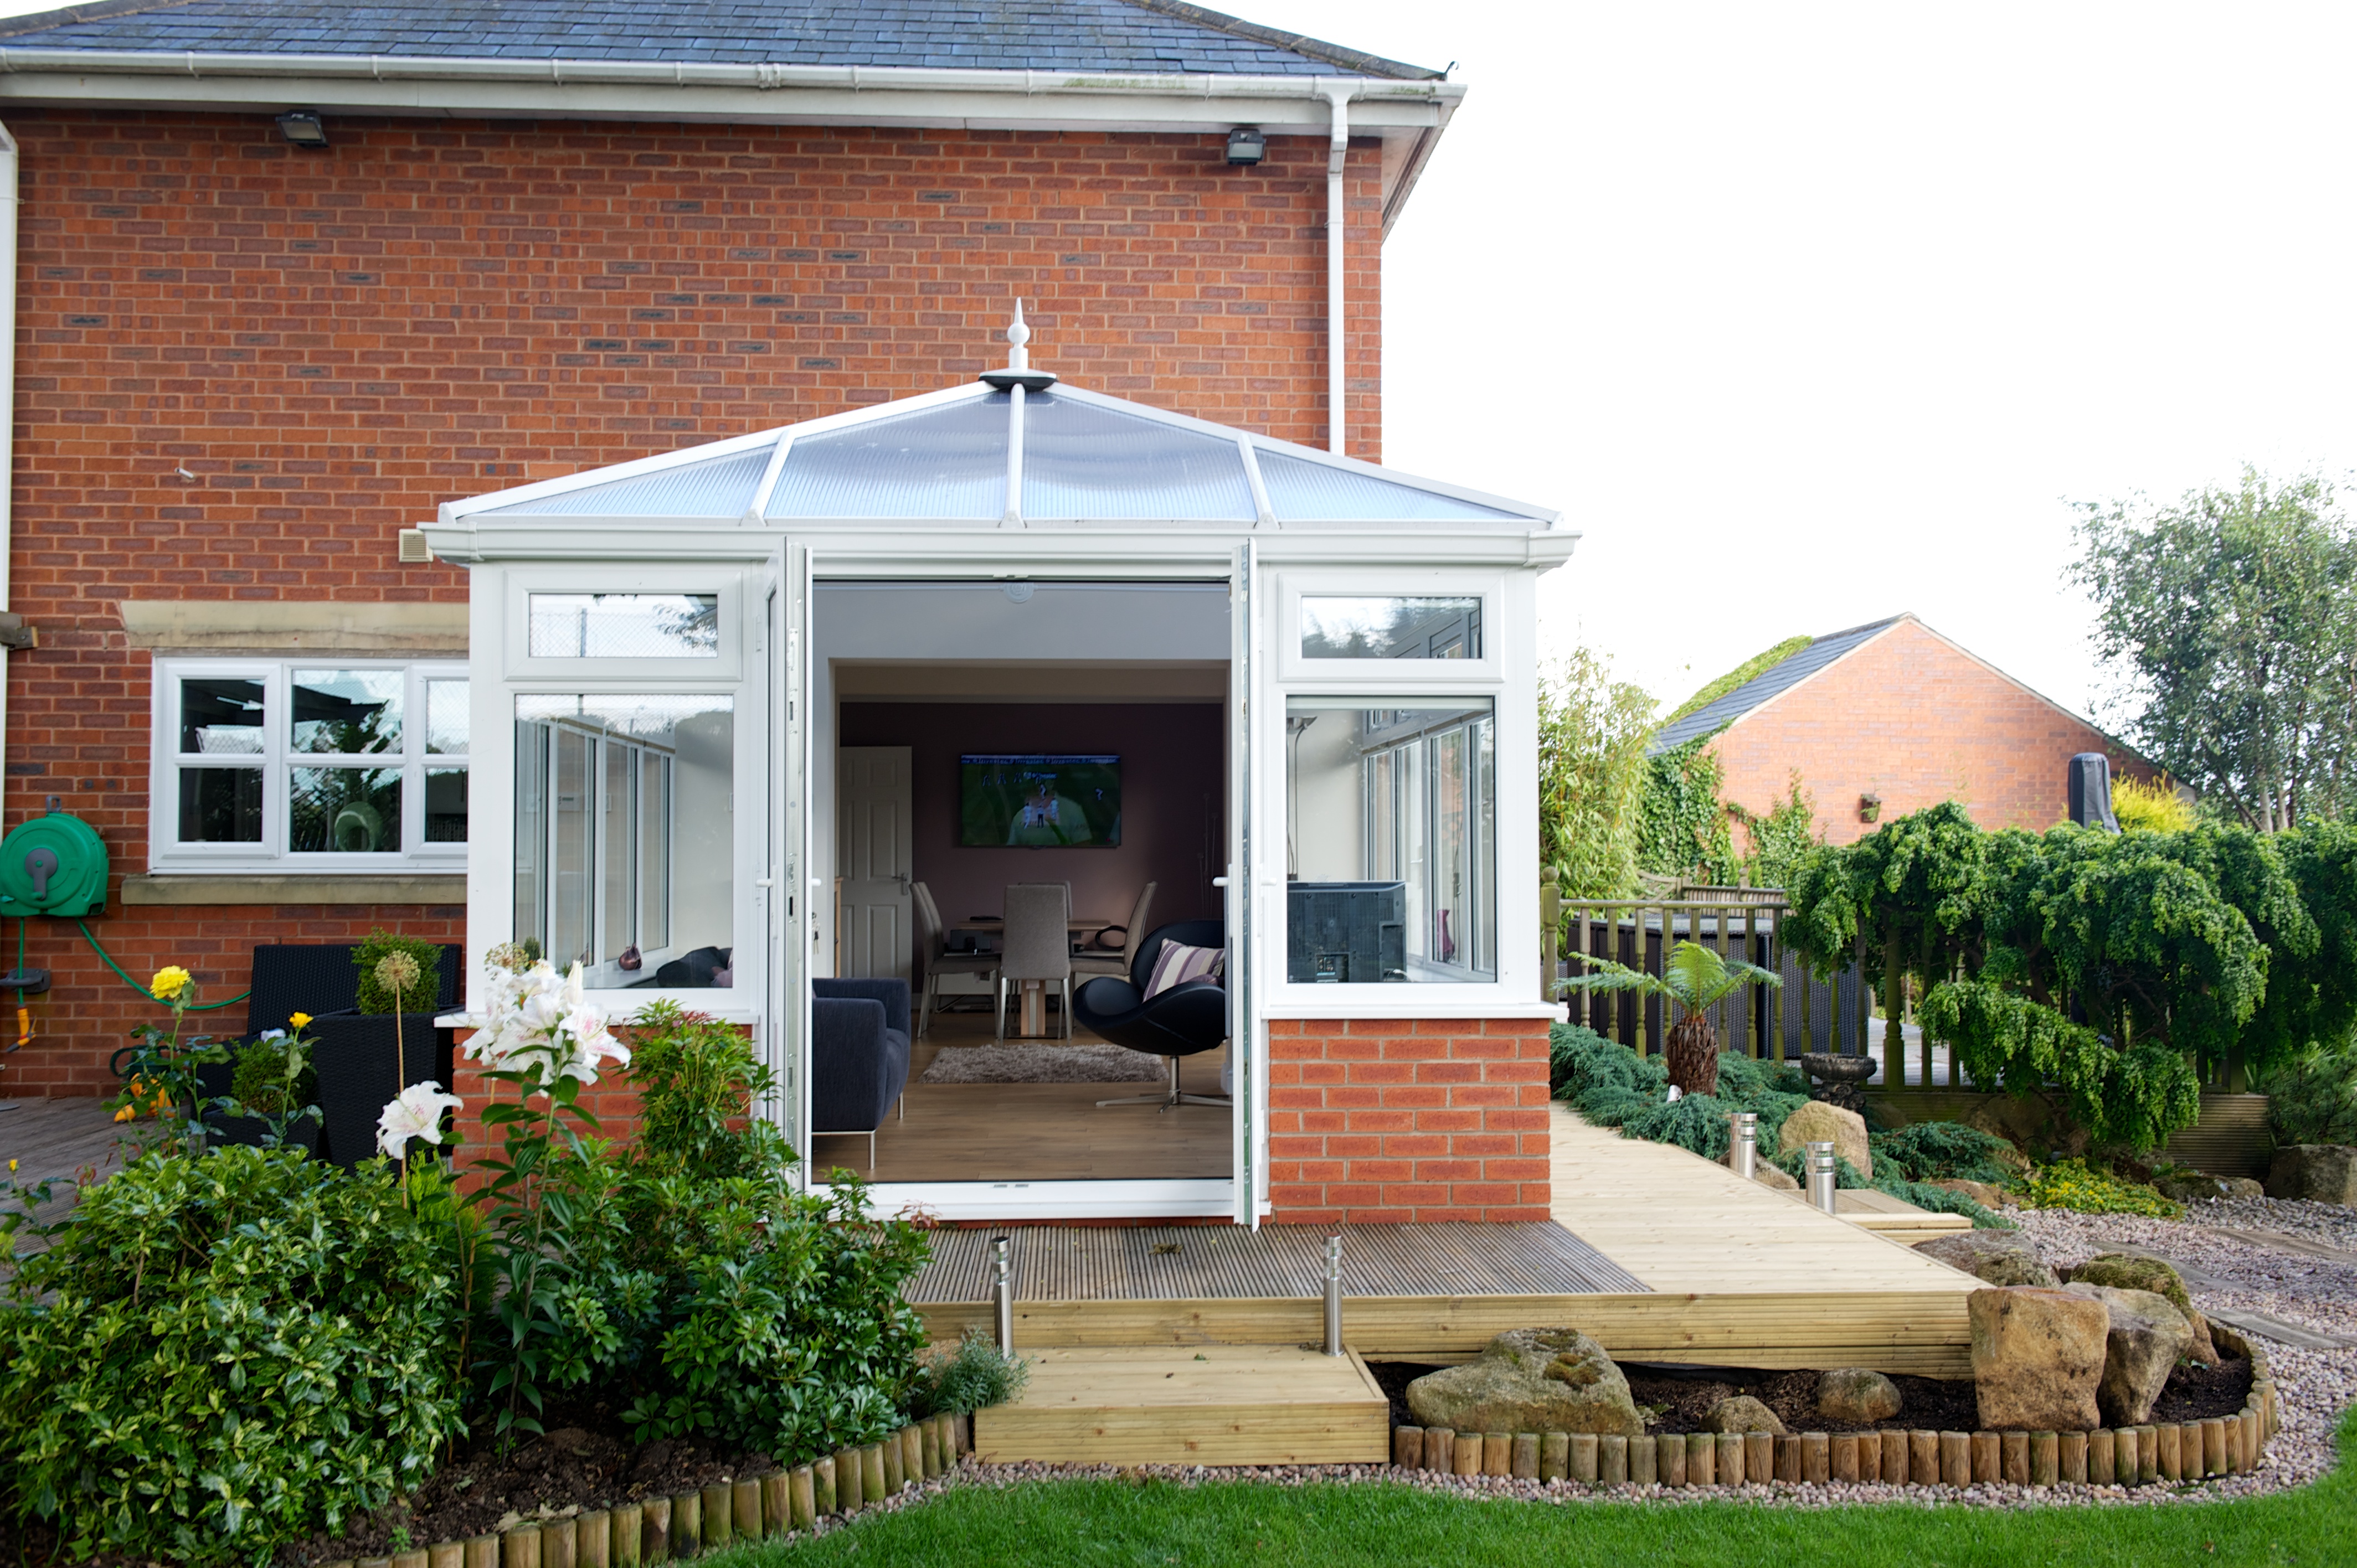 Garden connection
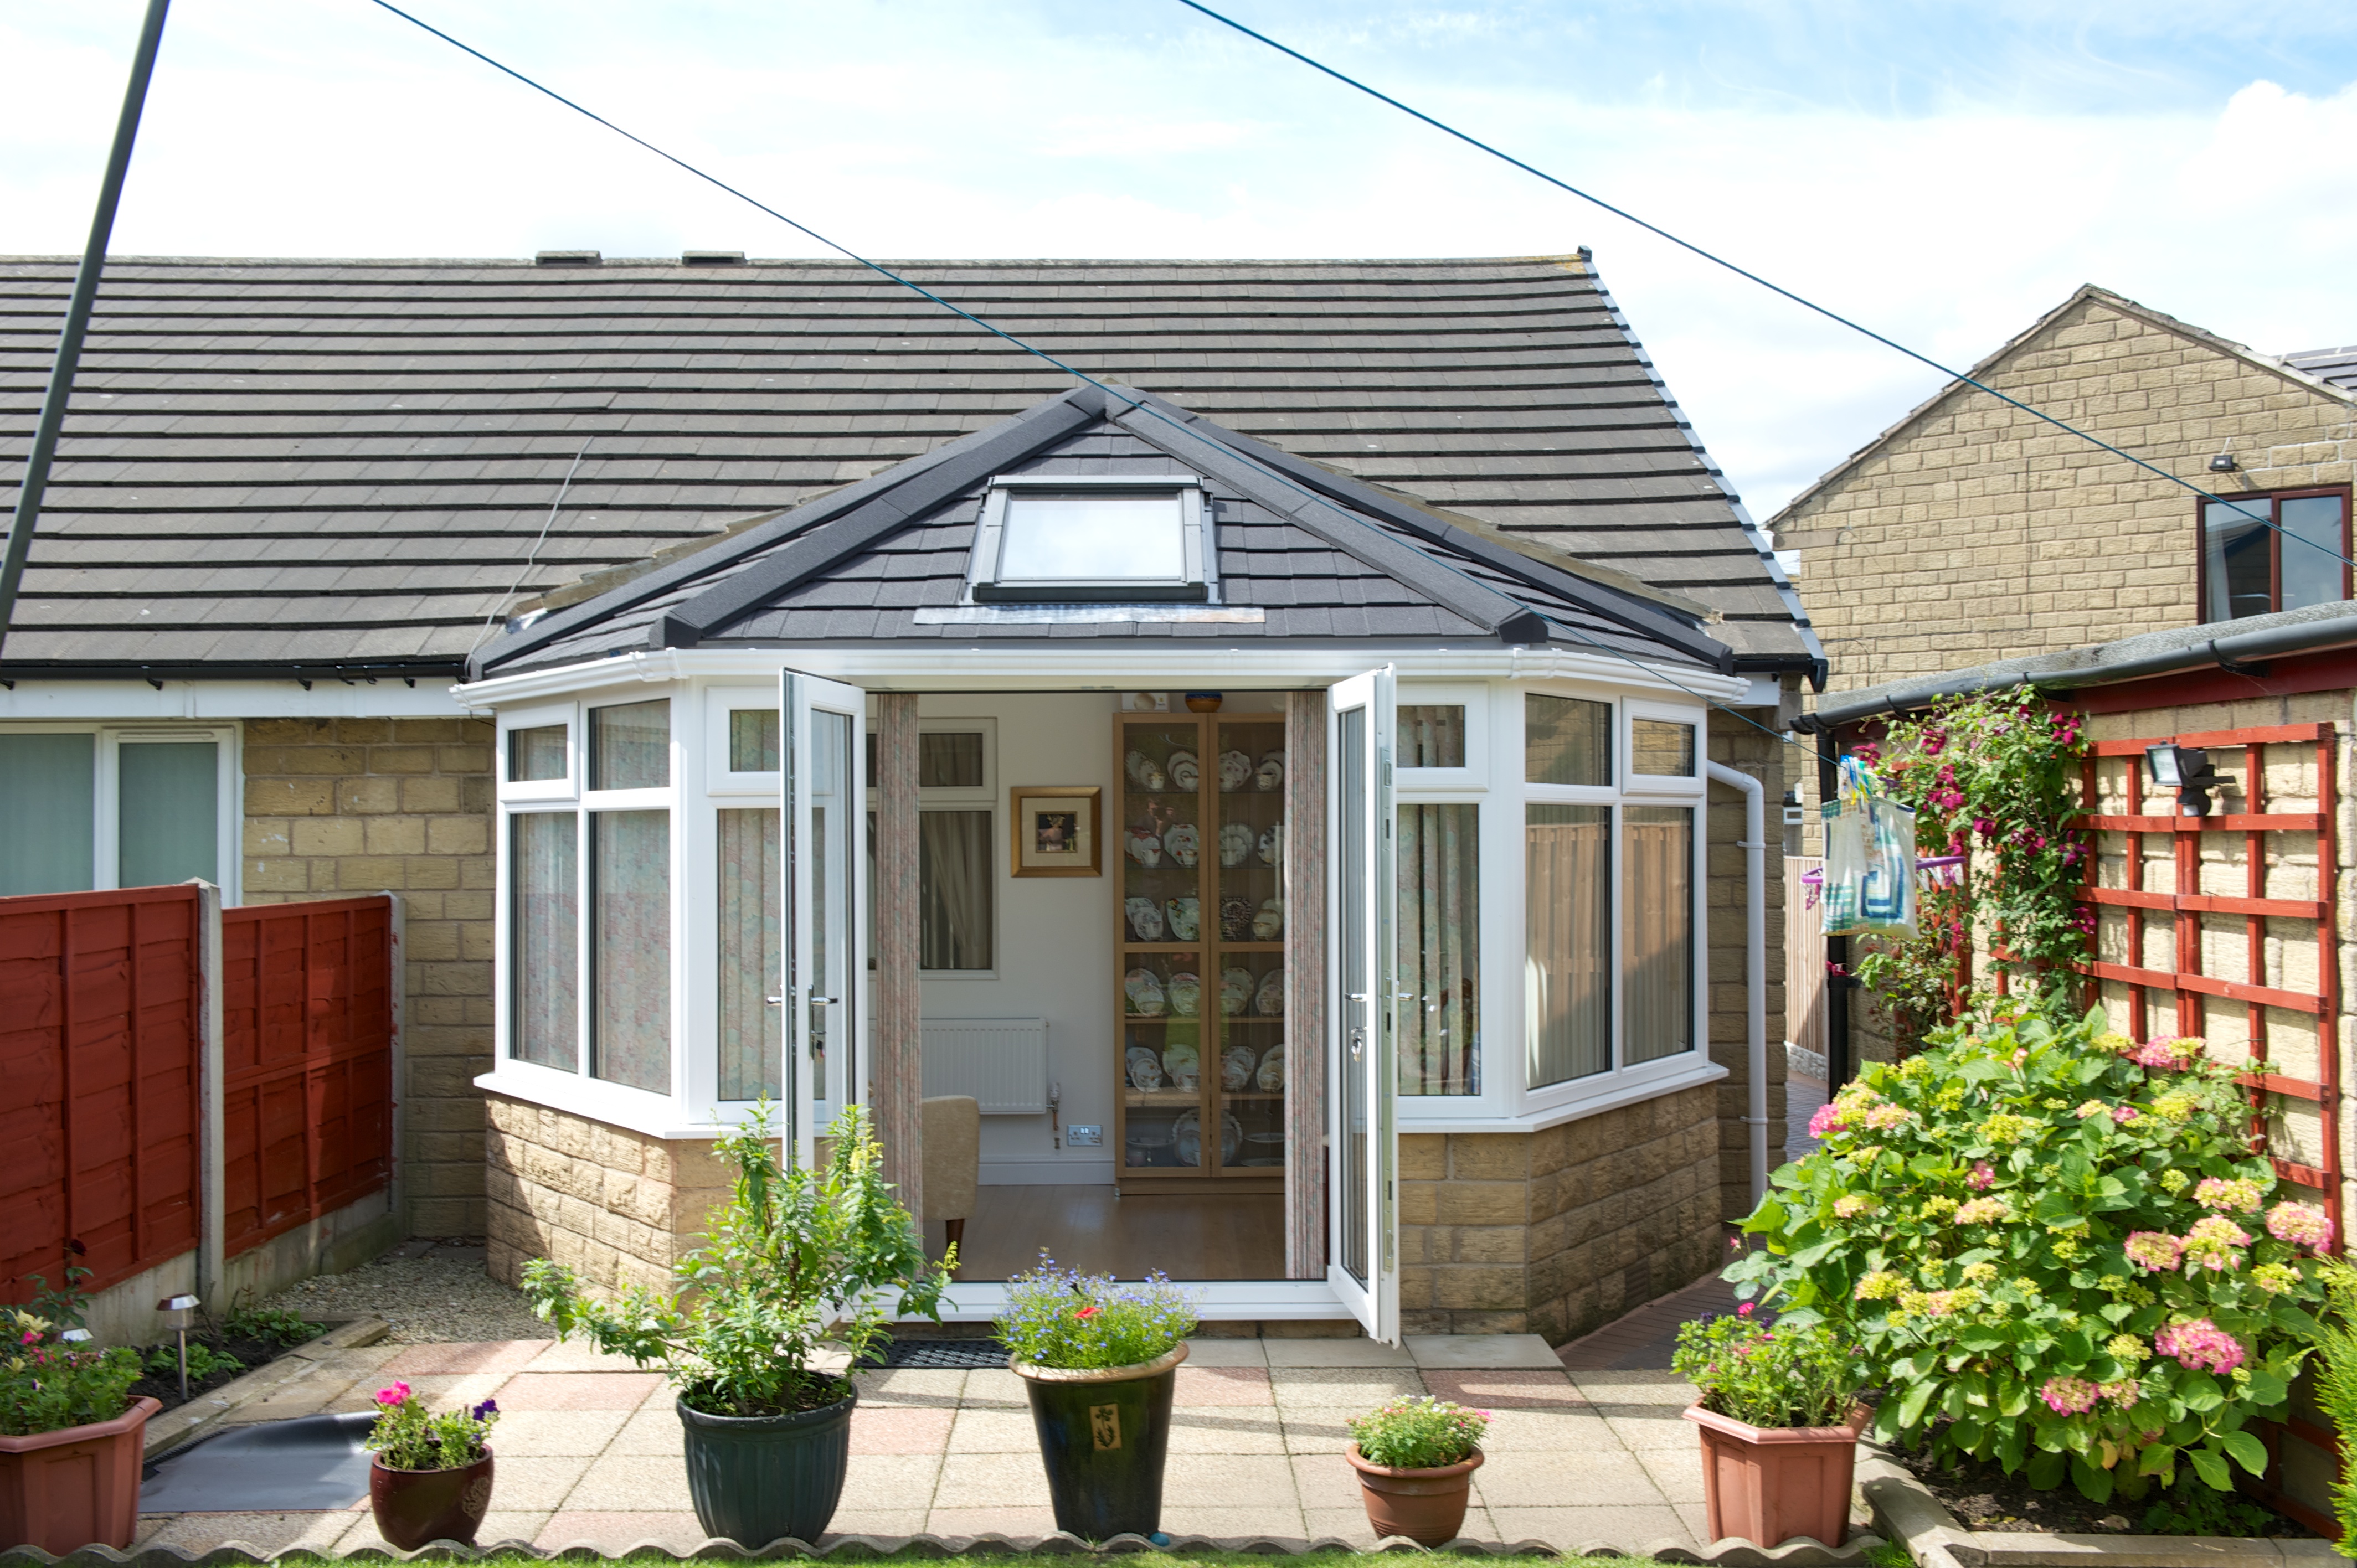 Tiled roof
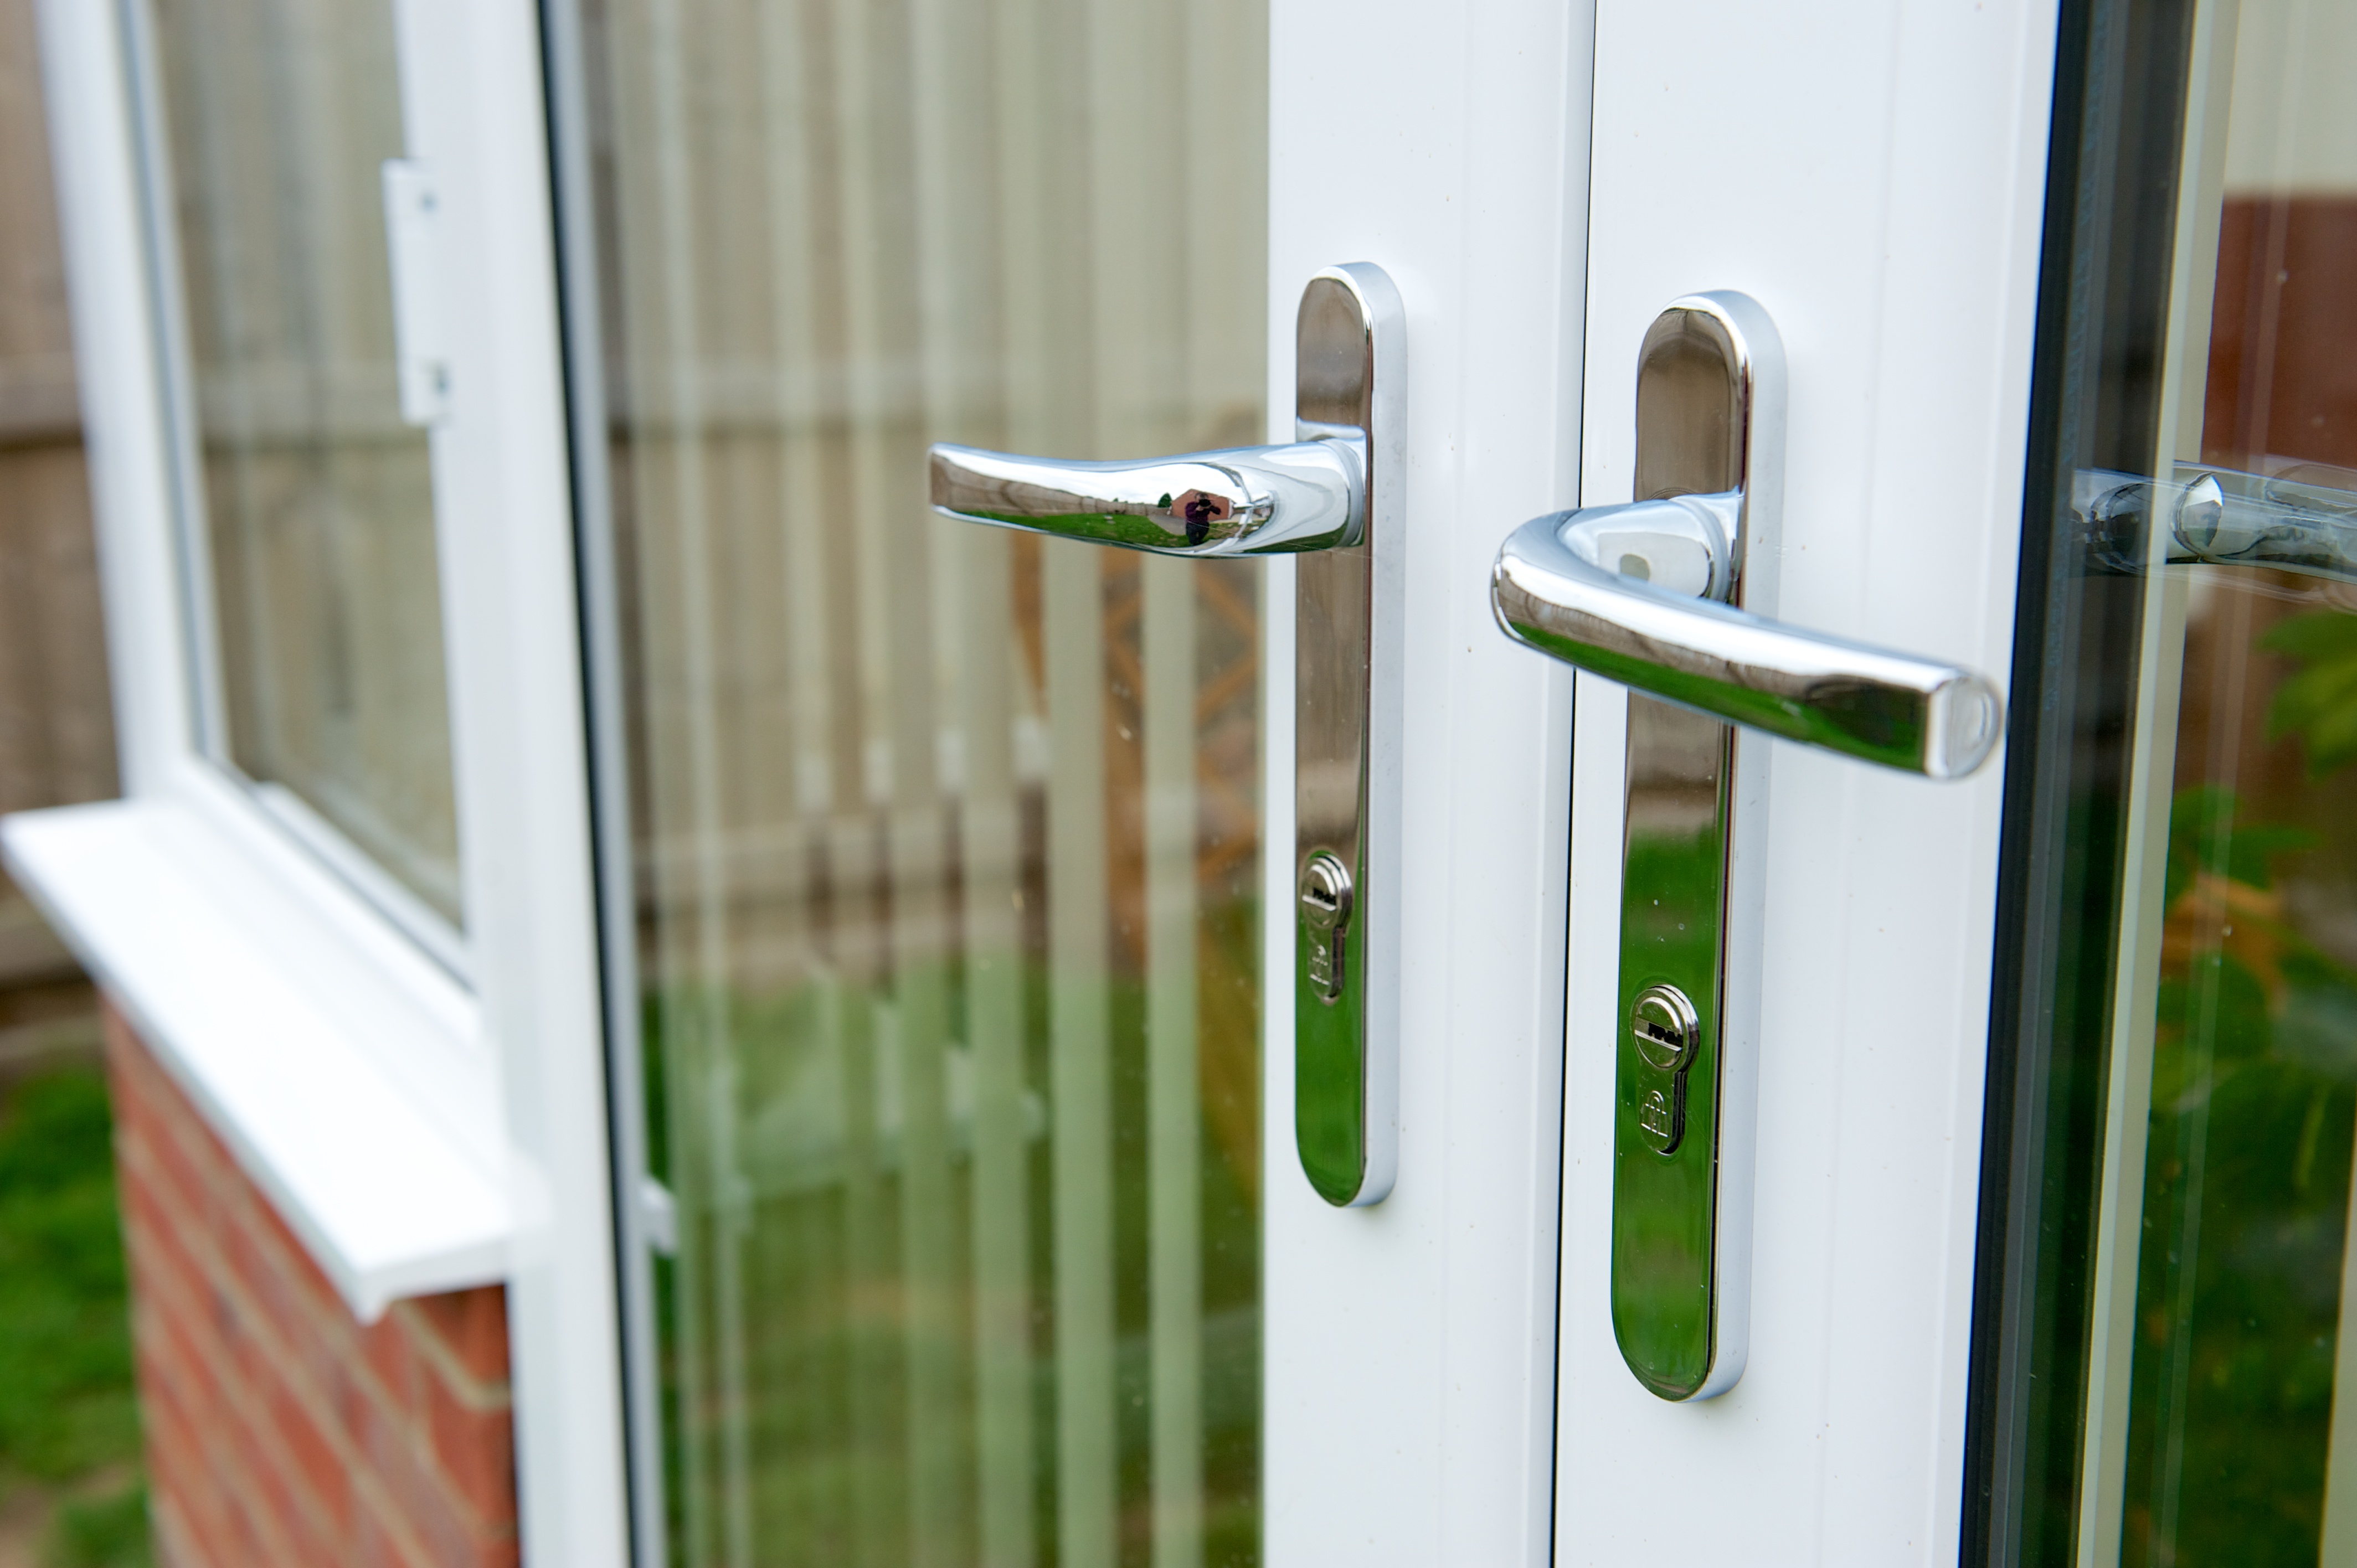 Hardware detail
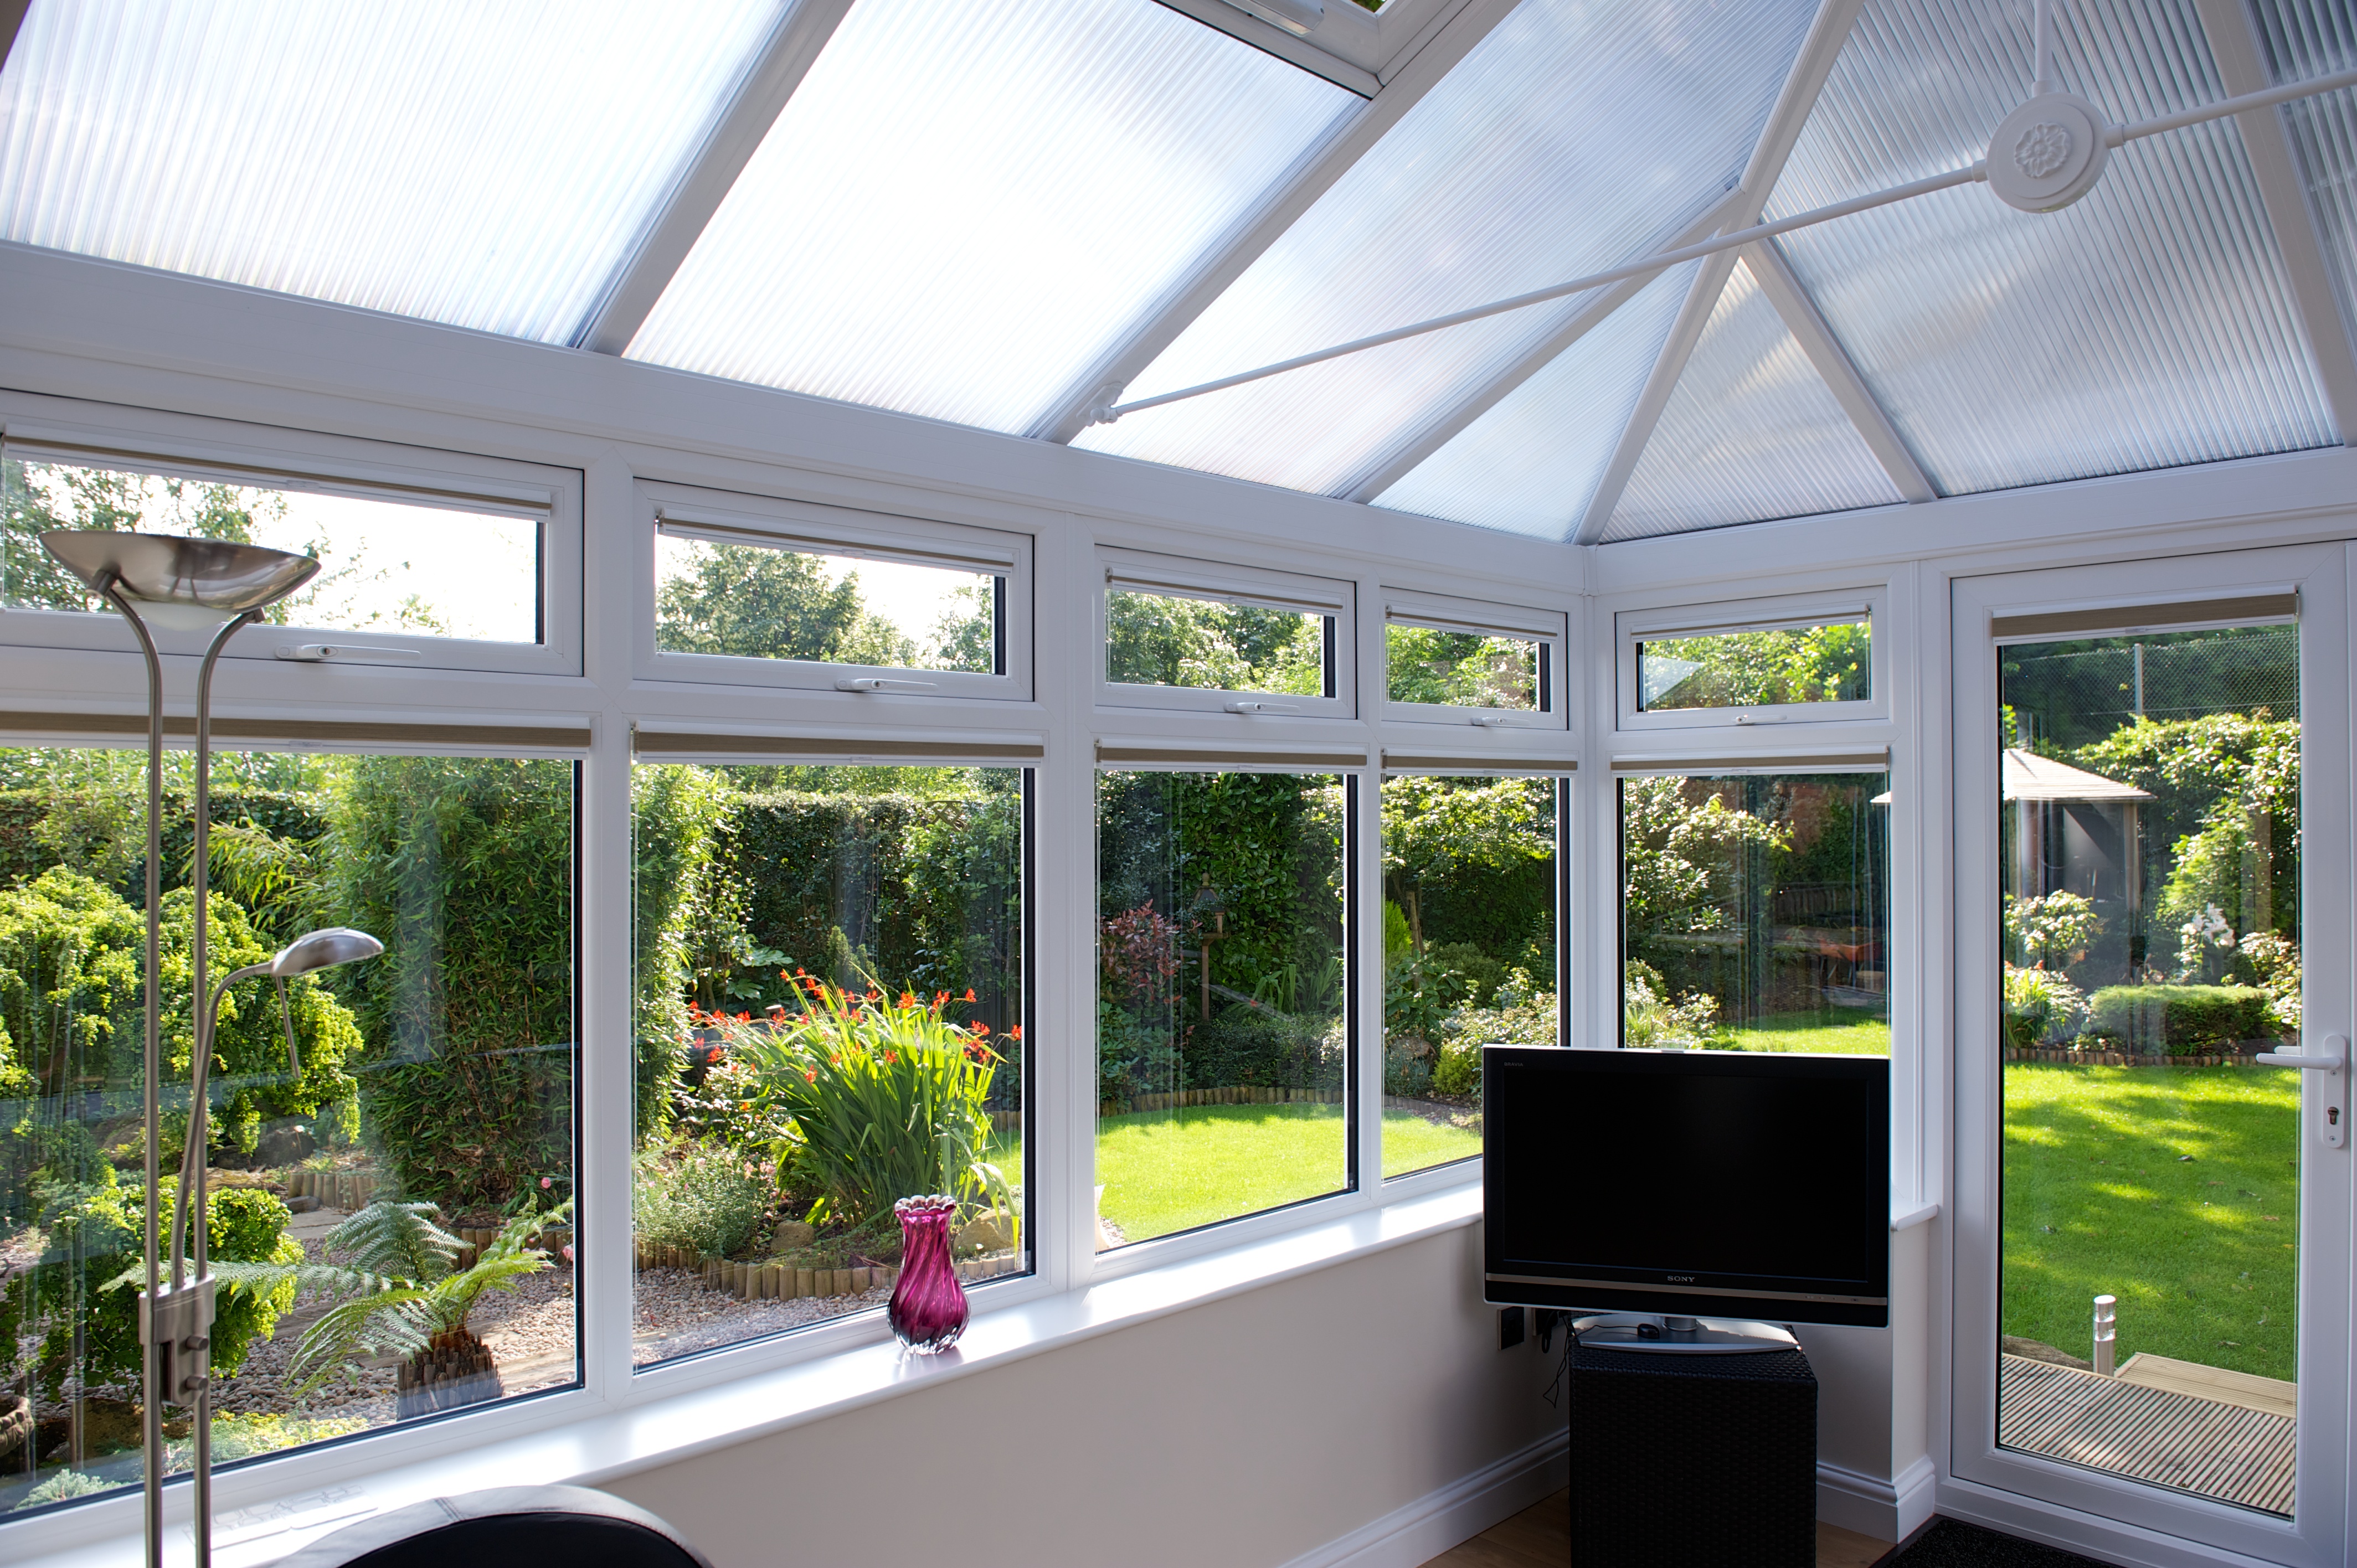 Glazing + finish