
Ideas for a home that works better
Explore a different layout, understand a material or look more closely at the project behind a photograph. These guides and design stories support our wider home improvement services and help turn an initial idea into a useful brief. From a compact garden studio to a larger insulated annexe, the aim is to make the design decisions clearer before work begins.
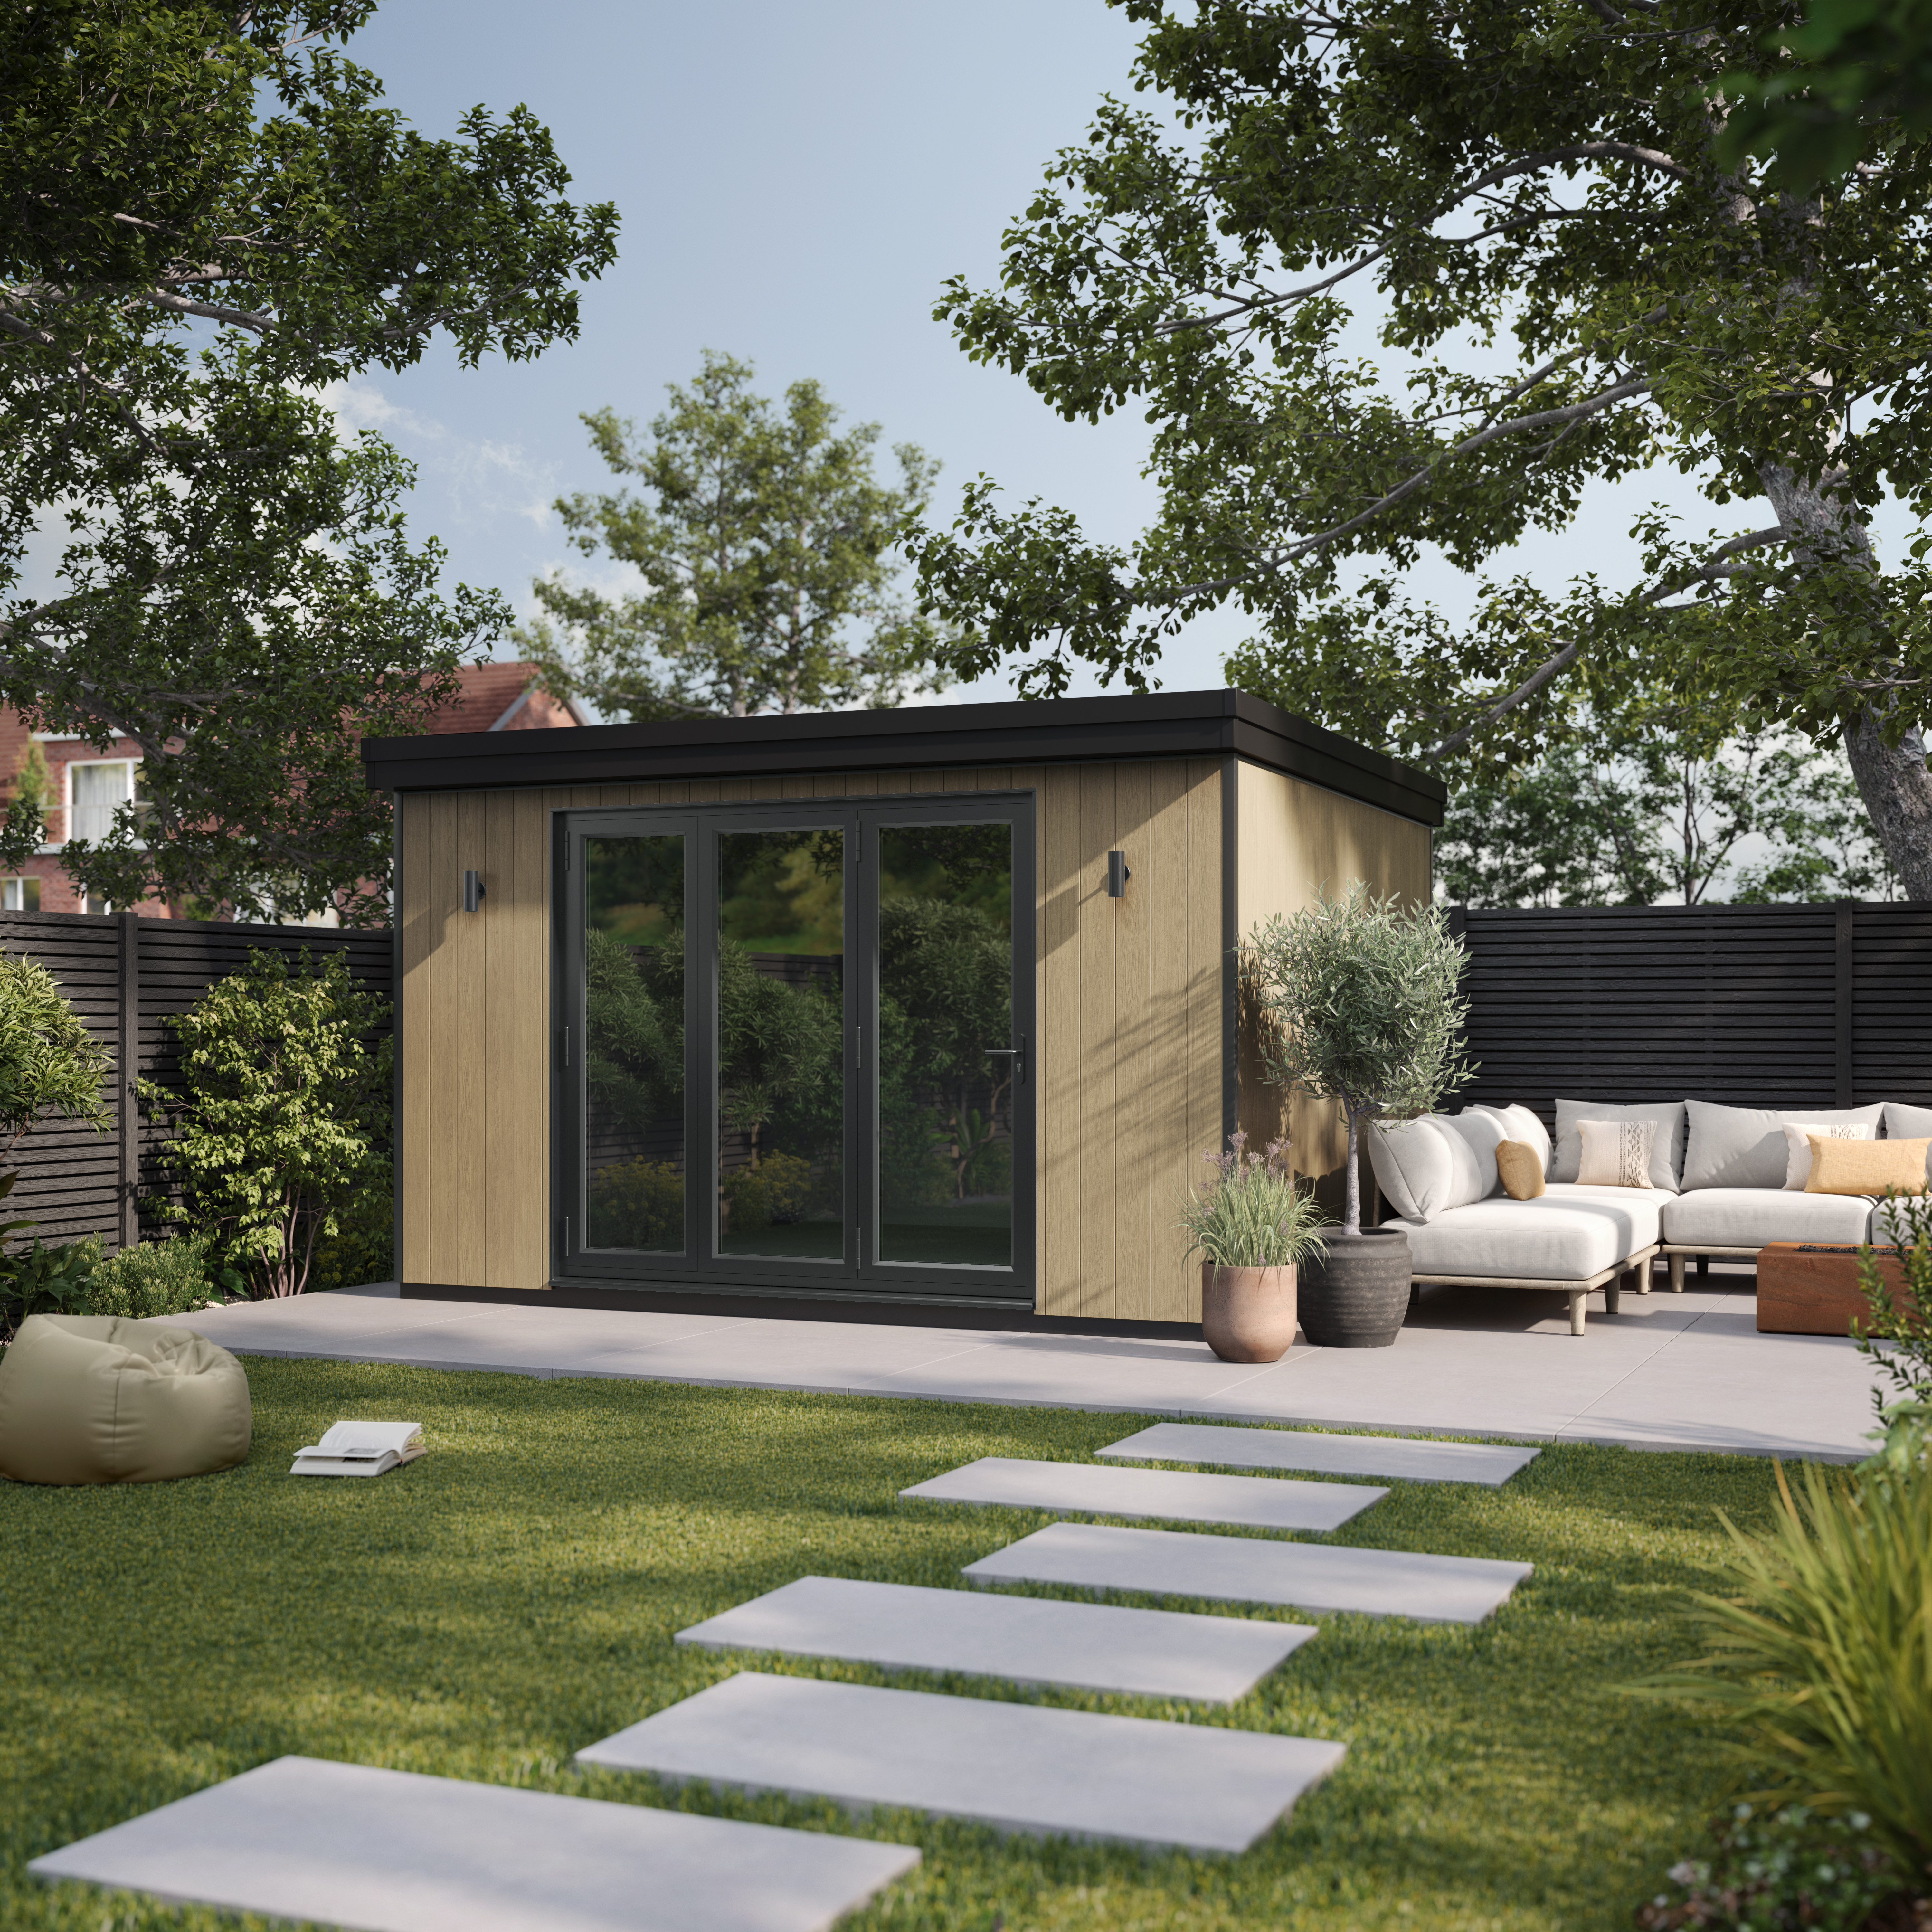
Start with the decision you are making
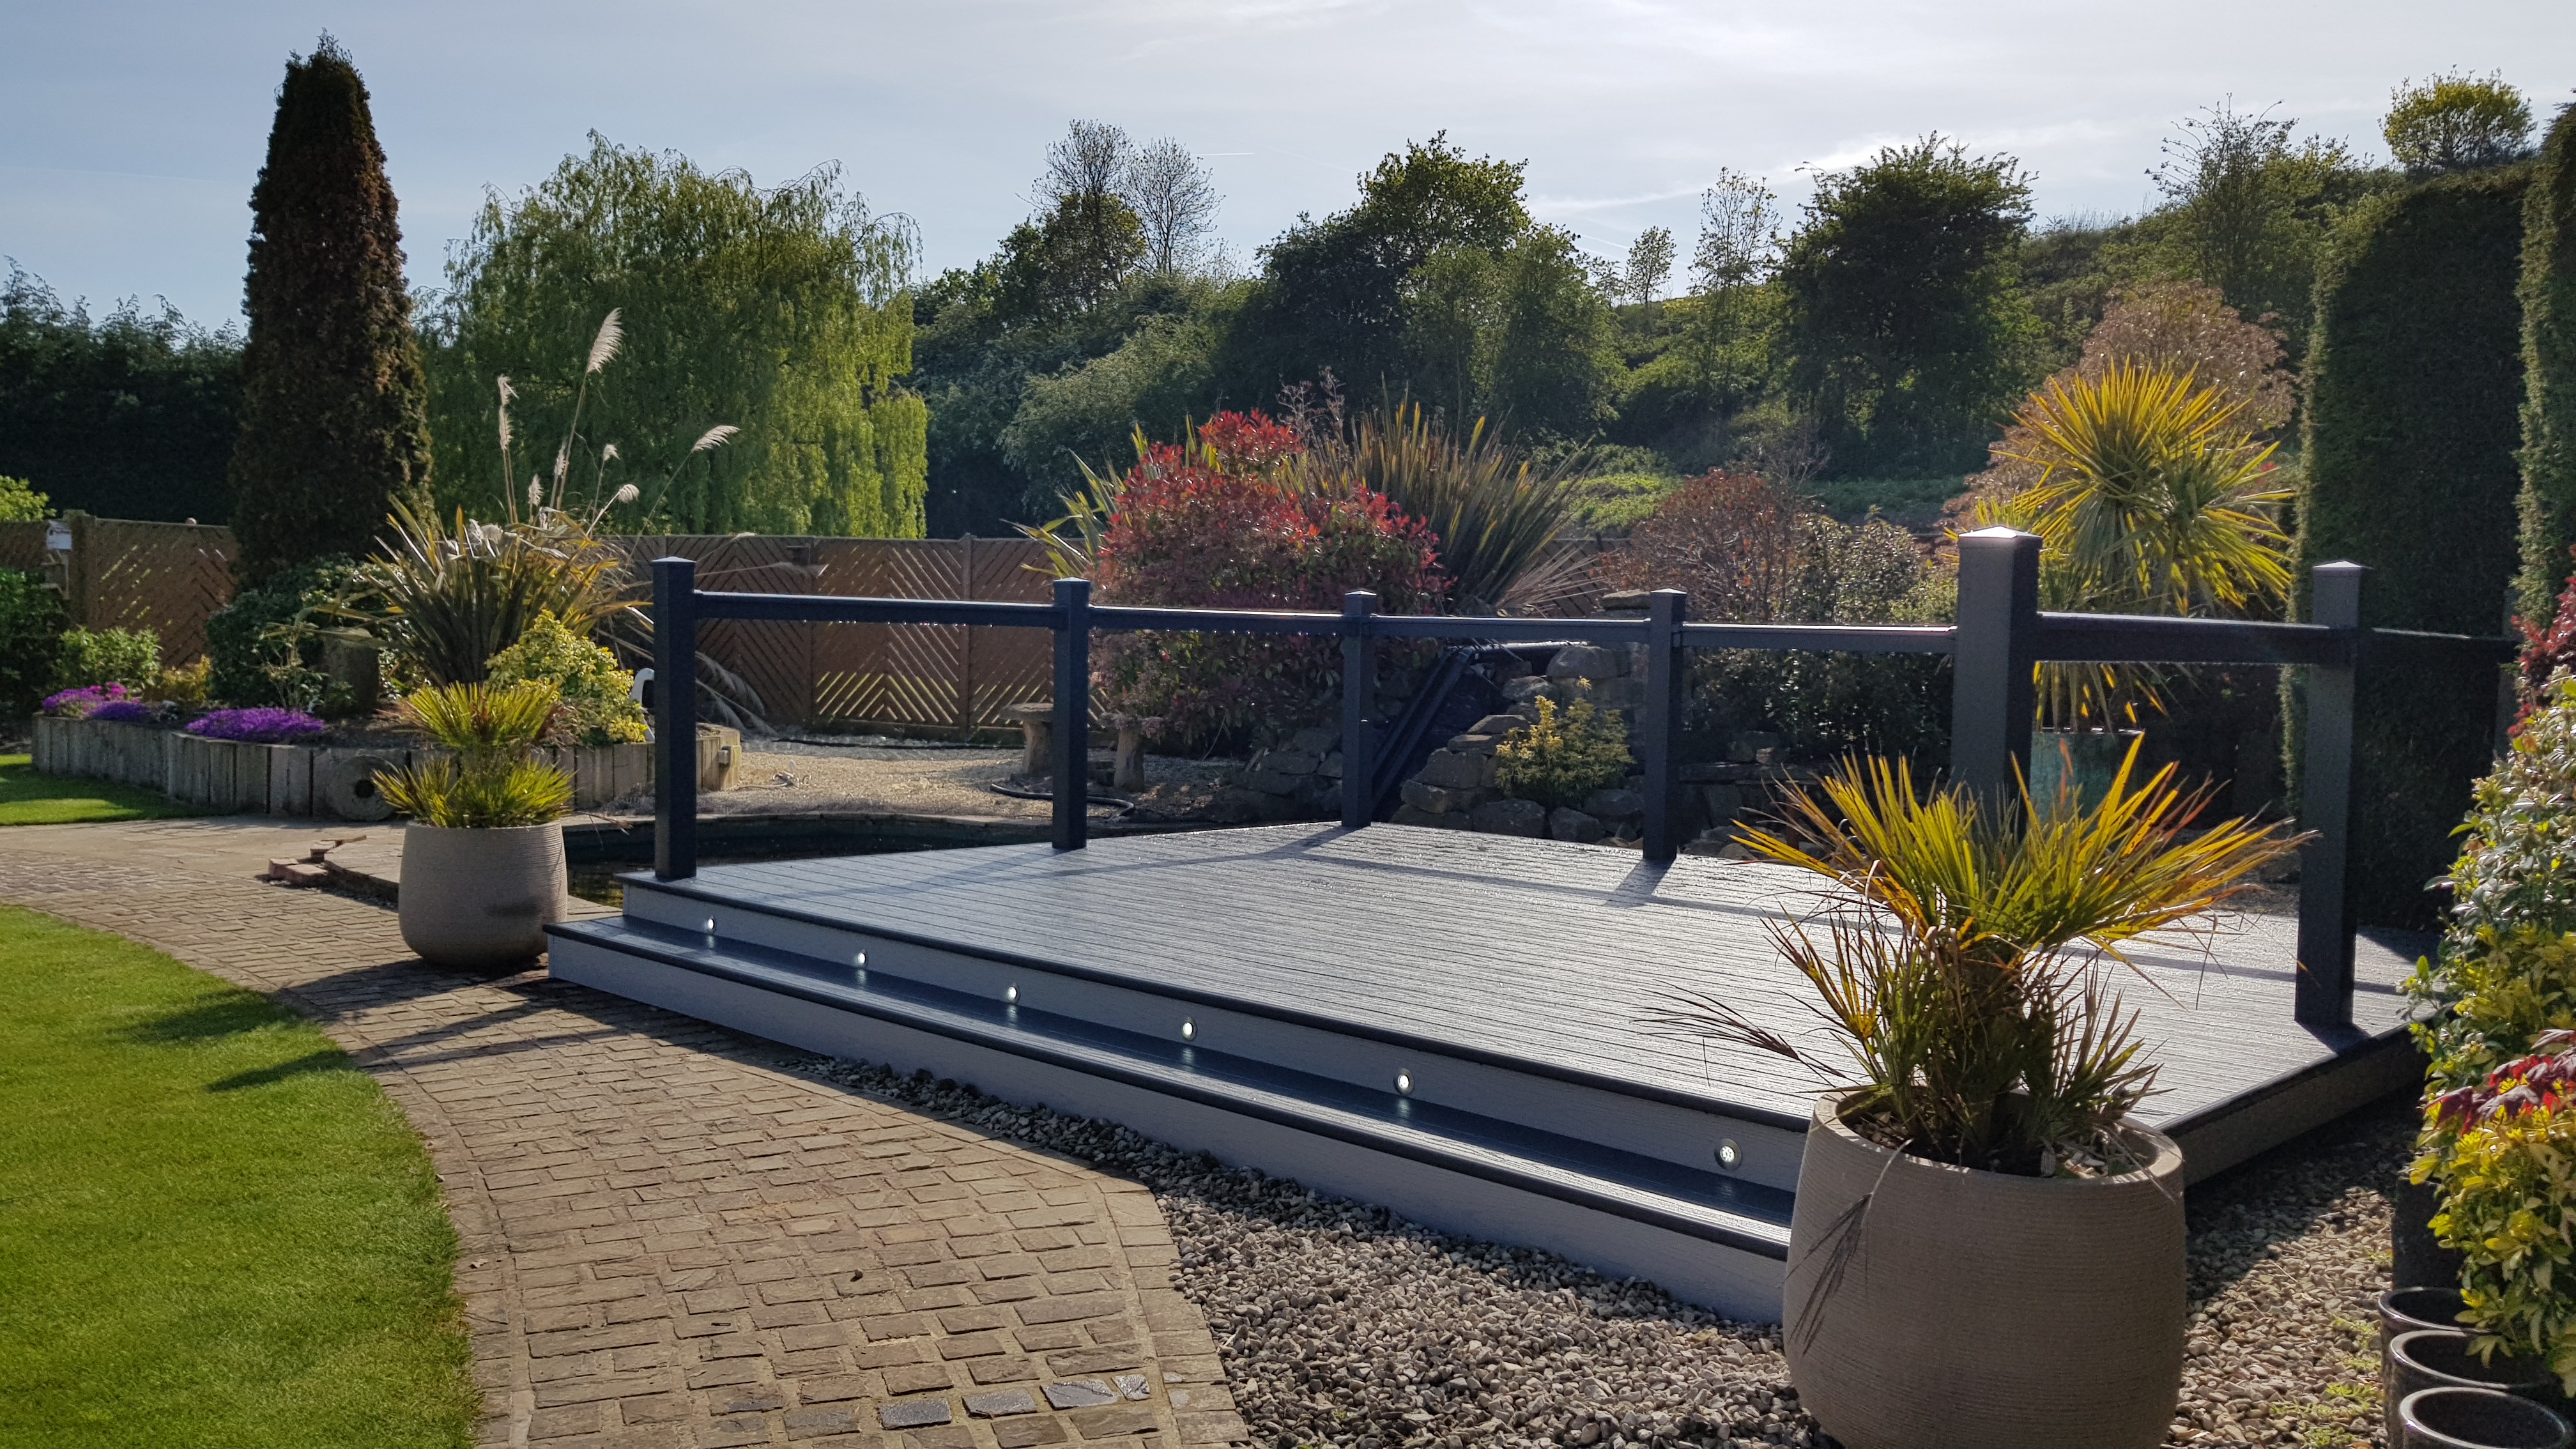
Which decking is right for my garden?
Look beyond the colour to compare board construction, support requirements, maintenance and a complete installation quotation.
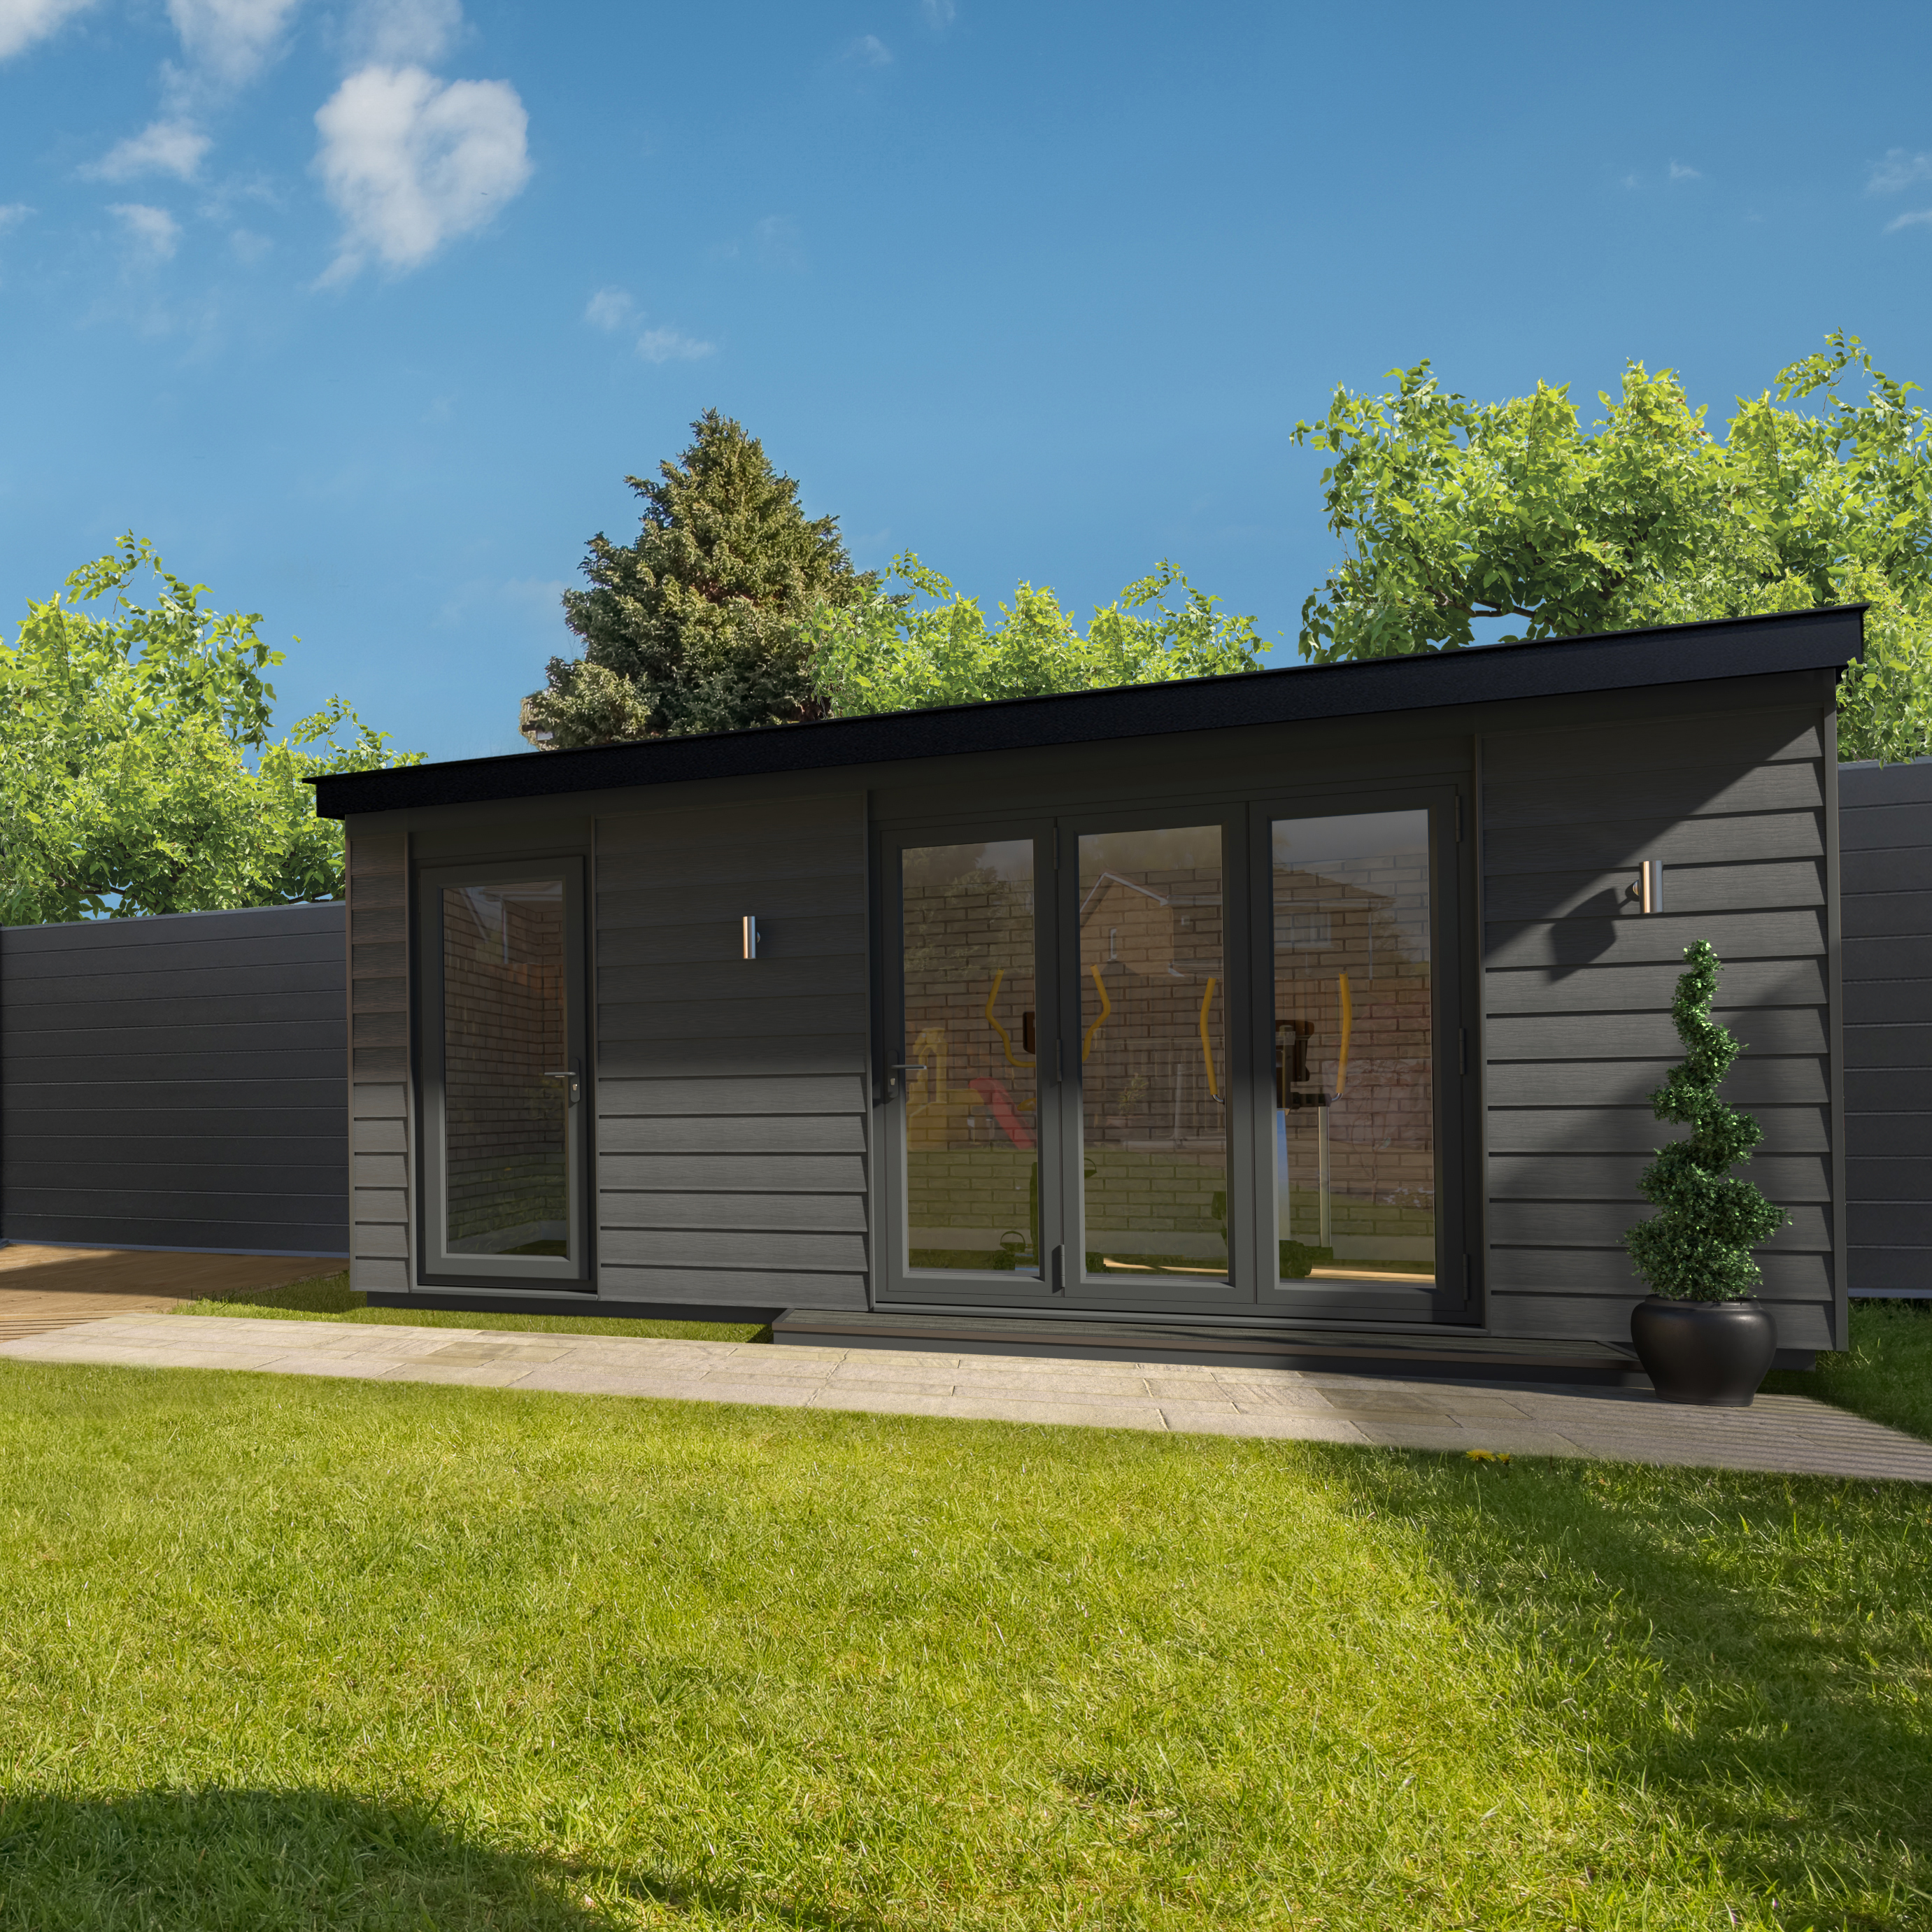
How much garden room do I need?
Start with furniture and daily use, then consider the internal space, services and garden you want to retain.
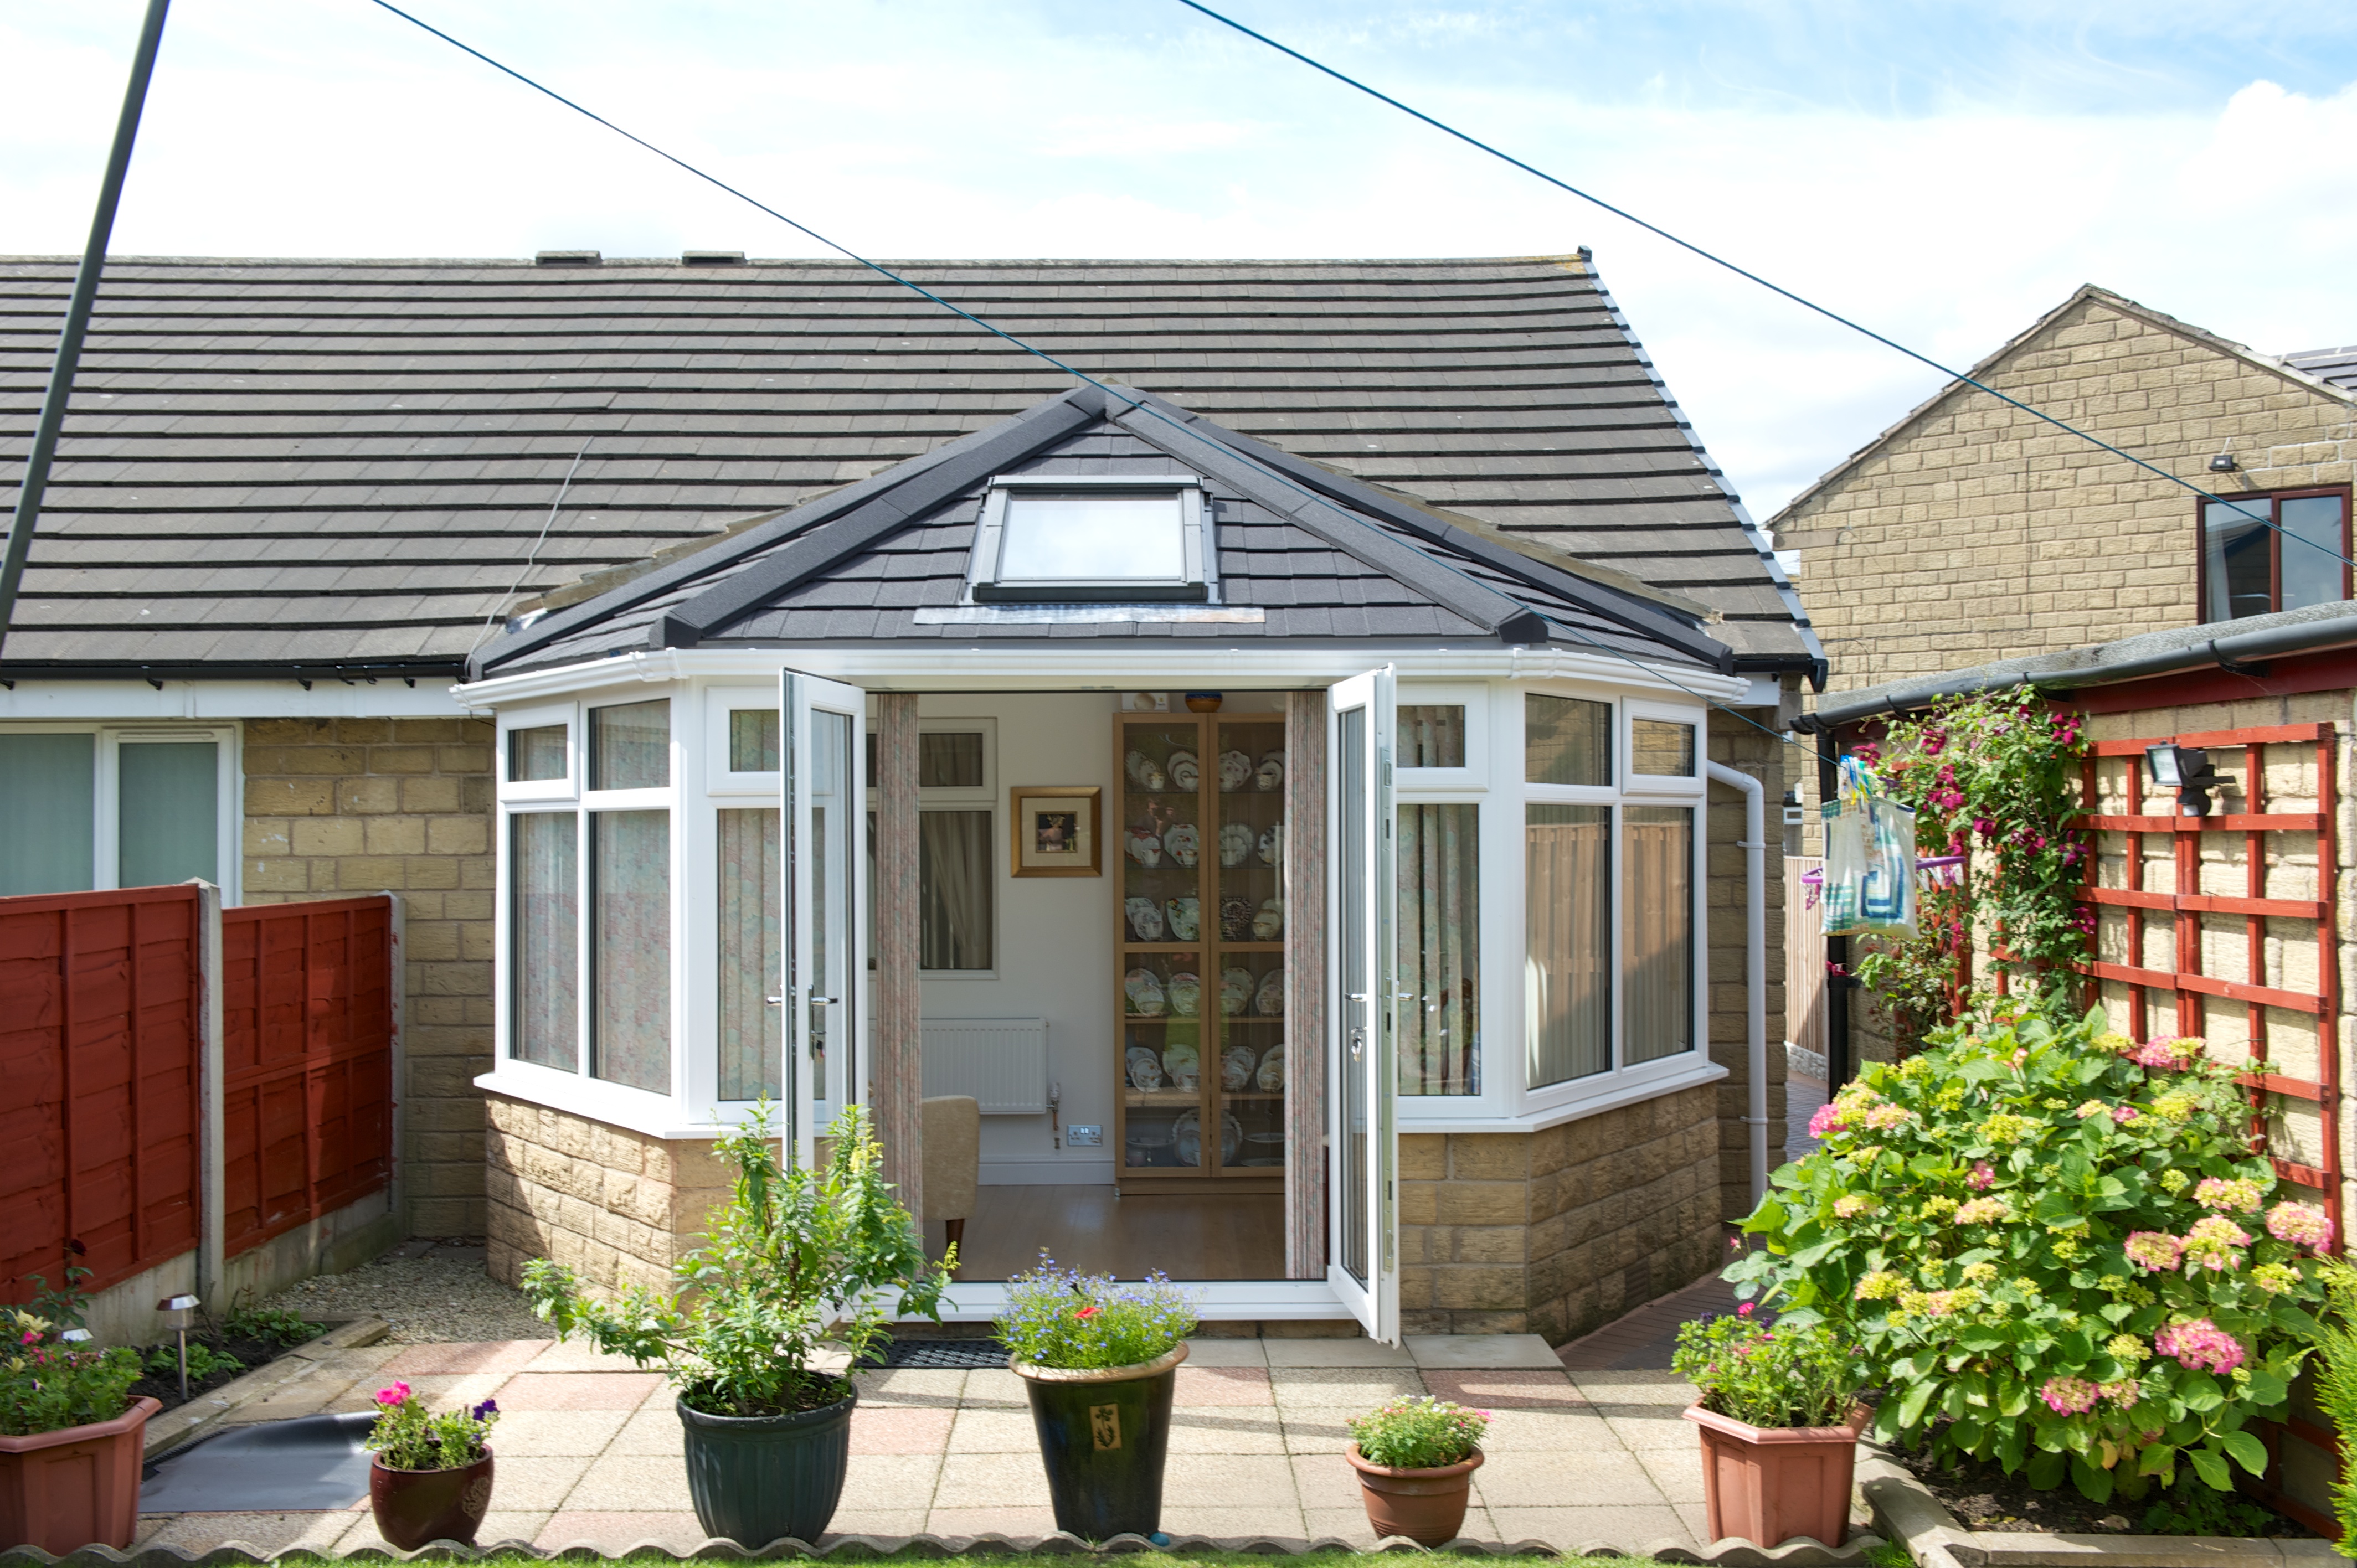
Is a new conservatory roof the answer?
Understand the difference between replacing a roof, lining it internally and refurbishing the whole conservatory.
See how a brief becomes a design
The project stories explore different starting points: a sloping garden, a compact office, a family studio or an existing conservatory that needs a new purpose.
Look for the decisions that apply to your own property. Where are the steps? How is daylight retained? What needs to fit inside the room? Those questions are often more useful than trying to copy an entire design.
Think about connected improvements
New doors can change how a terrace is used. A garden room benefits from a practical path and adjoining outdoor space. A conservatory roof conversion may be part of a wider glazing refurbishment.
Plan those relationships early, even when the work will happen in stages. Structure, services, levels and finishes are easier to coordinate before the first installation is complete.
Compare windows and doors with outdoor living, or explore the full service range.
Use the advice as a starting point
Every property has its own constraints. Technical performance, the relevant approvals, installation details and final costs should be confirmed against a measured survey and an agreed specification.
Bring your questions and any photographs to a conversation with Arran. We can help you identify the practical next step without expecting you to have a finished design.